Description
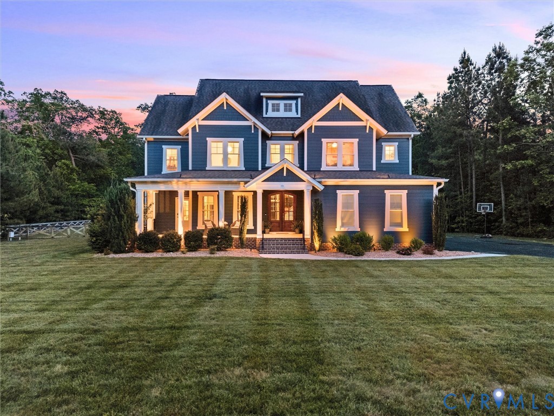
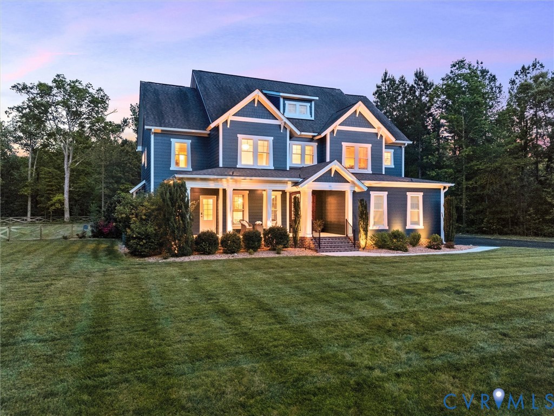
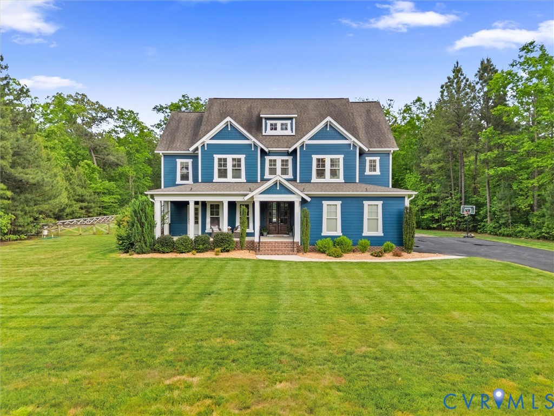
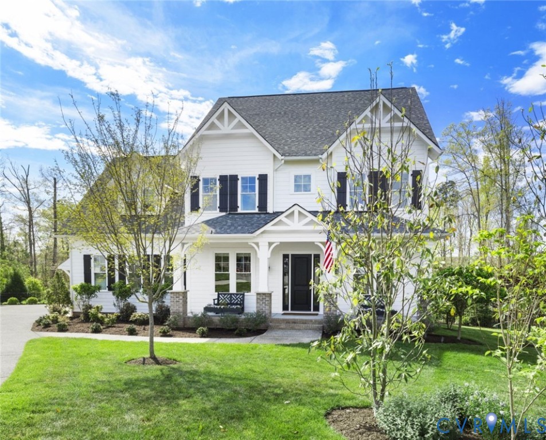
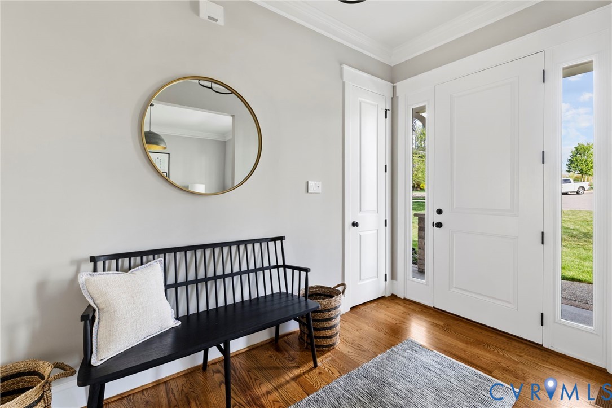
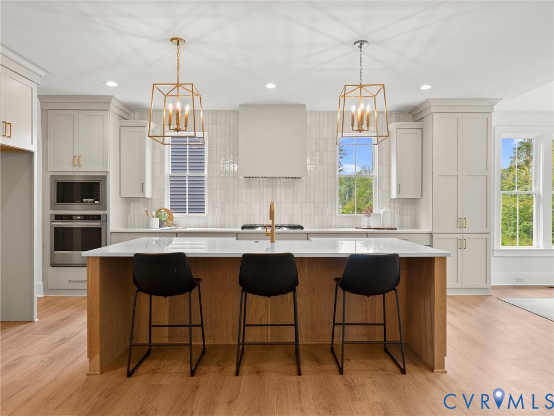
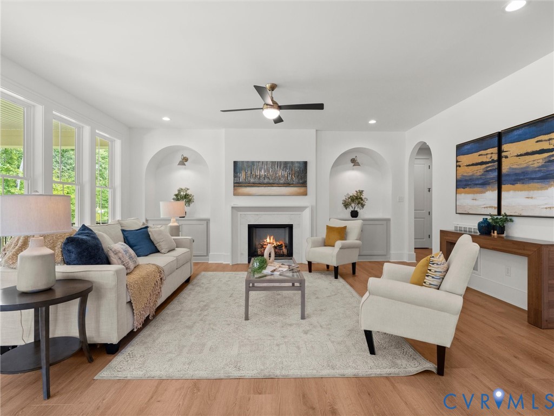
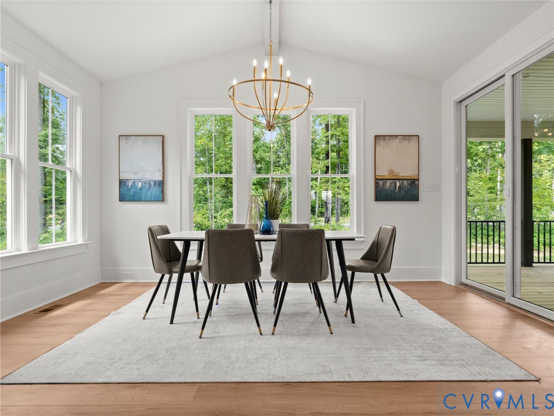
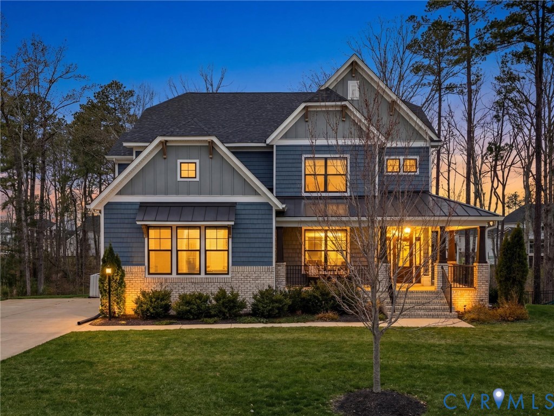
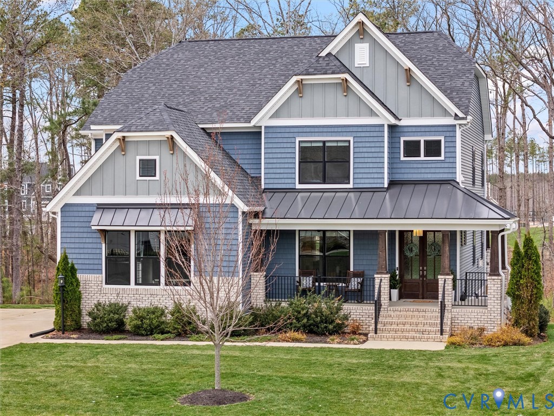
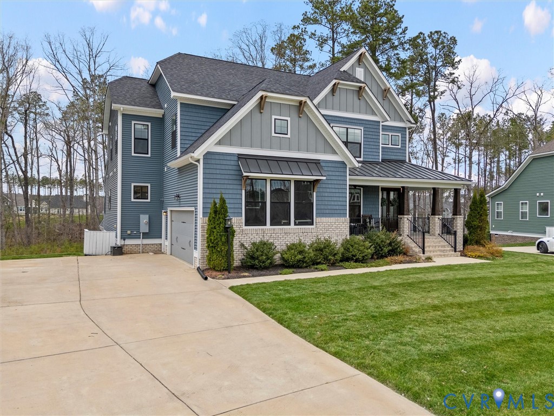
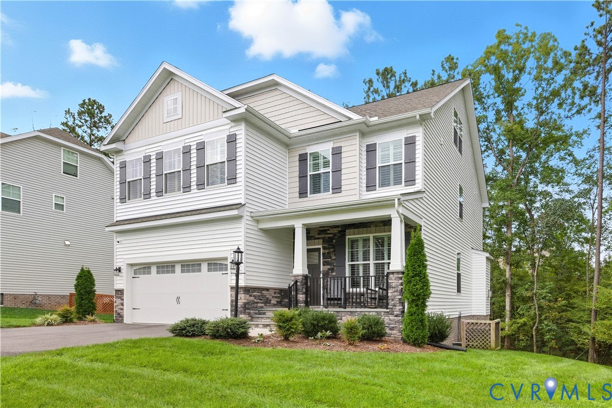
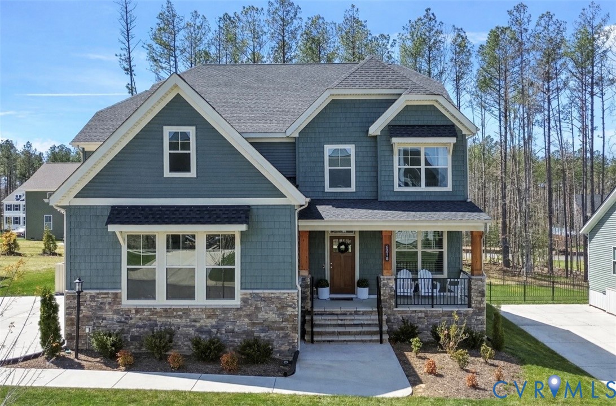
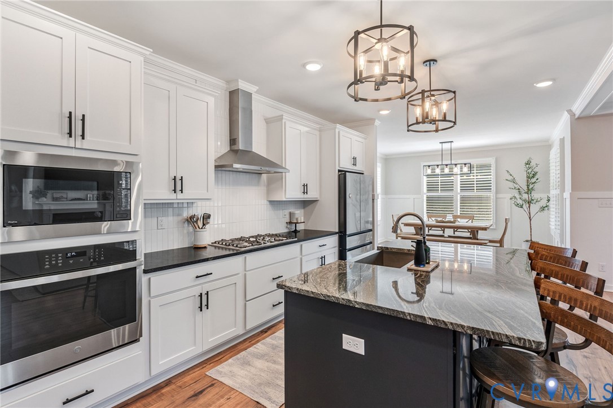
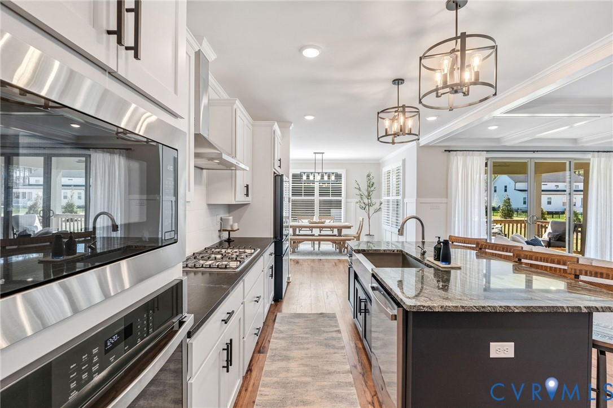
Welcome to this like-new and beautifully upgraded Madison floor plan created and custom built. This stunning 4-bedroom home is located in one of the area's most sought-after communities, Legacy Park at Magnolia Green. Thoughtfully designed with both style and function in mind, this home features a dedicated office space with French Doors, a highly desired first-floor bedroom with full bath, a gourmet/upgraded kitchen of your dreams, and a true centerpiece of the home, showcasing upgraded finishes, abundant work/kitchen space, and an open flow ideal for both everyday living and entertaining. Custom trim details and elegant wainscoting add warmth and character and a designer touch throughout. The covered porch just off the morning room adds even more space to flow in and out, creating a perfect flow. Upstairs features a beautiful primary bedroom with walk-in closets and an upgraded en-suite bath. Flexible loft space upstairs creates even more opportunity for a playroom, office, workout, or hang space, and 2 more spacious bedrooms upstairs. With modern finishes, flexible living spaces, and a prime neighborhood setting, this home offers the perfect blend of luxury and comfort.
All features
Interior details
Bedrooms & Bathrooms
- Bedrooms: 4
- Bathrooms: 3
- Full bathrooms: 3
Heating & Cooling
- Heating: Electric
- Cooling: Central Air, Attic Fan
Other Interior
- Flooring: Partially Carpeted, Wood
- Appliances: Cooktop, Dishwasher, Exhaust Fan, Electric Water Heater, Disposal, Microwave, Oven, Range, Range Hood, Self Cleaning Oven, Stove
- Features: Bookcases, Built In Features, Bedroom On Main Level, Ceiling Fans, Eat In Kitchen, Granite Counters, High Ceilings, Kitchen Island, Loft, Bath In Primary Bedroom, Pantry, Walk In Closets
- Fireplaces: 1
Exterior details
Exterior
- Deck, Lighting, Porch, Paved Driveway
- Windows: Screens
Parking
- Garage spaces: 2.0
Construction details
Type & Style
- Home type: Single Family
- Architectural style: Craftsman, Custom, Two Story
- Stories: 2
Materials
- Construction: Drywall, Frame, Stone, Vinyl Siding
- Roof: Composition
Listed by: Stephanie Brown (855) 450-0442, Real Broker LLC
MLS#: 2607762
Listings displayed by Propified through Rand Properties Brokerage.
To report an issue or dispute listing information, contact Rand Properties Brokerage.
All or a portion of the Listing Content is provided by the Central Virginia Regional MLS, LLC, from a copyrighted compilation of Listings. All CVR MLS Listing Content provided is deemed reliable but is not guaranteed accurate. The compilation of Listings and each individual Listing are ©2026 Central Virginia Regional MLS, LLC. All rights reserved.
Similar properties