Description
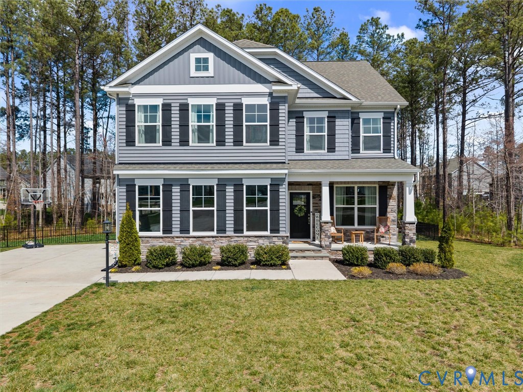
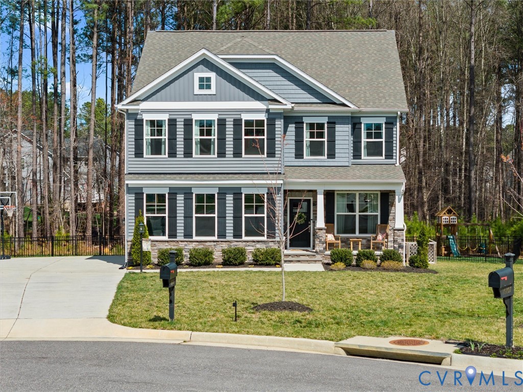
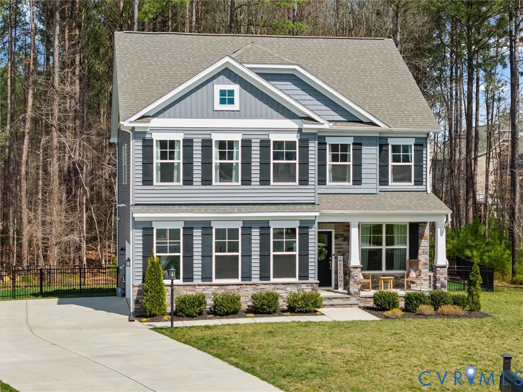
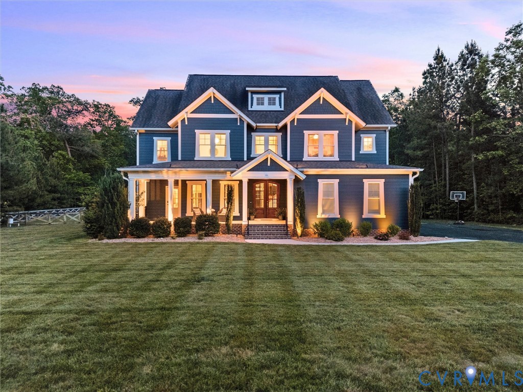
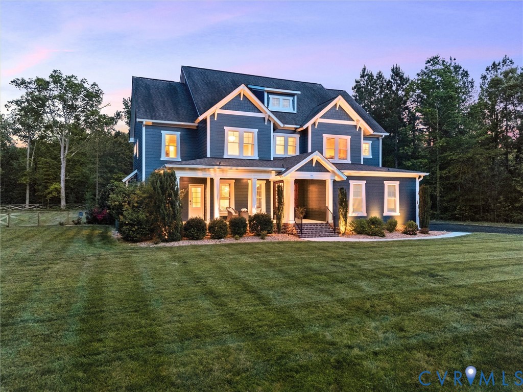
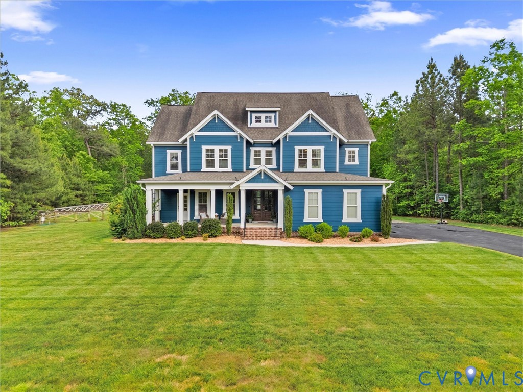
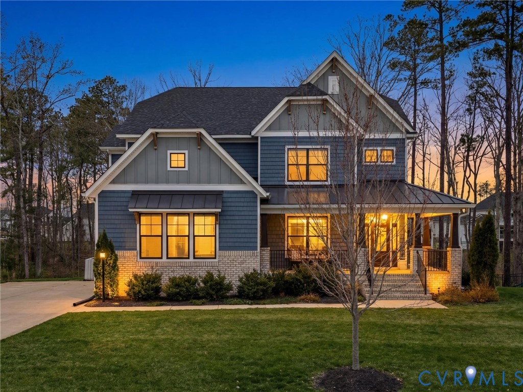
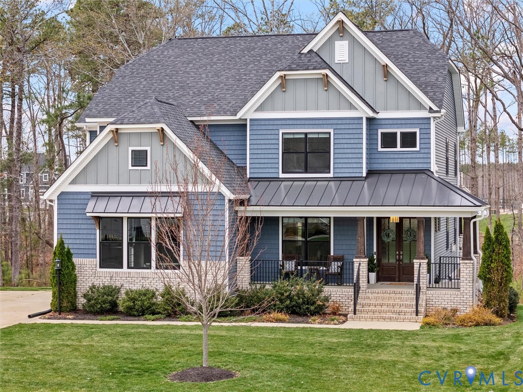
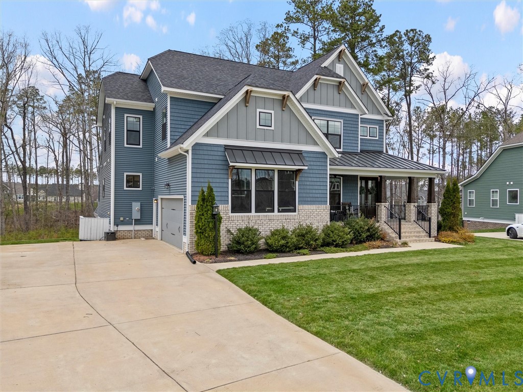
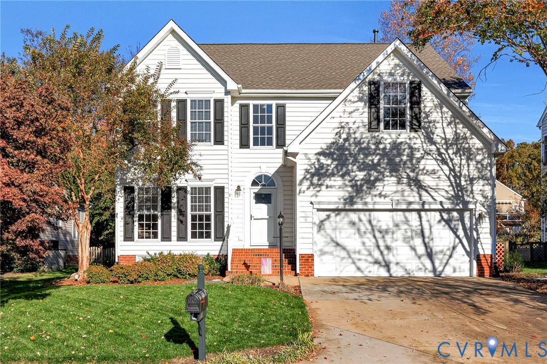
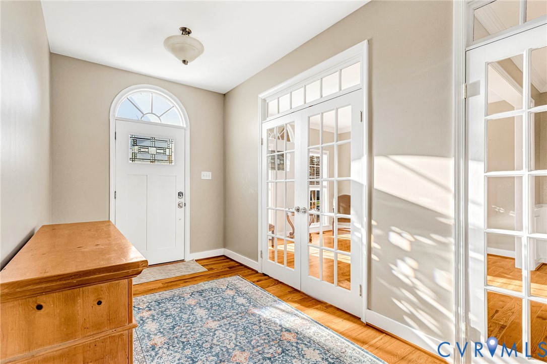
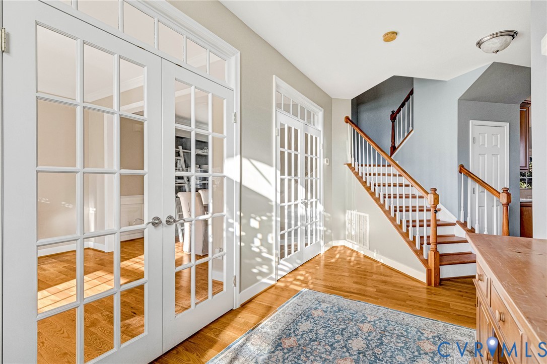
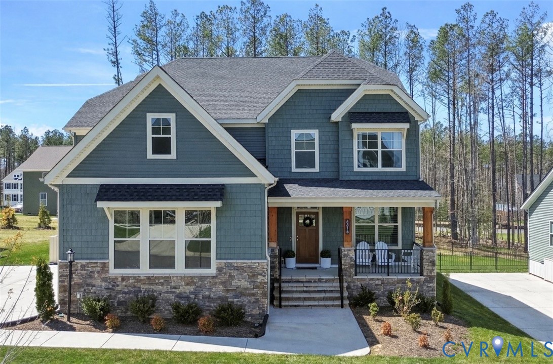
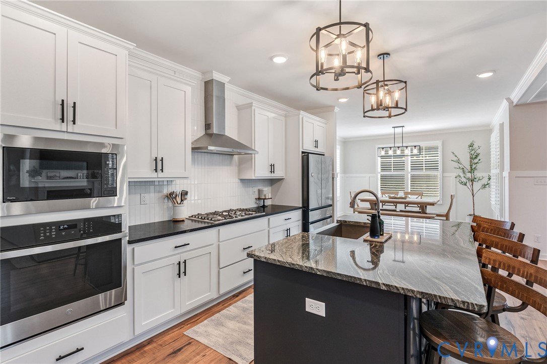
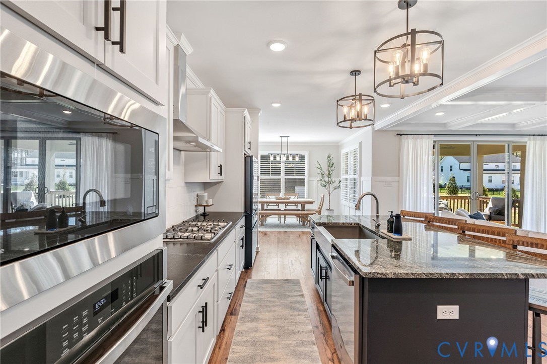
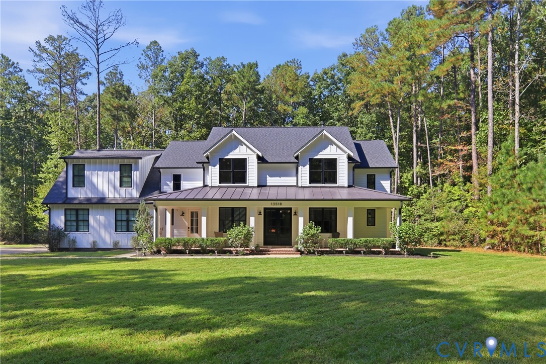
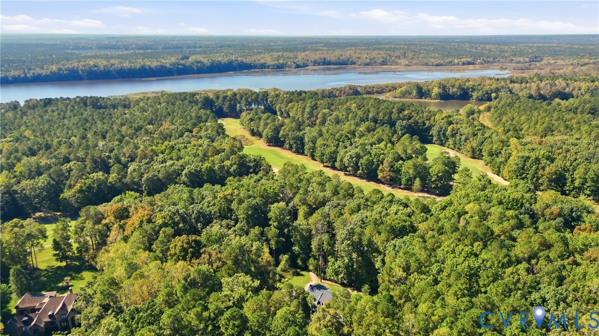
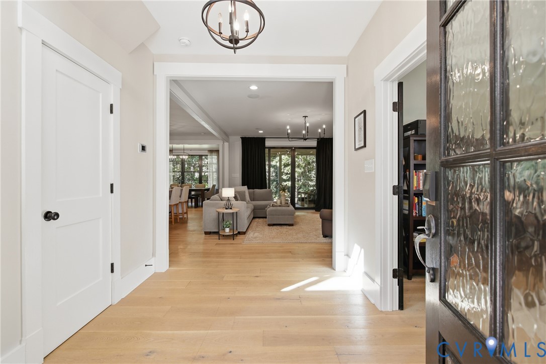
This exceptional custom home, situated on 4.4 private acres is one you will not want to miss. This four-bedroom, 4.5-bath property is located on a cul-de-sac lot and backs to the 12th tee box on Chesdin Landing's golf course. From the moment you enter you are greeted by an elegant, open floor plan and gleaming hardwood floors. The true heart of the home is the spacious eat-in kitchen and open family room. The kitchen boasts an oversized island, quartz countertops, stainless steel appliances, and unique barn accents, including rustic wood walls and beams. The family room features a wood-burning fireplace insert with a custom live-edge mantel. An additional first-floor room with convenient access to a full bath provides exceptional flexibility as a main-level bedroom, office or playroom. The main level also offers a dedicated office space. The screened-in back porch is an entertainer’s dream, complete with surround sound, a TV hookup, and an all-brick wood-burning fireplace. It’s the perfect year-round gathering space. And then there is Chesdin Landing...where everyday living feels like a getaway. Residents enjoy access to a championship 18-hole golf course, full-service restaurant/bar, clubhouse, pool, tennis and pickleball courts, fitness facilities, walking and biking trails, playgrounds, and Lake Chesdin, which offers opportunities for boating, kayaking and fishing. Additional notable highlights include 7-inch wide-plank hardwood floors, 6-inch solid wood custom trim, solid-core doors, and black energy-efficient Pella windows. This home has been featured in Plow and Hearth's Holiday Magazine, showcasing its unique design.
All features
Interior details
Bedrooms & Bathrooms
- Bedrooms: 4
- Bathrooms: 5
- Full bathrooms: 4
- Half bathrooms: 1
Heating & Cooling
- Heating: Electric, Propane, Zoned
- Cooling: Zoned
Other Interior
- Flooring: Partially Carpeted, Tile, Wood
- Appliances: Dryer, Dishwasher, Gas Cooking, Disposal, Microwave, Oven, Refrigerator, Stove, Tankless Water Heater, Washer
- Features: Breakfast Area, Ceiling Fans, Cathedral Ceilings, Dining Area, Double Vanity, Eat In Kitchen, French Doors Atrium Doors, Fireplace, Granite Counters, High Ceilings, Kitchen Island, Bath In Primary Bedroom, Pantry, Recessed Lighting
- Fireplaces: 2
Exterior details
Parking
- Garage spaces: 2.0
Construction details
Type & Style
- Home type: Single Family
- Architectural style: Custom, Farmhouse, Two Story
- Stories: 2
Materials
- Construction: Drywall, Frame, Hardiplank Type
- Roof: Metal, Shingle
Listed by: Jenny Maraghy (804) 567-9250, Compass
MLS#: 2627609
Listings displayed by Propified through Rand Properties Brokerage.
To report an issue or dispute listing information, contact Rand Properties Brokerage.
All or a portion of the Listing Content is provided by the Central Virginia Regional MLS, LLC, from a copyrighted compilation of Listings. All CVR MLS Listing Content provided is deemed reliable but is not guaranteed accurate. The compilation of Listings and each individual Listing are ©2026 Central Virginia Regional MLS, LLC. All rights reserved.
Similar properties