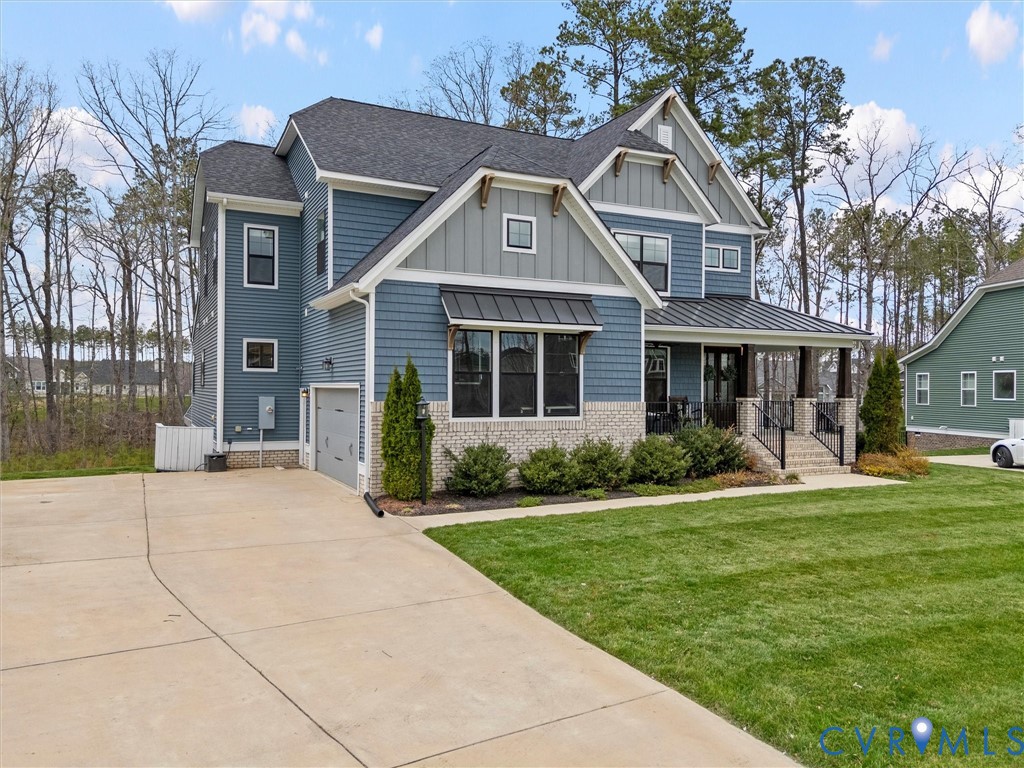
Description
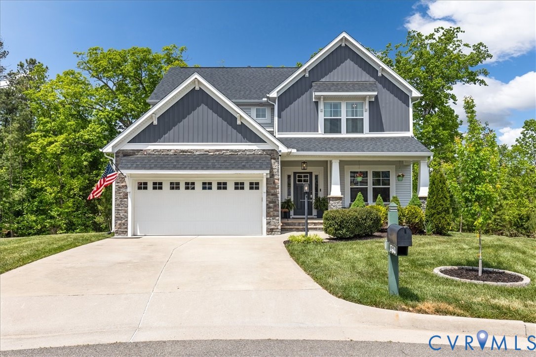
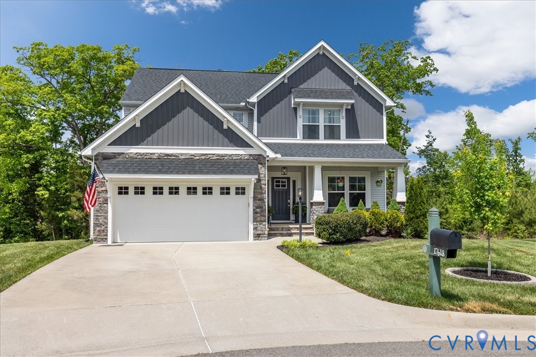
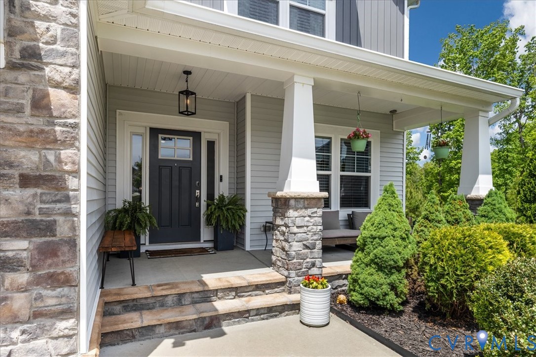
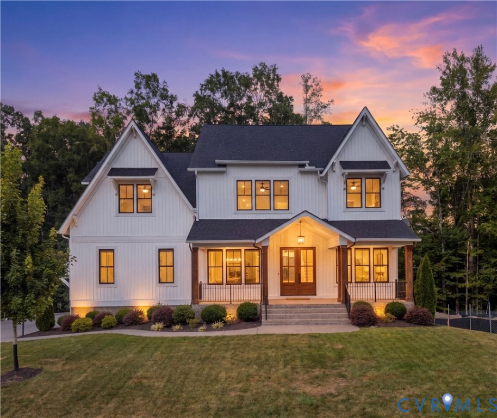
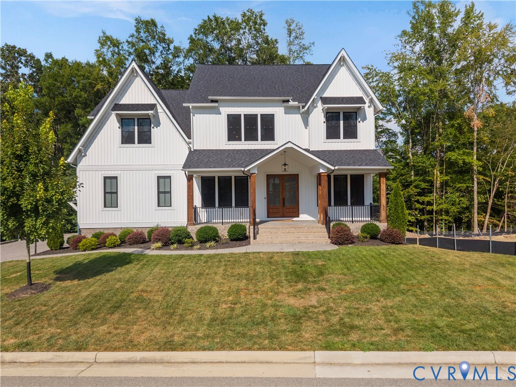
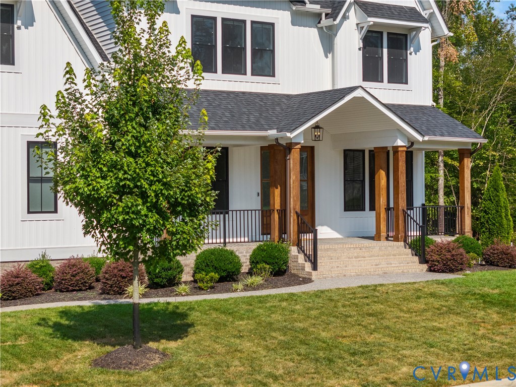
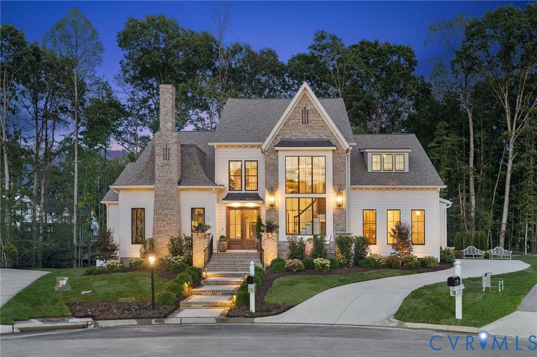
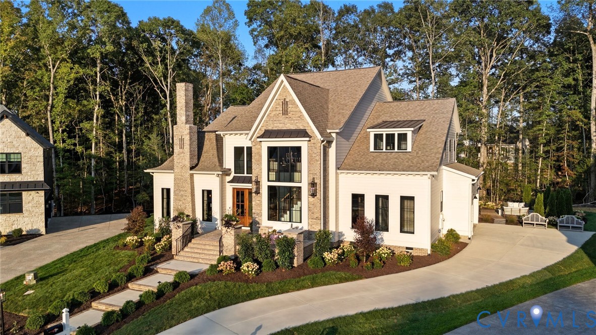
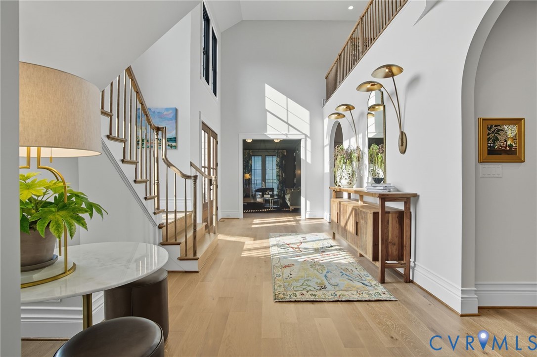
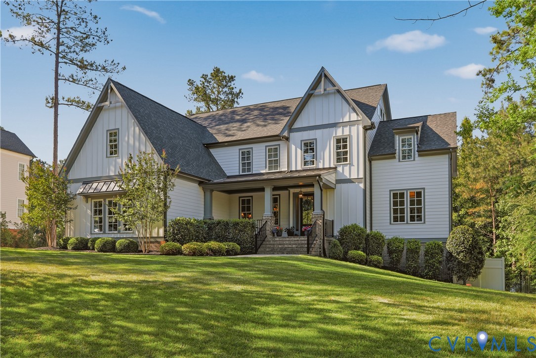
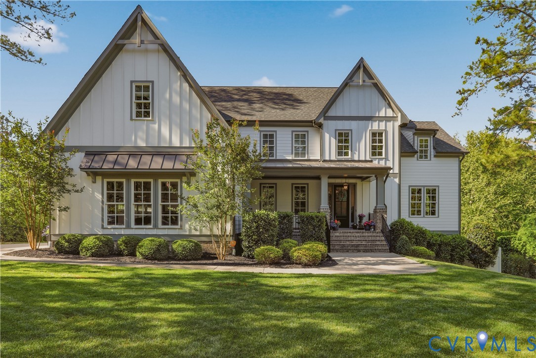
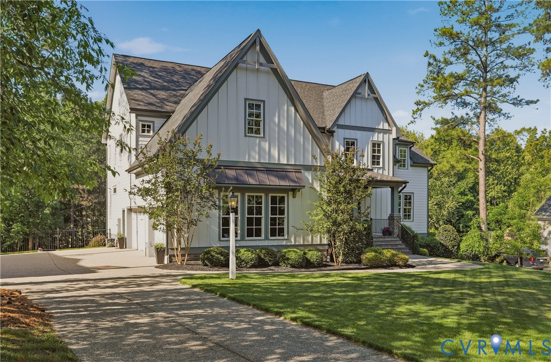
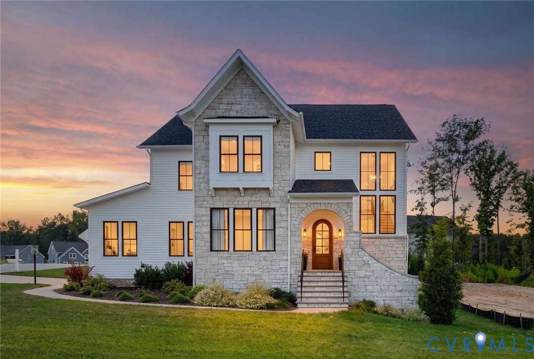
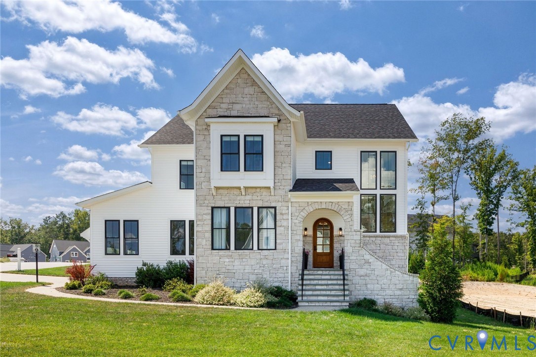
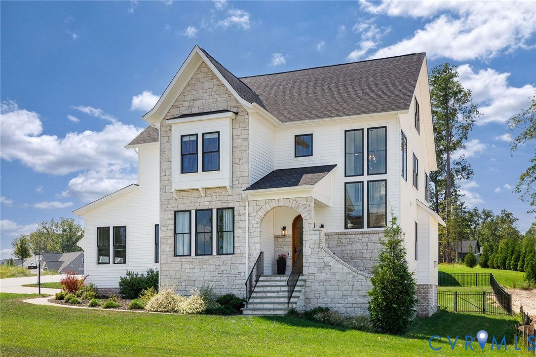
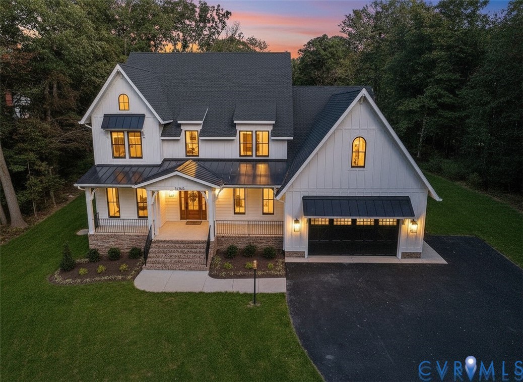
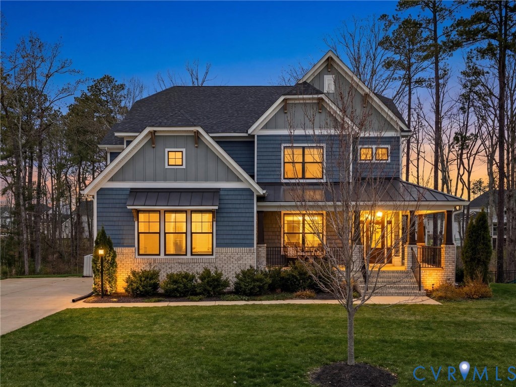
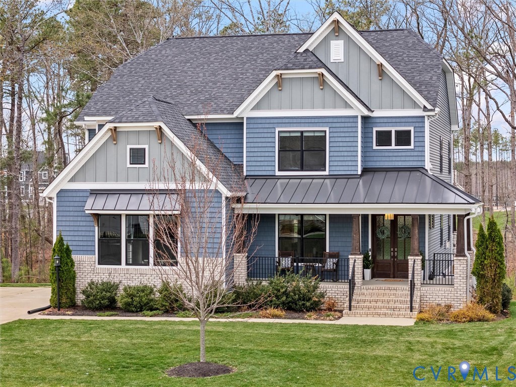
Welcome to this exceptional home, where luxury, lifestyle, and unforgettable entertaining come together—This 7-bedroom home with a fully finished walk-out basement in highly sought-after Magnolia Green is thoughtfully designed and impeccably upgraded! This home offers refined living with extraordinary indoor and outdoor spaces. The main level showcases a stunning first-floor primary suite featuring a spa-inspired ensuite with dual vanities, freestanding soaking tub, oversized tiled shower, and dual custom walk-in closets by Closet Factory. A private primary laundry room with washer and dryer conveys. The open-concept living area is both elegant and inviting, ideal for entertaining and everyday comfort. Upstairs, you’ll find four spacious bedrooms, including a versatile rec or teen room with closet, a loft area, hall bathroom, and one bedroom to include an extended room/ensuite bathroom and a second laundry room complete with cabinetry and washer/dryer. The fully finished walk-out basement is truly an entertainer’s dream, complete with a custom wet bar showcasing copper trim details, upgraded trim features, a copper sink, kegerator, and refrigerator. Basement also includes a dedicated media room with equipment and furnishings conveying, along with two additional bedrooms—one ideal for a private office and another featuring a beautifully upgraded ensuite bath with large tiled shower. Outdoor living is second to none, w/ multiple curated spaces including an upper-level custom patio with vaulted ceiling, detailed millwork, and a custom slide to the backyard (patio furniture conveys). The lower covered patio offers a gas fireplace, outdoor kitchen (grill conveys), and hot tub, all overlooking a private, tree-lined lot designed for relaxation and gathering. Located in amenity-rich Magnolia Green featuring golf, resort-style pools, tennis, playgrounds, and scenic walking trails—closet to award-winning schools, thoroughfares, restaurants and shopping, this is a rare opportunity to own a truly exceptional home.
All features
Interior details
Bedrooms & Bathrooms
- Bedrooms: 4
- Bathrooms: 5
- Full bathrooms: 4
- Half bathrooms: 1
Heating & Cooling
- Heating: Heat Pump, Natural Gas, Zoned
- Cooling: Central Air, Heat Pump
Other Interior
- Flooring: Carpet, Vinyl
- Appliances: Dryer, Dishwasher, Gas Cooking, Disposal, Microwave, Refrigerator, Range Hood, Tankless Water Heater
- Features: Beamed Ceilings, Wet Bar, Bookcases, Built In Features, Breakfast Area, Ceiling Fans, Dining Area, Separate Formal Dining Room, Double Vanity, Eat In Kitchen, Fireplace, Granite Counters, Garden Tub Roman Tub, High Ceilings, High Speed Internet, Kitchen Island, Loft, Bath In Primary Bedroom, Main Level Primary, Pantry, Recessed Lighting
- Fireplaces: 2
Exterior details
Exterior
- Deck, Hot Tub Spa, Porch, Paved Driveway
Parking
- Garage spaces: 2.0
Construction details
Type & Style
- Home type: Single Family
- Architectural style: Craftsman, Two Story
- Stories: 2
Materials
- Construction: Brick, Drywall, Frame, Vinyl Siding
- Roof: Composition, Metal, Shingle
Listed by: Sarah Holton (855) 450-0442, Real Broker LLC
MLS#: 2607458
Listings displayed by Propified through Rand Properties Brokerage.
To report an issue or dispute listing information, contact Rand Properties Brokerage.
All or a portion of the Listing Content is provided by the Central Virginia Regional MLS, LLC, from a copyrighted compilation of Listings. All CVR MLS Listing Content provided is deemed reliable but is not guaranteed accurate. The compilation of Listings and each individual Listing are ©2026 Central Virginia Regional MLS, LLC. All rights reserved.
Similar properties