Description
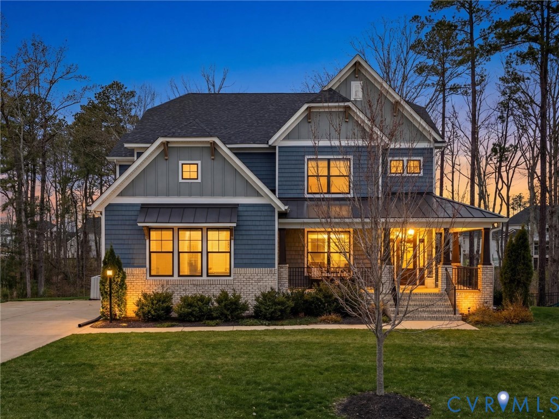
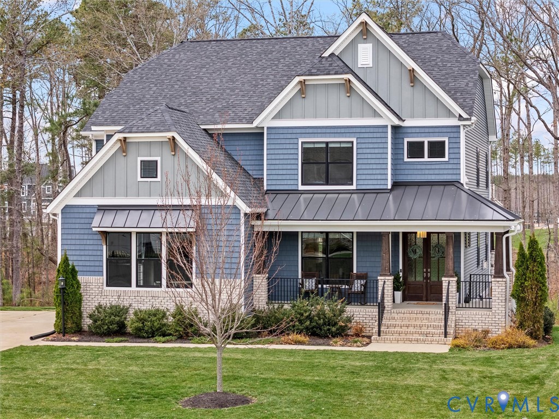
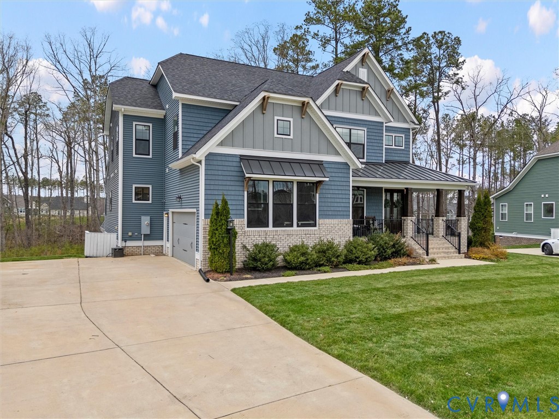
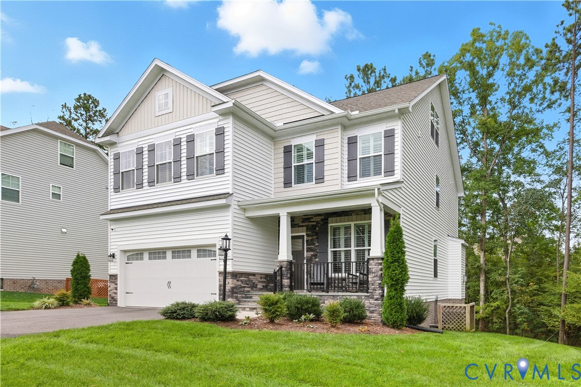
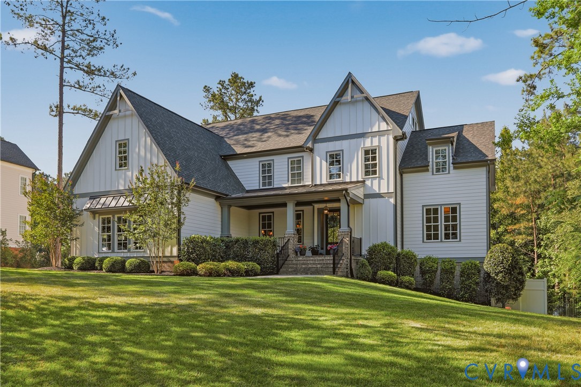
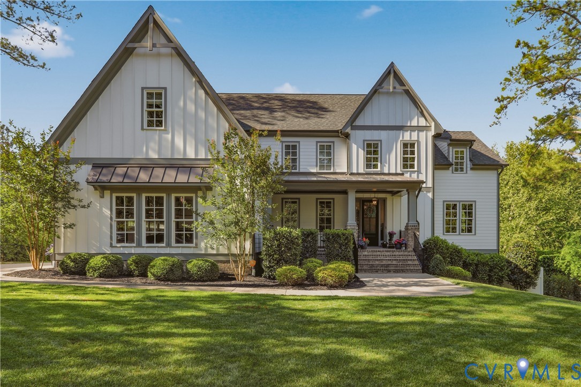
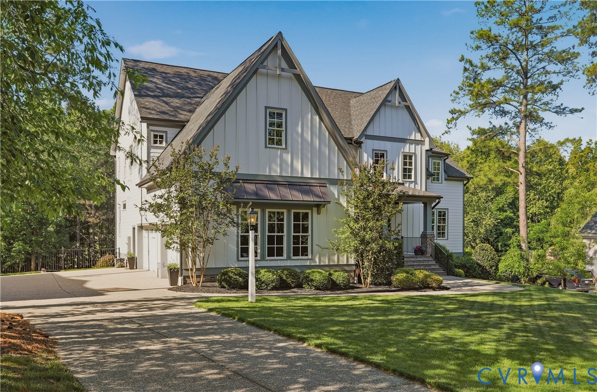
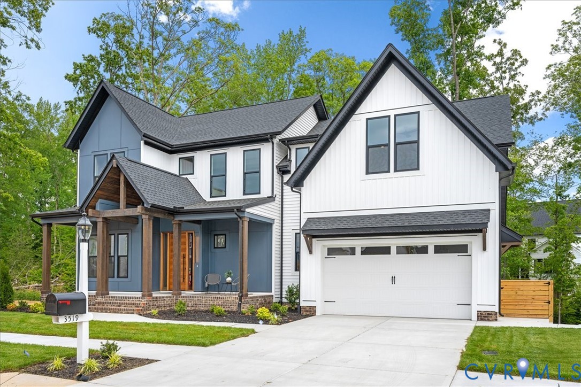
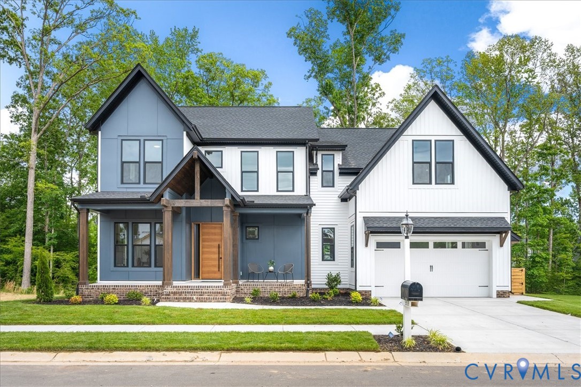
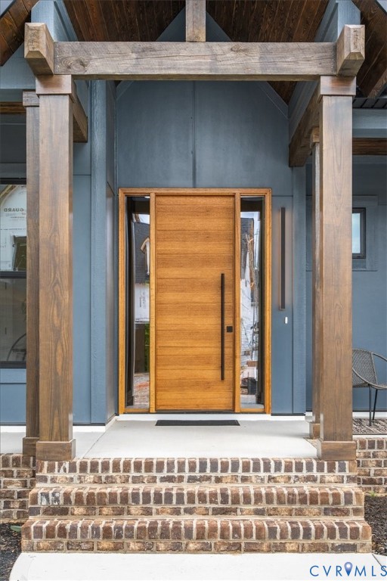
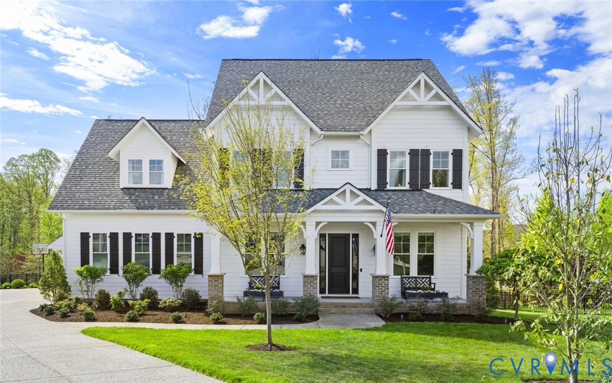
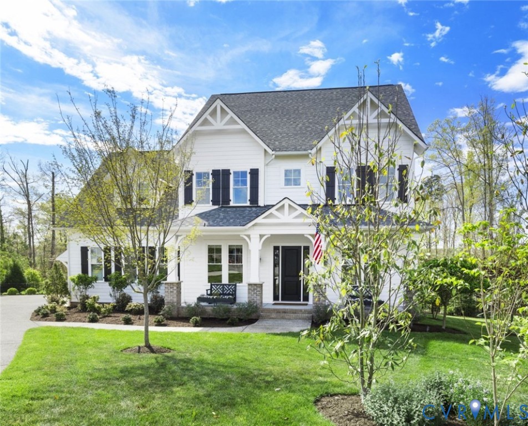
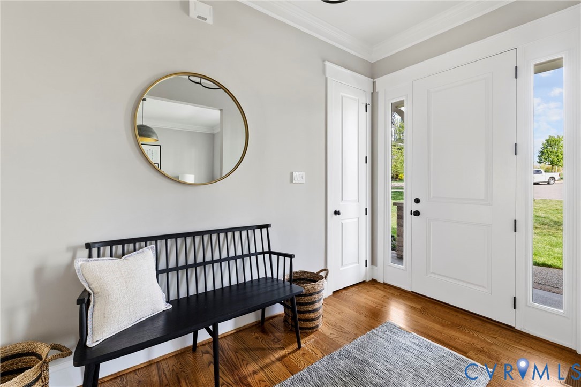
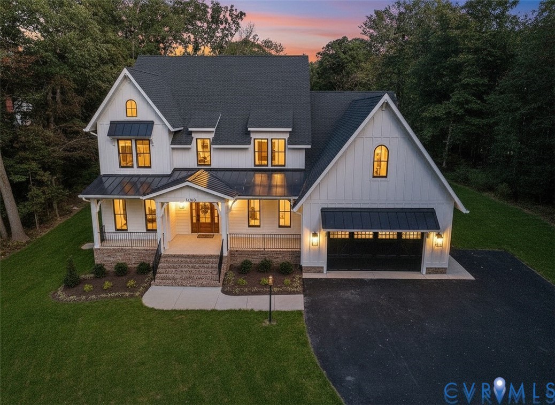
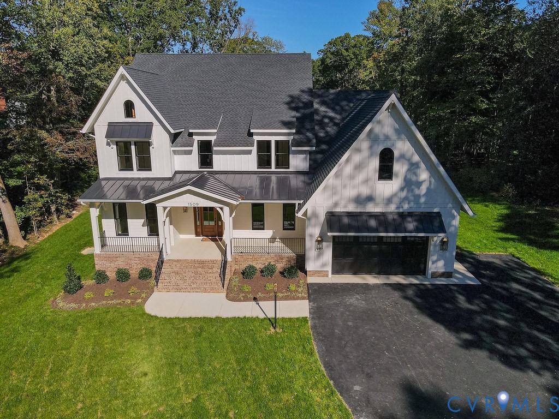
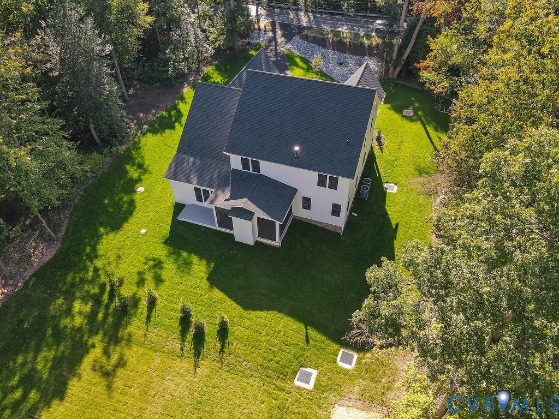
Set on a half acre lot in the heart of Bon Air, this classic farmhouse-style home by Youngblood Properties offers the perfect blend of timeless design, quality craftsmanship, and the modern features today’s buyers are looking for. The Hamilton makes a stunning first impression with its inviting front porch, striking black windows & metal roof accents that give the exterior standout curb appeal. Out back, the home is designed for year-round enjoyment with a screened porch featuring a gas fireplace plus a grilling deck that is ready for everything from summer cookouts to crisp fall evenings watching the game by the fire. The interior is just as impressive as the exterior, with 10-foot ceilings and detailed moldings throughout the 1st floor creating a sense of space, style, and craftsmanship from the moment you enter. The oversized great room is a showstopper, featuring a coffered ceiling, a gas fireplace flanked by built-ins, and a quad sliding door that opens beautifully to the screened porch for seamless indoor-outdoor living. The spacious chef’s kitchen is designed to impress and built to perform outfitted with premium appliances including double ovens, a 36-inch gas cooktop, drawer-style microwave, and furniture-style vent hood. A butler’s pantry connecting the kitchen & formal dining room, making entertaining both easy and elegant. The first floor primary suite was thoughtfully designed to feel like your own private getaway. The spa-inspired bath features an oversized tiled shower, freestanding soaking tub, double quartz vanities, and the kind of luxury details buyers love. The walk-in closet is enormous, a must see! Upstairs you will find 4 generously sized bedrooms, 2 full baths, a loft, rec room or office, and a massive storage area over the garage—giving you flexibility for work, play, hobbies, guests & everything in between. When you compare the value, finishes, lot size, & location, this home stands out in a big way. Look at the comps—this is one of the best new construction opportunities out there.
All features
Interior details
Bedrooms & Bathrooms
- Bedrooms: 5
- Bathrooms: 4
- Full bathrooms: 3
- Half bathrooms: 1
Heating & Cooling
- Heating: Electric, Propane, Zoned
- Cooling: Central Air, Zoned
Other Interior
- Appliances: Built In Oven, Double Oven, Dishwasher, Gas Cooking, Disposal, Microwave, Propane Water Heater, Refrigerator, Tankless Water Heater
- Features: Bookcases, Built In Features, Butlers Pantry, Breakfast Area, Separate Formal Dining Room, Eat In Kitchen, Fireplace, Granite Counters, High Ceilings, Kitchen Island, Loft, Main Level Primary, Pantry, Recessed Lighting
- Fireplaces: 2
Exterior details
Exterior
- Sprinkler Irrigation, Porch, Paved Driveway
- Windows: Thermal Windows
Parking
- Garage spaces: 2.0
Construction details
Type & Style
- Home type: Single Family
- Architectural style: Craftsman, Farmhouse, Two Story
- Stories: 2
Materials
- Construction: Frame, Hardiplank Type
- Roof: Asphalt
Listed by: Scott Dearnley (804) 270-9440, Joyner Fine Properties
MLS#: 2618250
Listings displayed by Propified through Rand Properties Brokerage.
To report an issue or dispute listing information, contact Rand Properties Brokerage.
All or a portion of the Listing Content is provided by the Central Virginia Regional MLS, LLC, from a copyrighted compilation of Listings. All CVR MLS Listing Content provided is deemed reliable but is not guaranteed accurate. The compilation of Listings and each individual Listing are ©2026 Central Virginia Regional MLS, LLC. All rights reserved.
Similar properties