Description
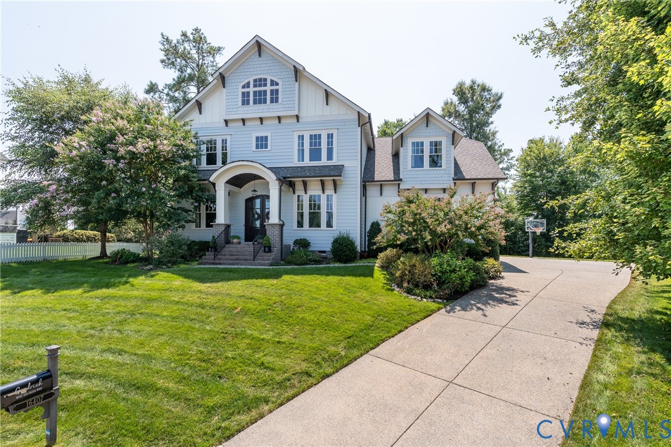
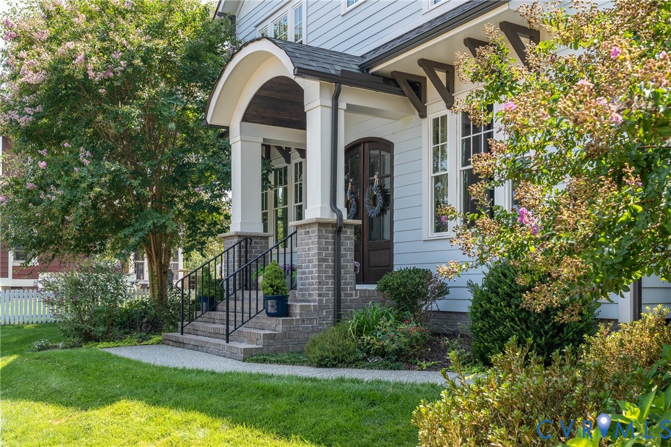
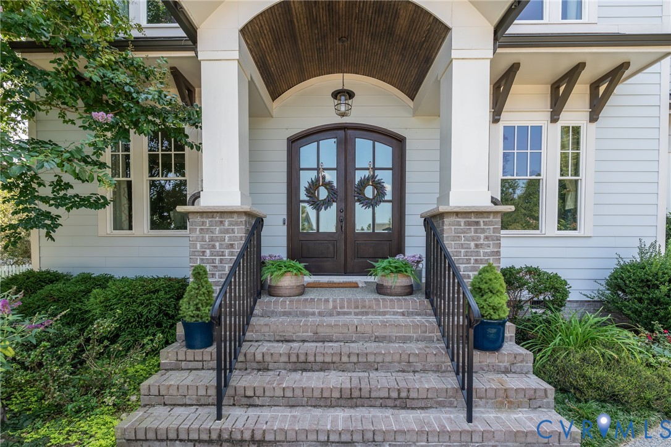
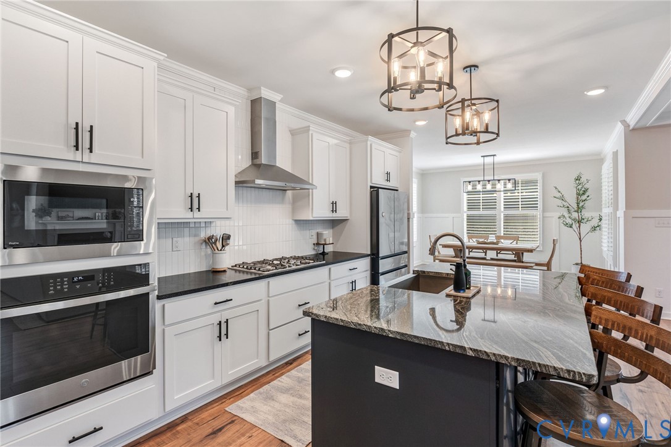
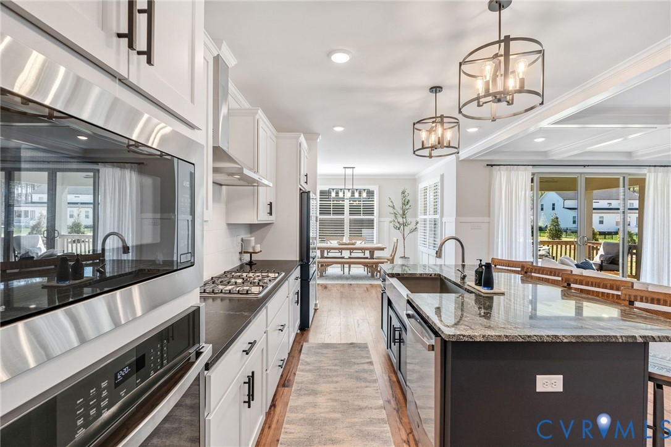
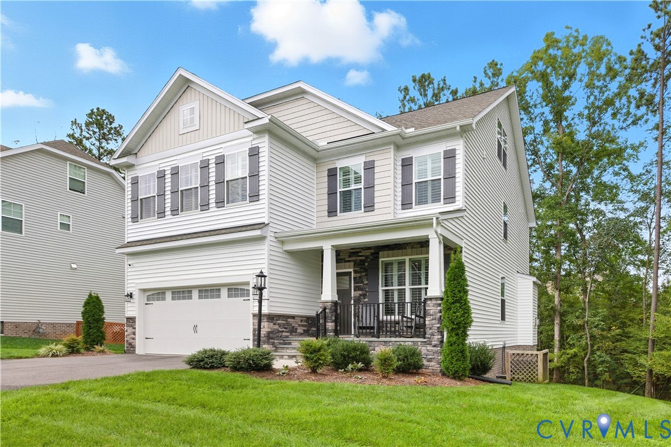
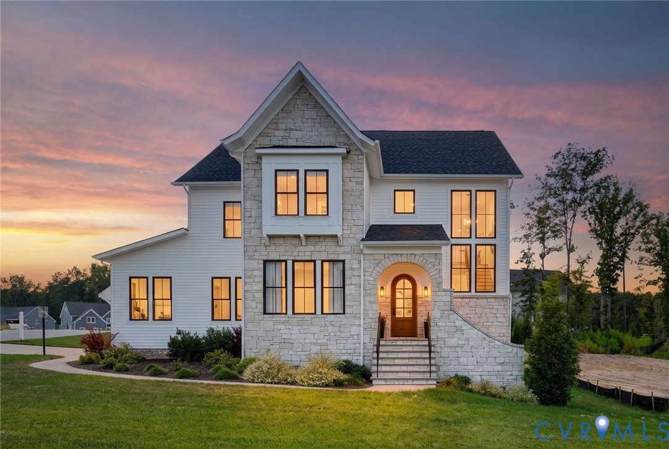
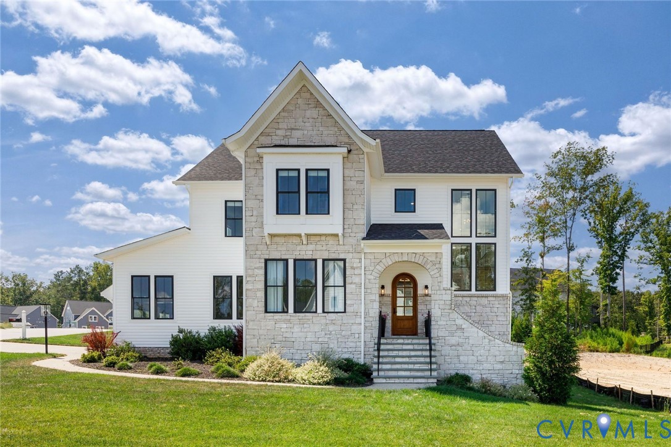
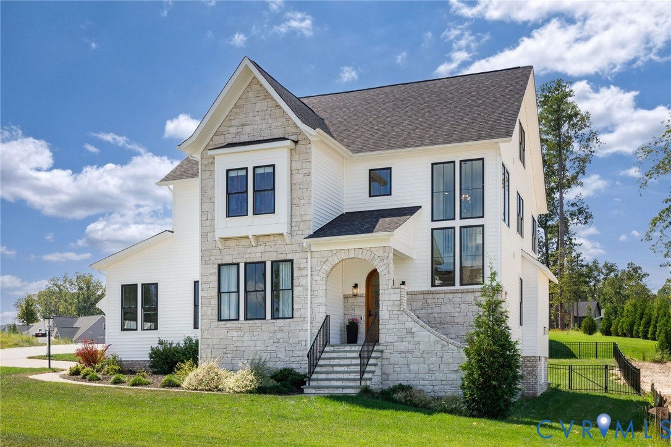
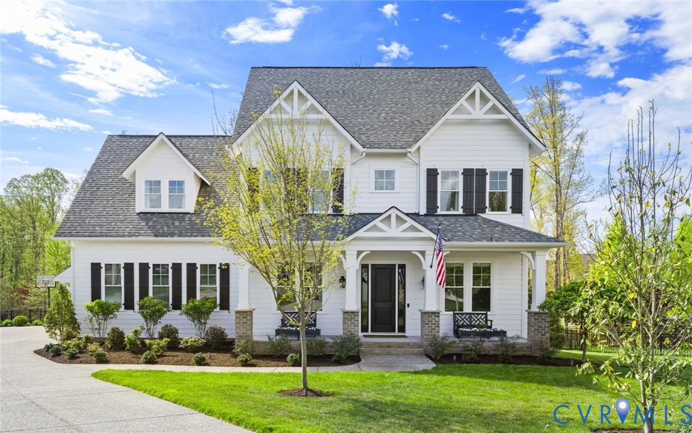
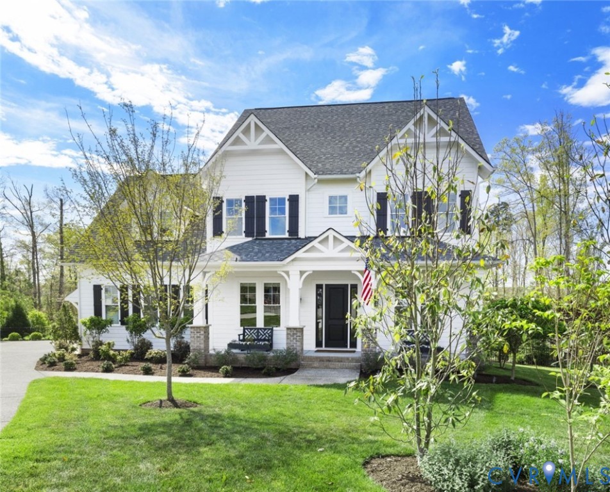
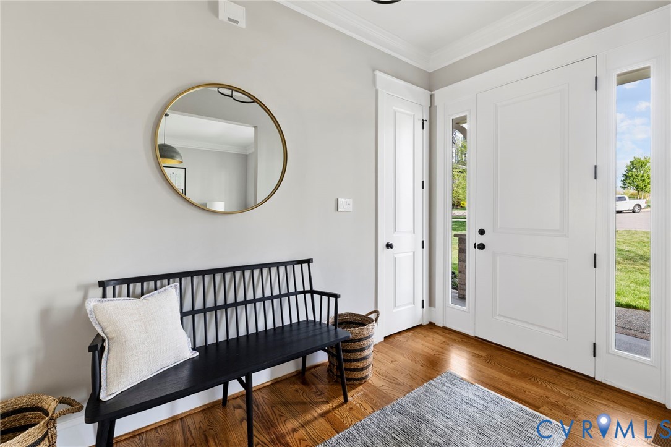
Welcome to 1436 Ascot Hill Terrace, an exceptional Homesmith custom home nestled on a beautifully landscaped cul-de-sac lot in the sought-after, award-winning Hallsley community. Offering approximately 3761 square feet of thoughtfully designed living space, with quality craftsmanship, elegant finishes and functional layout. The main level features soaring 10 foot ceilings and a welcoming foyer that opens to a spacious family room with cozy fireplace, flowing into a stunning chef's kitchen. Complete with crisp white cabinetry, granite counter tops and stainless steel appliances and an inviting dining area. A butler's pantry leads to a formal dining room, gorgeous sunroom, private study and rare first floor guest room. Upstairs, the impressive primary suite features a luxurious en-suite bath and generous walk-in closet, three additional bedrooms and two full baths. An unfinished attic presents excellent potential for future expansion. Outdoor space is just as inviting with a charming covered front porch, spacious bluestone patio and a flat fenced rear yard. A two car garage and oversized driveway provide plenty of parking. Enjoy access to Hallsley's wonderful amenities, all in one of the area's great neighborhoods!
All features
Interior details
Bedrooms & Bathrooms
- Bedrooms: 5
- Bathrooms: 4
- Full bathrooms: 4
Heating & Cooling
- Heating: Electric, Forced Air, Heat Pump, Propane, Zoned
- Cooling: Heat Pump, Zoned
Other Interior
- Flooring: Carpet, Tile, Vinyl, Wood
- Appliances: Dryer, Dishwasher, Exhaust Fan, Gas Cooking, Disposal, Propane Water Heater, Refrigerator, Range Hood, Tankless Water Heater, Washer
- Features: Bookcases, Built In Features, Bedroom On Main Level, Butlers Pantry, Ceiling Fans, Dining Area, Double Vanity, Eat In Kitchen, French Doors Atrium Doors, Fireplace, Granite Counters, High Ceilings, High Speed Internet, Kitchen Island, Bath In Primary Bedroom, Pantry, Recessed Lighting, Wired For Data, Walk In Closets
- Fireplaces: 1
Exterior details
Exterior
- Sprinkler Irrigation, Lighting, Porch, Paved Driveway
- Windows: Thermal Windows
Parking
- Garage spaces: 2.0
Construction details
Type & Style
- Home type: Single Family
- Architectural style: Two Story
- Stories: 2
Materials
- Construction: Block, Drywall, Frame, Hardiplank Type
- Roof: Shingle
Listed by: Jim Dunn (804) 270-9440, Joyner Fine Properties
MLS#: 2609294
Listings displayed by Propified through Rand Properties Brokerage.
To report an issue or dispute listing information, contact Rand Properties Brokerage.
All or a portion of the Listing Content is provided by the Central Virginia Regional MLS, LLC, from a copyrighted compilation of Listings. All CVR MLS Listing Content provided is deemed reliable but is not guaranteed accurate. The compilation of Listings and each individual Listing are ©2026 Central Virginia Regional MLS, LLC. All rights reserved.
Similar properties