Description
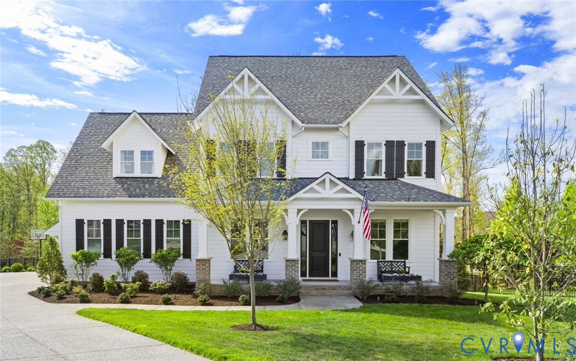
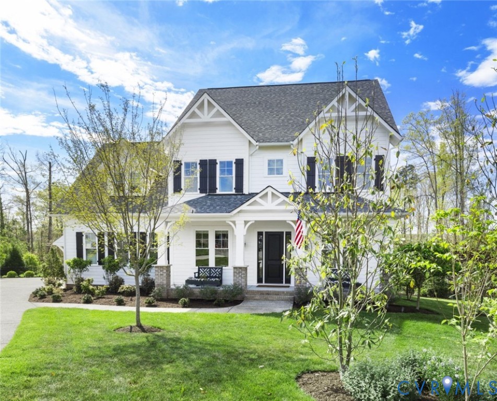
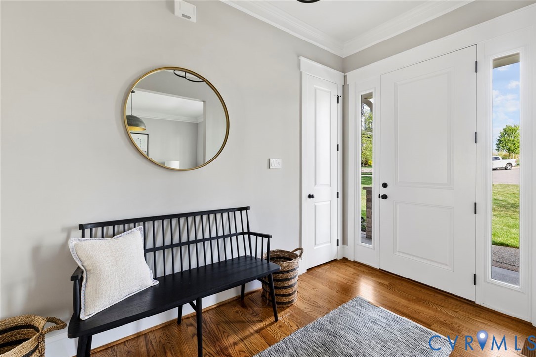
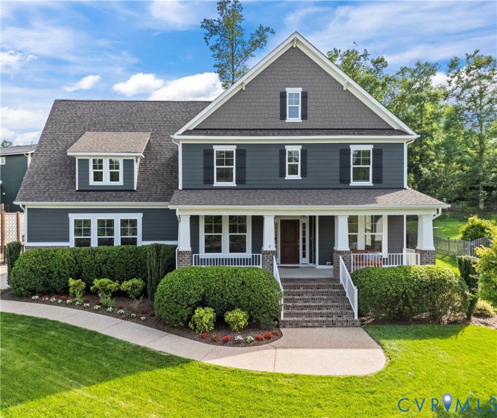
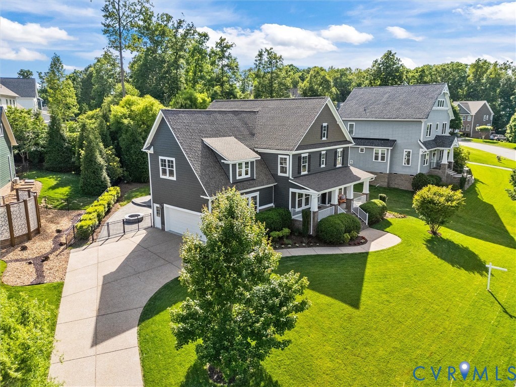
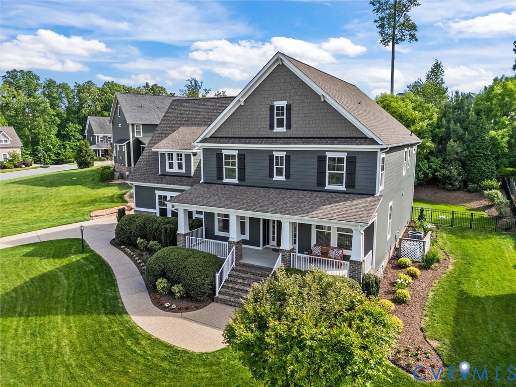
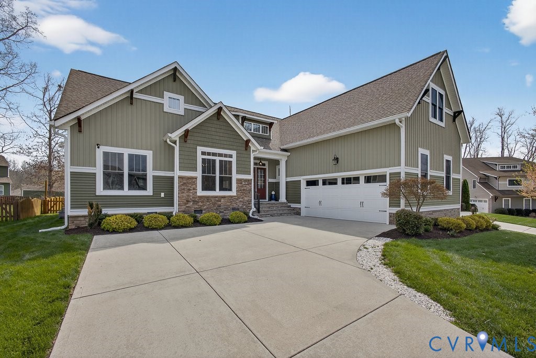
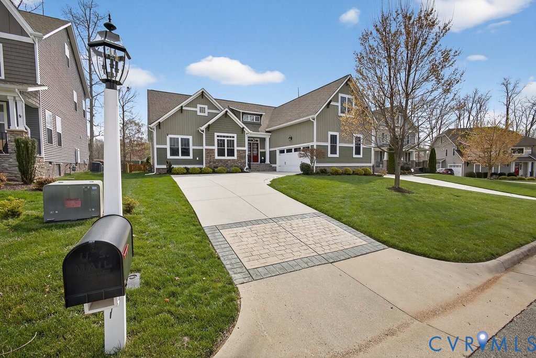
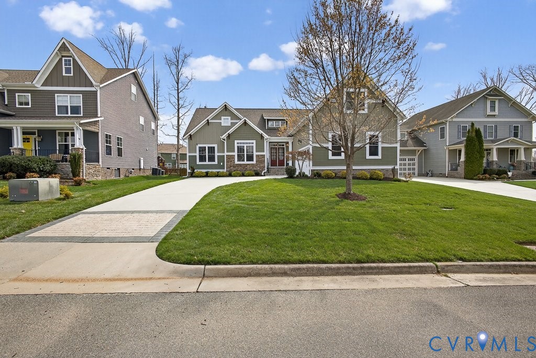
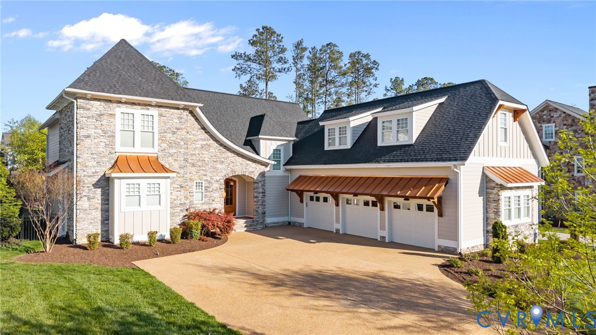
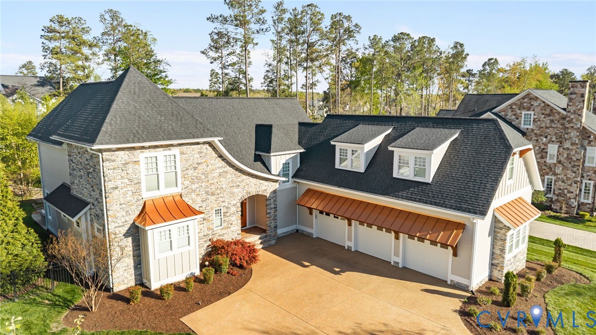
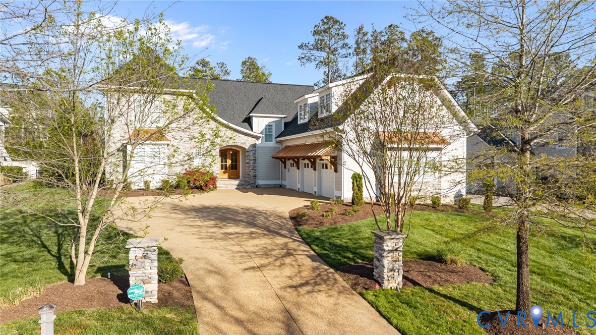
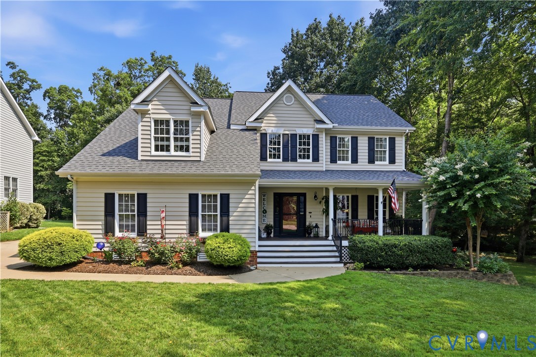
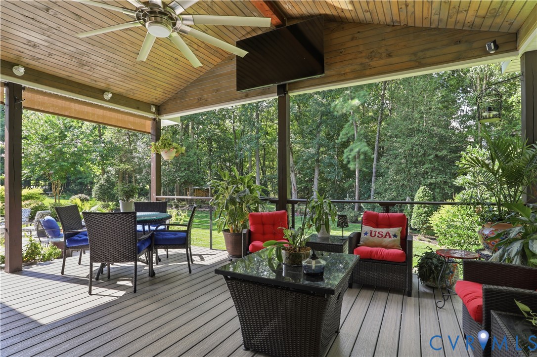
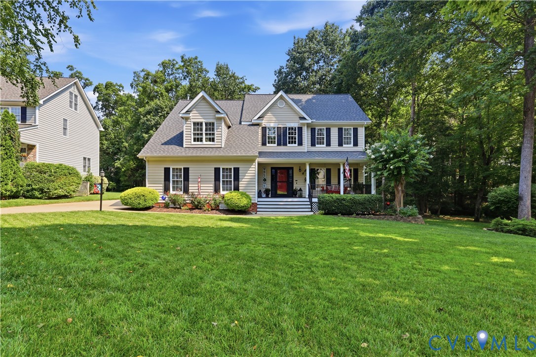
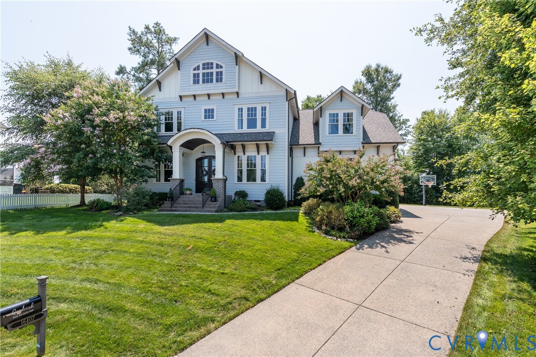
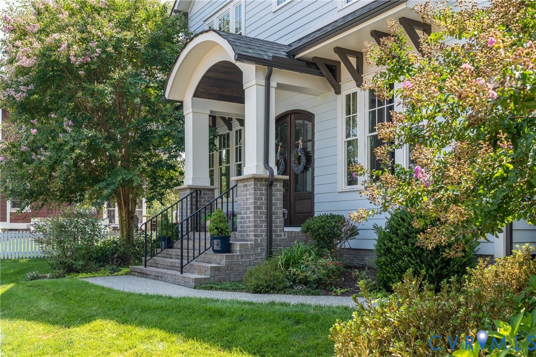
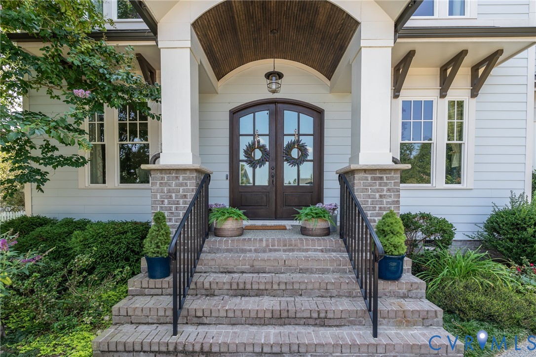
Welcome to one of Chesterfield's most sought-after communities! This beautifully appointed home offers stunning craftsmanship and just the right amount of natural light. The 1st floor features a formal dining room w/craftsman style trim and impressive 10ft ceilings and office w/additional storage area or comfy room for your pet. The spacious family room opens seamlessly to the kitchen and showcases a coffered ceiling, built-ins and stone fireplace, creating the perfect gathering space. The perfectly designed kitchen offering, Wolf gas cooktop, granite countertops and a dry bar w/a convenient wine fridge;) The expansive primary suite features his and her closets, a private bath and comfortable sitting area, while 3 additional generously sized bedrooms provide plenty of room for family and guests w/each having their own bathroom access. A spacious bonus room on the 3rd floor offers even more flexibility for a 5th bedroom, recreation or just additional living space. Step outside to the screened porch overlooking a park-like lot tucked away on a peaceful cul-de-sac-. Already equipped w/an EV charger and there's even a convenient dedicated dog entrance! You don't want to miss this opportunity to move into a neighborhood you can really feel at home in!
All features
Interior details
Bedrooms & Bathrooms
- Bedrooms: 5
- Bathrooms: 4
- Full bathrooms: 3
- Half bathrooms: 1
Heating & Cooling
- Heating: Propane, Zoned
- Cooling: Central Air, Zoned
Other Interior
- Flooring: Partially Carpeted, Tile, Vinyl
- Appliances: Built In Oven, Dishwasher, Gas Cooking, Disposal, Propane Water Heater, Wine Cooler
- Features: Bookcases, Built In Features, Ceiling Fans, Separate Formal Dining Room, Eat In Kitchen, Fireplace, Granite Counters, Garden Tub Roman Tub, High Ceilings, Kitchen Island, Pantry, Recessed Lighting, Walk In Closets
- Fireplaces: 1
Exterior details
Exterior
- Sprinkler Irrigation, Paved Driveway
- Windows: Thermal Windows
Parking
- Garage spaces: 2.0
Construction details
Type & Style
- Home type: Single Family
- Architectural style: Custom, Two Story
- Stories: 2
Materials
- Construction: Brick, Drywall, Frame, Hardiplank Type
Listed by: Shelly McGee (804) 270-9440, Joyner Fine Properties
MLS#: 2622245
Listings displayed by Propified through Rand Properties Brokerage.
To report an issue or dispute listing information, contact Rand Properties Brokerage.
All or a portion of the Listing Content is provided by the Central Virginia Regional MLS, LLC, from a copyrighted compilation of Listings. All CVR MLS Listing Content provided is deemed reliable but is not guaranteed accurate. The compilation of Listings and each individual Listing are ©2026 Central Virginia Regional MLS, LLC. All rights reserved.
Similar properties