Description
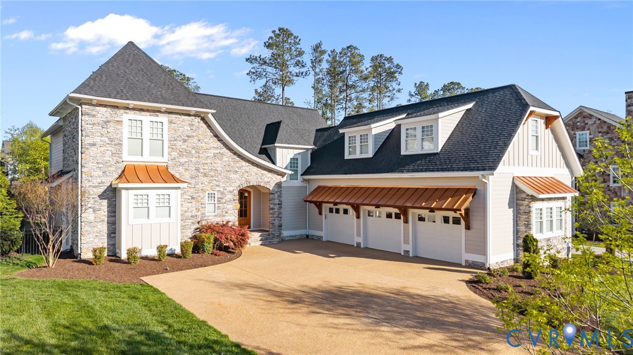
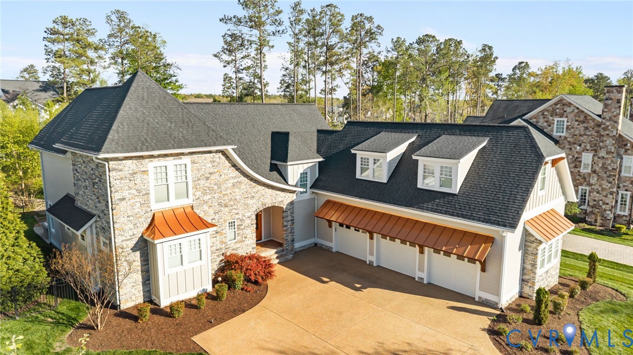
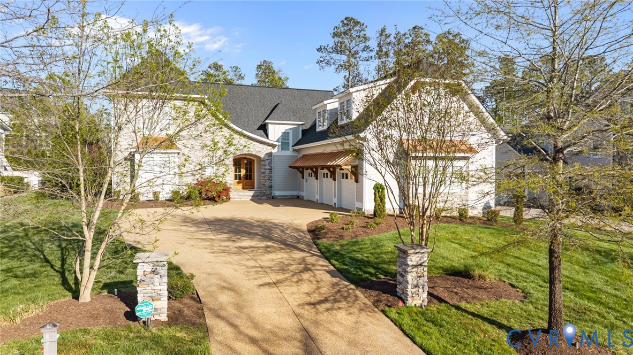
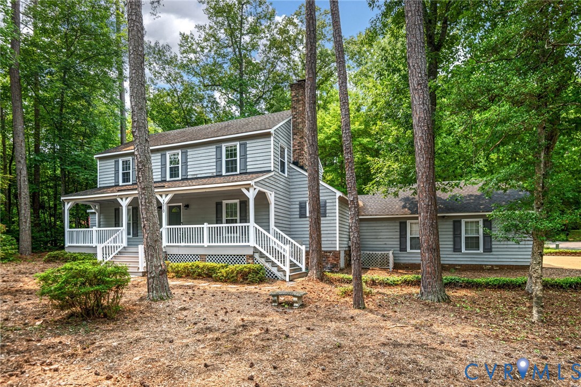
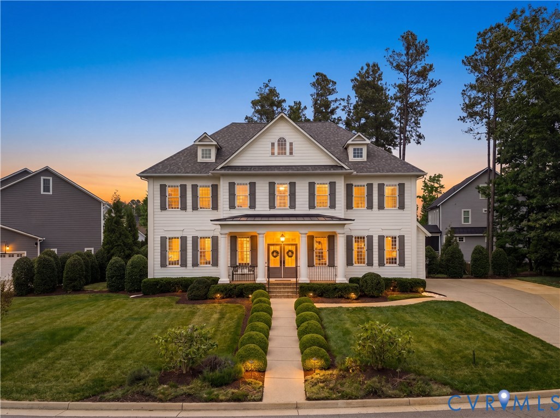
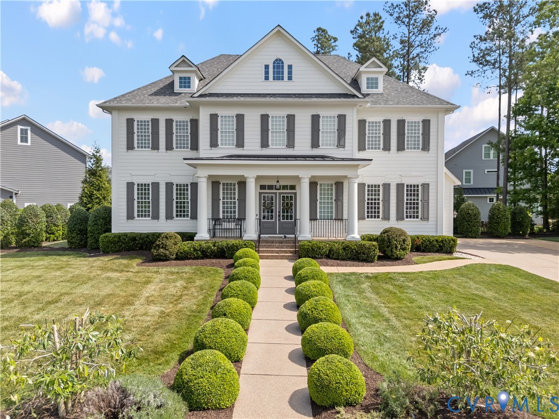
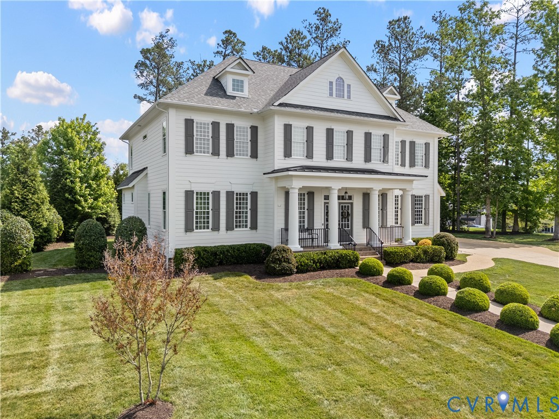
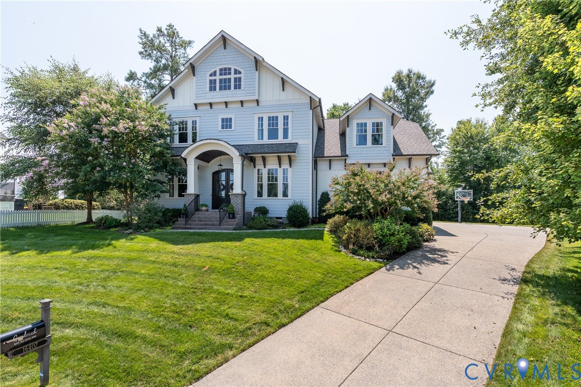
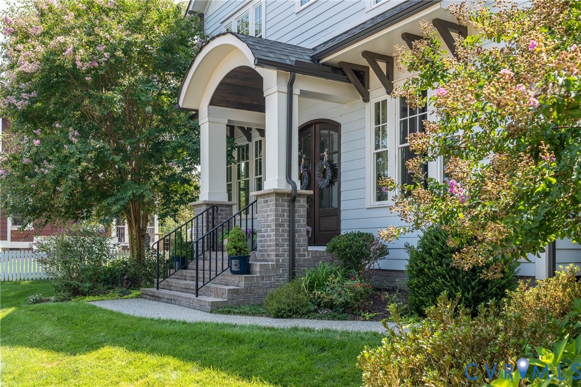
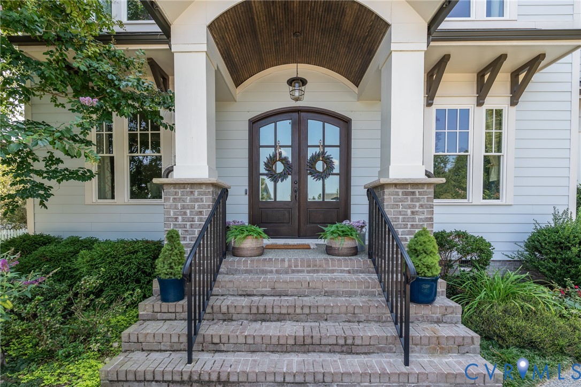
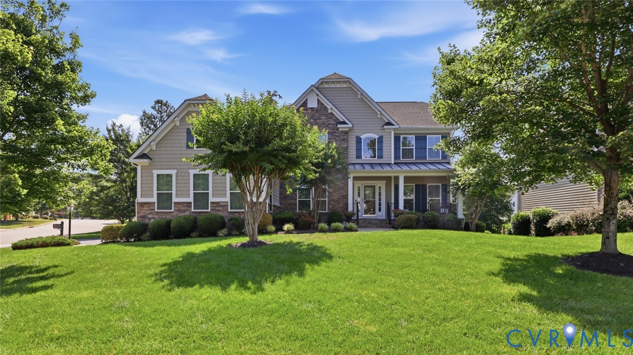
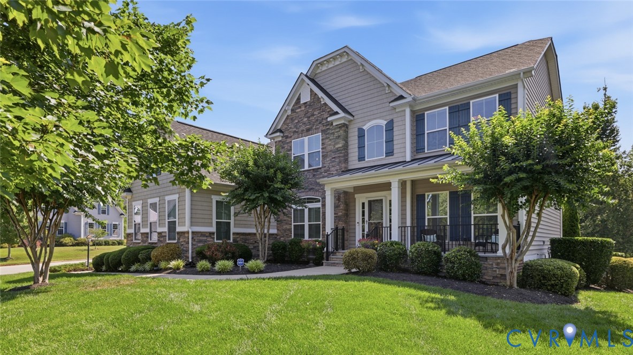
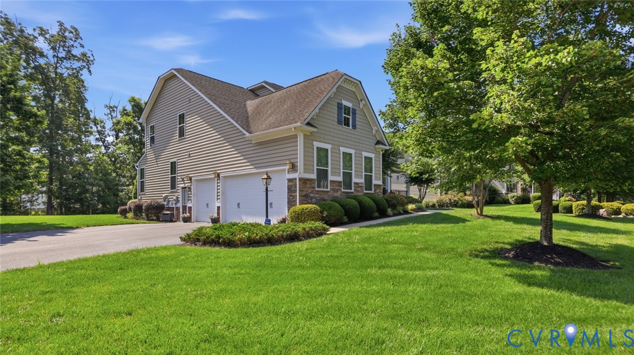
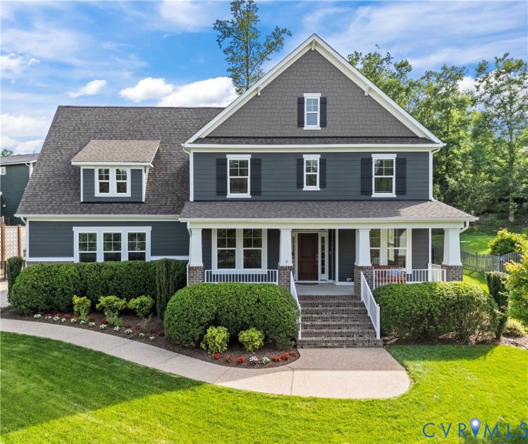
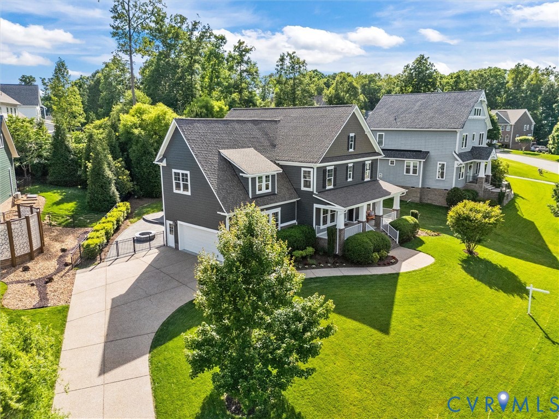
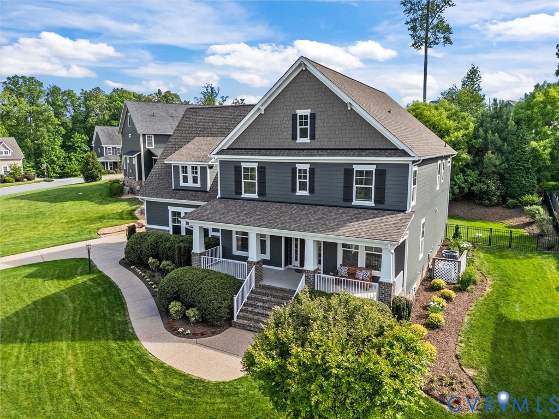
Welcome to 1524 Montcroft Way and the opportunity to enjoy the Hallsley lifestyle at an exceptional value. Offering over 3,400 square feet, 4 bedrooms, 2.5 baths, and a large bonus room, this home provides the space and flexibility today's buyers are looking for in one of Midlothian's most sought-after communities. The open-concept kitchen and family room create a comfortable gathering space, while a study, formal dining room, and walk-in pantry add functionality for everyday living. Upstairs, you'll find four bedrooms plus a spacious bonus room that can easily serve as a playroom, media room, home gym, or additional office space. From the deep full front porch to the oversized three-season porch complete with vinyl windows and a wood-burning fireplace, this home offers multiple spaces to relax, gather, and entertain. The front porch easily accommodates plenty of seating and overlooks mature trees with no home directly across the street. The custom patio, black aluminum fencing, and thoughtfully designed landscaping provide additional outdoor living space to enjoy throughout the year. Storage and organization are thoughtfully incorporated throughout the home. The mudroom features extensive built-in cabinetry and a convenient drop zone, while custom storage solutions in the walk-in pantry and primary closet maximize functionality. The garage offers additional built-in storage, and the wide driveway provides ample parking for family and guests. Ideally located within walking distance of the community pool, trail system, playgrounds, neighborhood events, and the community elementary school, 1524 Montcroft Way offers a rare opportunity to enjoy the amenities, convenience, and sense of community that have made Hallsley one of Richmond's most desirable neighborhoods.
All features
Interior details
Bedrooms & Bathrooms
- Bedrooms: 4
- Bathrooms: 3
- Full bathrooms: 2
- Half bathrooms: 1
Heating & Cooling
- Heating: Electric, Heat Pump, Propane
- Cooling: Heat Pump
Other Interior
- Flooring: Carpet, Tile, Wood
- Appliances: Built In Oven, Cooktop, Double Oven, Dryer, Dishwasher, Disposal, Microwave, Propane Water Heater, Range, Refrigerator, Tankless Water Heater
- Features: Bookcases, Built In Features, Breakfast Area, Dining Area, Separate Formal Dining Room, Double Vanity, Fireplace, Granite Counters, High Ceilings, Kitchen Island, Bath In Primary Bedroom, Pantry, Recessed Lighting, Walk In Closets
- Fireplaces: 2
Exterior details
Exterior
- Sprinkler Irrigation, Porch, Paved Driveway
Parking
- Garage spaces: 2.0
Construction details
Type & Style
- Home type: Single Family
- Architectural style: Two Story
- Stories: 2
Materials
- Construction: Brick, Hardiplank Type
- Roof: Composition, Shingle
Listed by: Kate McGinty (804) 873-1380, Open Gate Realty Group
MLS#: 2614359
Listings displayed by Propified through Rand Properties Brokerage.
To report an issue or dispute listing information, contact Rand Properties Brokerage.
All or a portion of the Listing Content is provided by the Central Virginia Regional MLS, LLC, from a copyrighted compilation of Listings. All CVR MLS Listing Content provided is deemed reliable but is not guaranteed accurate. The compilation of Listings and each individual Listing are ©2026 Central Virginia Regional MLS, LLC. All rights reserved.
Similar properties