Description
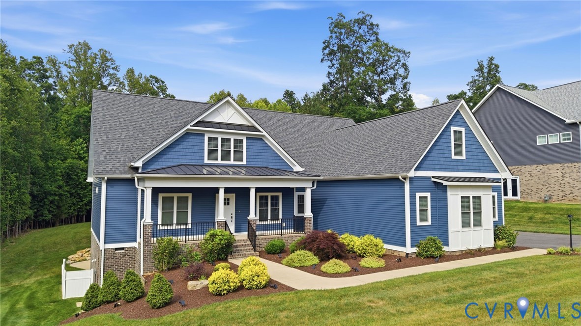
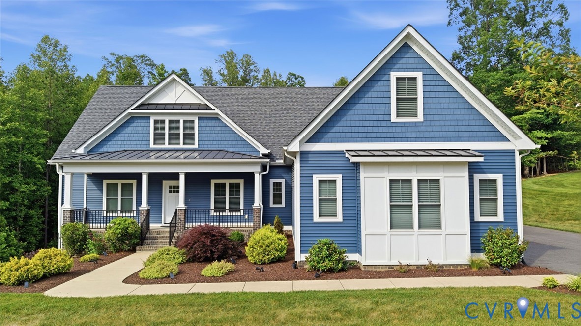
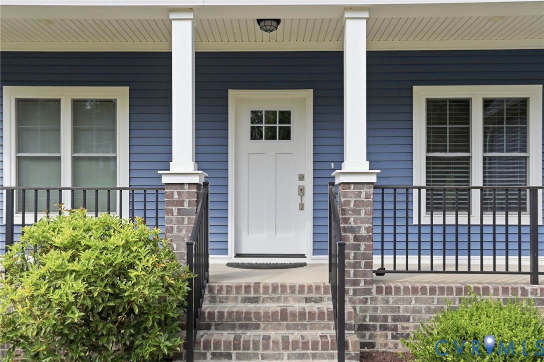
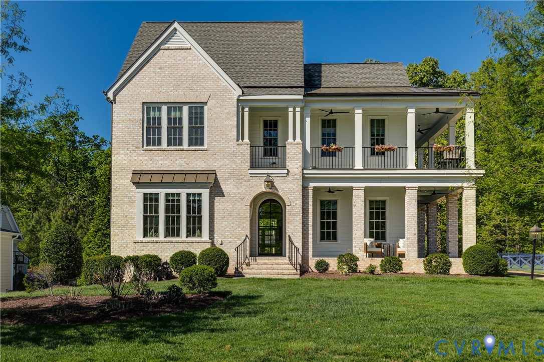
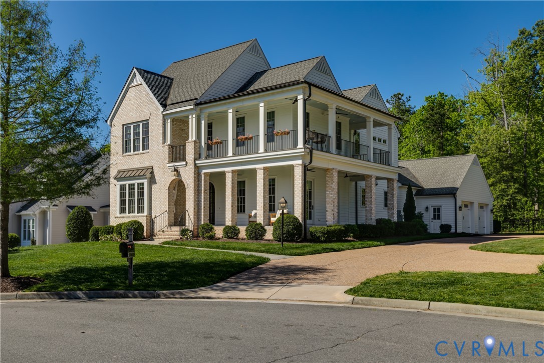
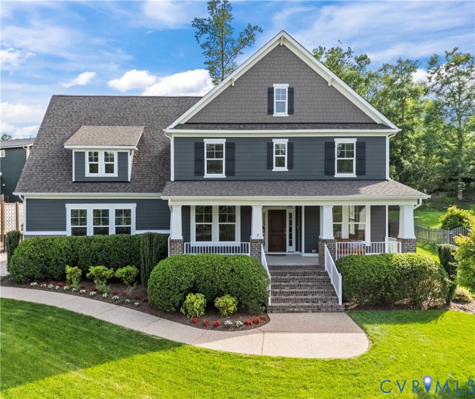
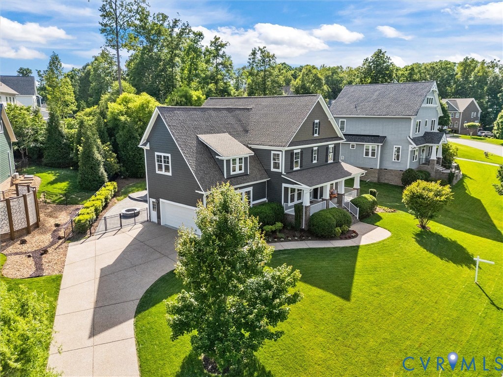
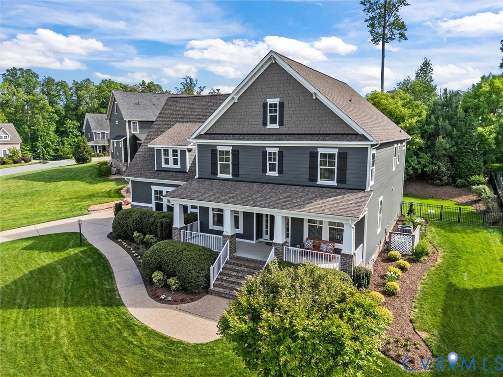
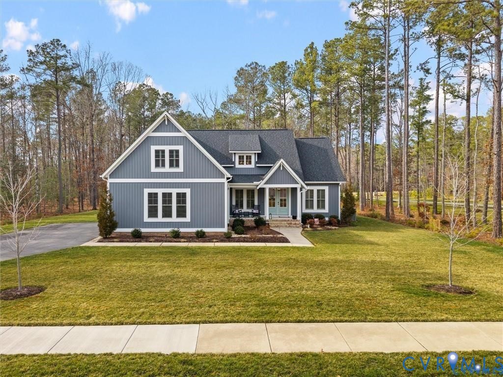
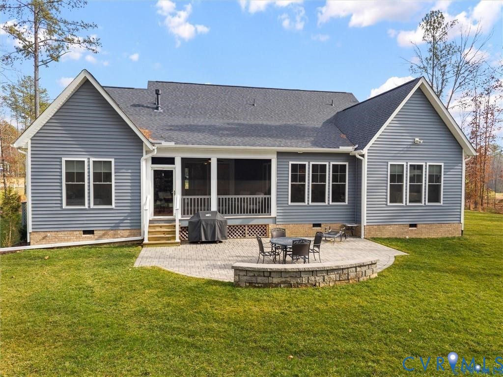
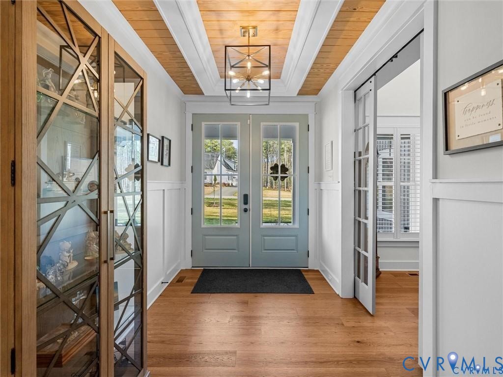
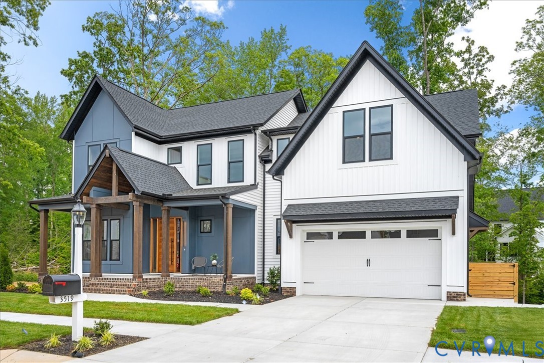
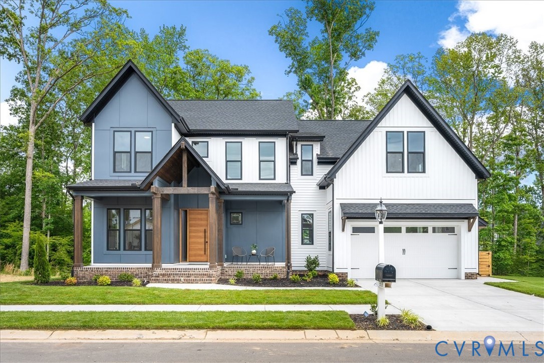
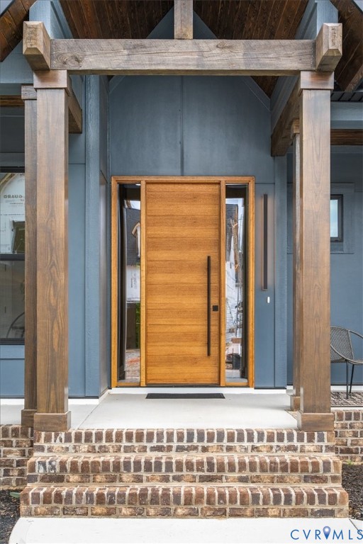
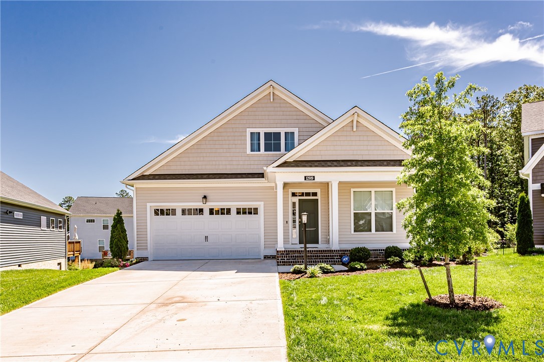
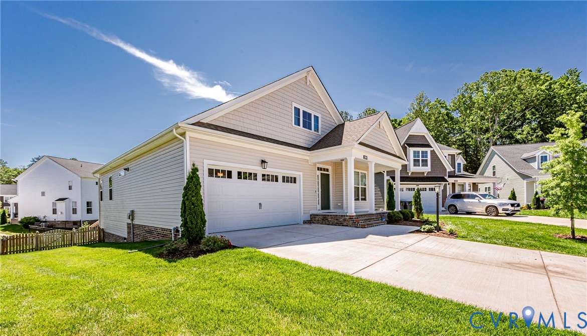
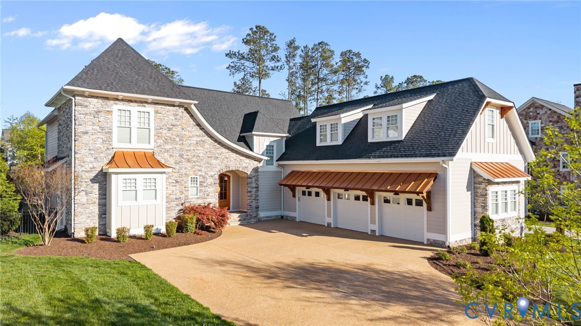
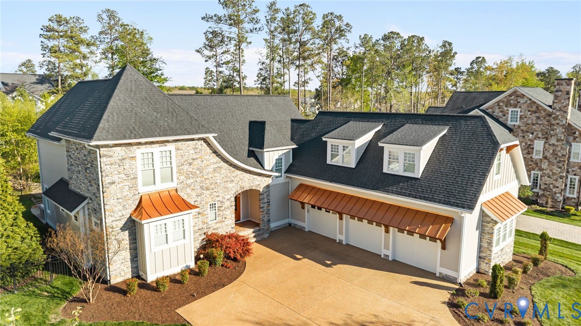
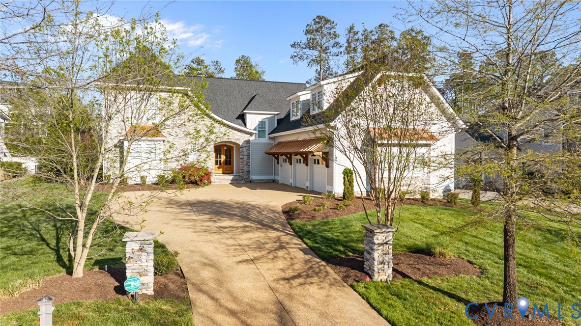
Welcome to this upgrade packed retreat in the nationally award-winning community of Hallsley, built by Biringer Builders in 2017. Double front doors open to a bright foyer with Brazilian hardwood floors that extend throughout the main living areas. The main level features an open and functional layout anchored by a spacious family room with wood ceiling beams, a stone-surround gas fireplace, and custom built-ins, flowing seamlessly into the kitchen. The kitchen is well-appointed with an island with attached table seating, quartz countertops, stainless steel appliances, and abundant custom cabinetry, making it ideal for both everyday living and entertaining. The formal dining room continues the same architectural detail with beautiful molding and wood beams, and a screened-in porch extends the living space outdoors. Additional main level highlights include a mudroom with built-in drop zone and walk-in pantry, a separate laundry room with utility sink and cabinetry, and a private primary suite featuring a frameless glass shower, soaking tub, double vanity, and two walk-in closets with custom organization systems. The second level offers a central loft with built-ins and natural light, three additional bedrooms (two connected by a Jack-and-Jill bath and one with an attached bath), and a bonus room ideal for a home office, playroom, or gym. This home provides extensive storage throughout, including a conditioned unfinished space between the fourth bedroom and rec room that offers the opportunity to be finished for additional square footage. Outdoor living includes a stamped concrete patio with a full outdoor kitchen (built-in grill, stovetop, and refrigerator) and a fully fenced, landscaped backyard. Additional upgrades include a fully encapsulated and conditioned crawlspace, 27 KW Generac whole home generator, double ovens replaced in 2025, outdoor refrigerator (2024), Wine cooler in Kitchen (2026), Tesla charger (2024), and an oversized 3-bay garage with its own dedicated split HVAC system.
All features
Interior details
Bedrooms & Bathrooms
- Bedrooms: 4
- Bathrooms: 4
- Full bathrooms: 3
- Half bathrooms: 1
Heating & Cooling
- Heating: Electric, Heat Pump, Propane, Zoned
- Cooling: Central Air, Zoned
Other Interior
- Flooring: Ceramic Tile, Partially Carpeted, Wood
- Appliances: Propane Water Heater, Tankless Water Heater
- Features: Beamed Ceilings, Bookcases, Built In Features, Bedroom On Main Level, Butlers Pantry, Bay Window, Tray Ceilings, Cathedral Ceilings, Dining Area, Granite Counters, High Ceilings, Kitchen Island, Loft, Bath In Primary Bedroom, Main Level Primary, Pantry, Recessed Lighting, Walk In Closets
- Fireplaces: 1
Exterior details
Exterior
- Sprinkler Irrigation, Lighting, Porch, Paved Driveway
- Windows: Screens
Parking
- Garage spaces: 3.0
Construction details
Type & Style
- Home type: Single Family
- Architectural style: Custom
- Stories: 2
Materials
- Construction: Drywall, Hardiplank Type, Stone, Wood Siding
- Roof: Shingle
Listed by: Sarah Jefferson (804) 567-9250, Compass
MLS#: 2608766
Listings displayed by Propified through Rand Properties Brokerage.
To report an issue or dispute listing information, contact Rand Properties Brokerage.
All or a portion of the Listing Content is provided by the Central Virginia Regional MLS, LLC, from a copyrighted compilation of Listings. All CVR MLS Listing Content provided is deemed reliable but is not guaranteed accurate. The compilation of Listings and each individual Listing are ©2026 Central Virginia Regional MLS, LLC. All rights reserved.
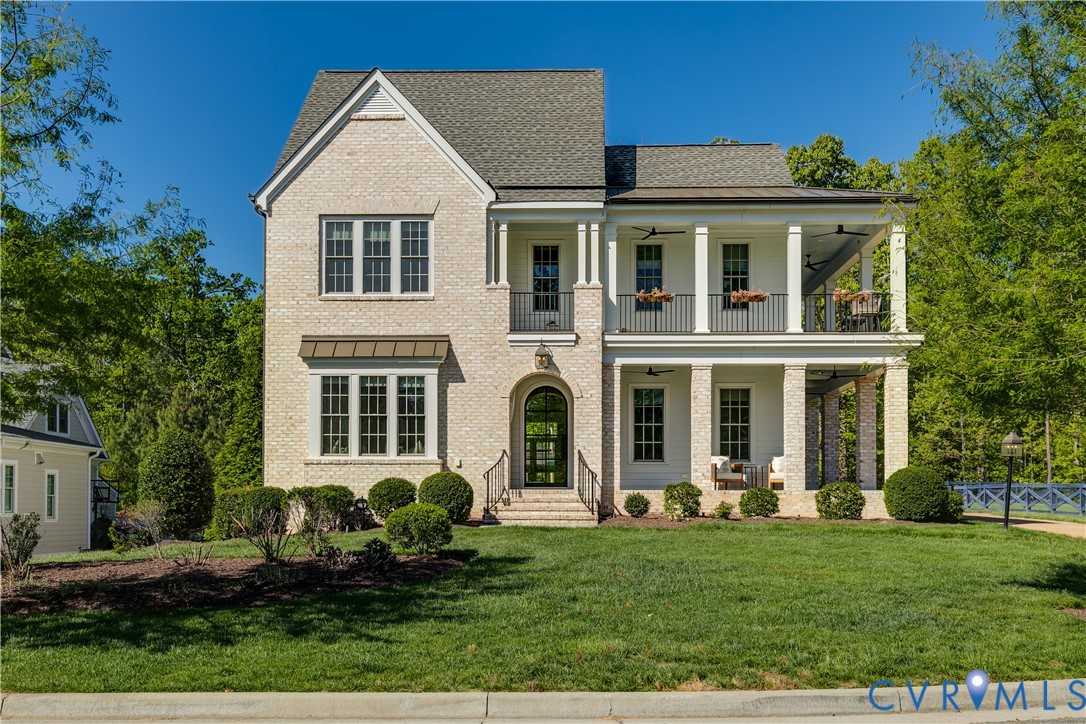
Similar properties