Description
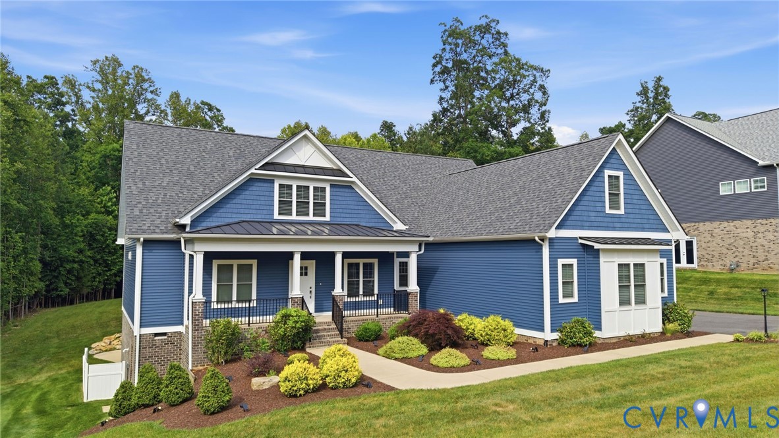
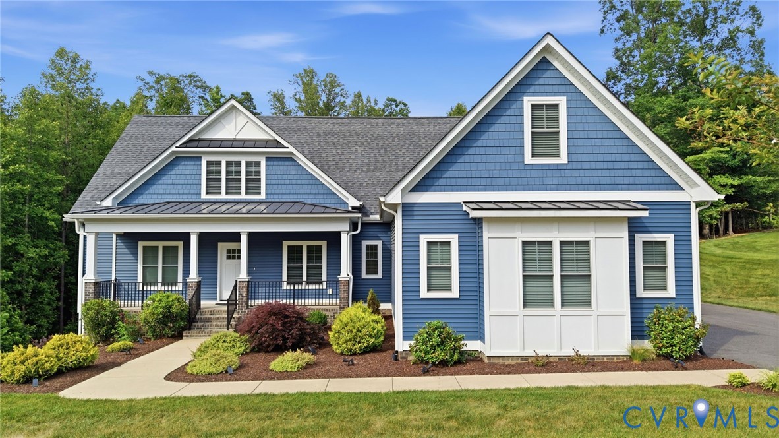
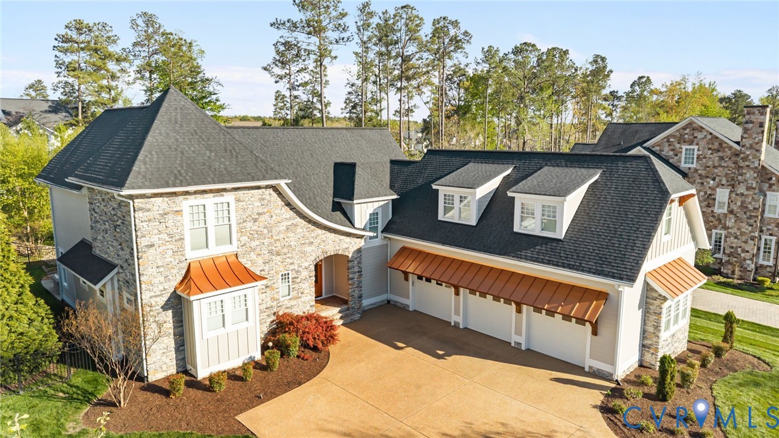
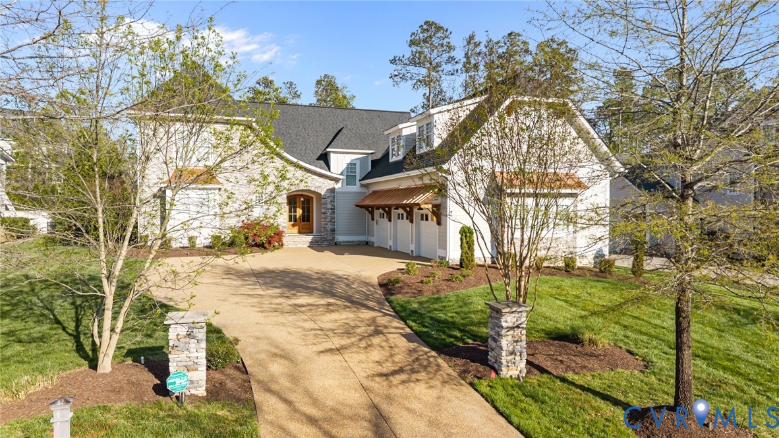
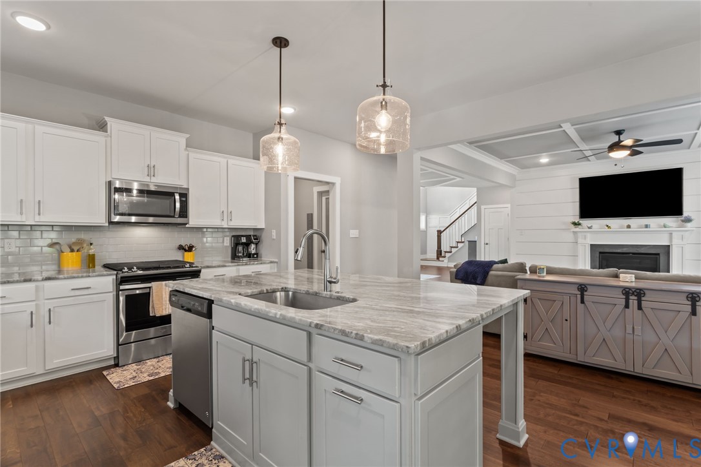
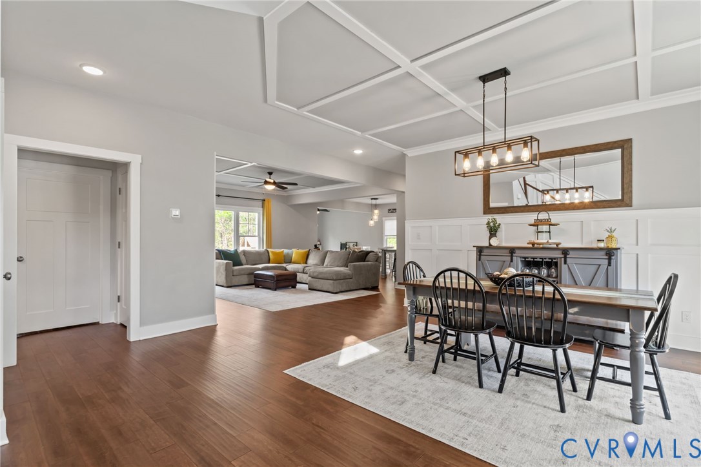
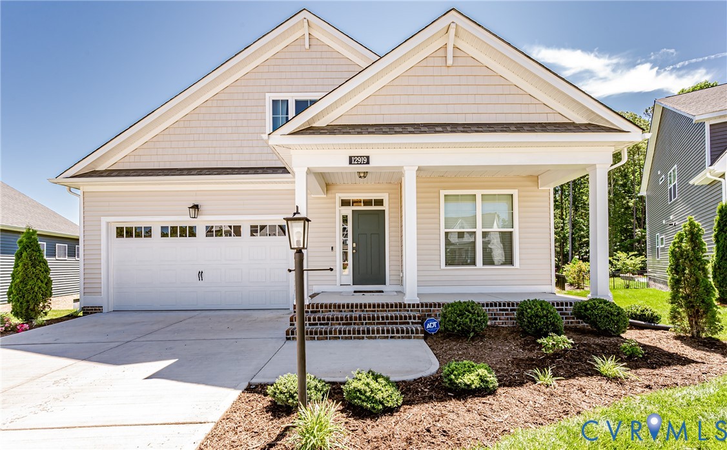
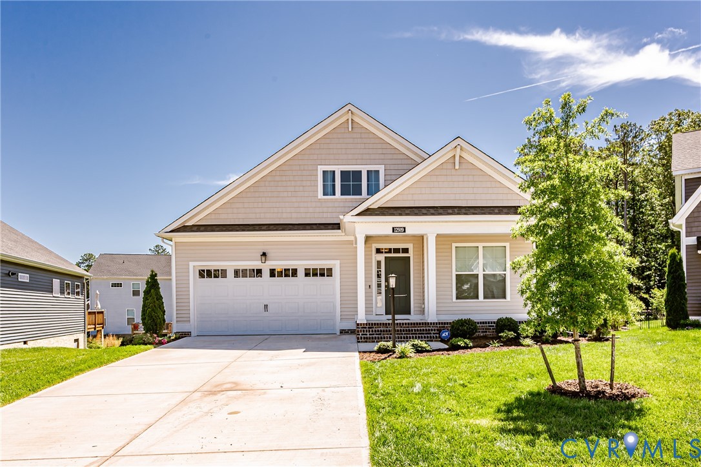
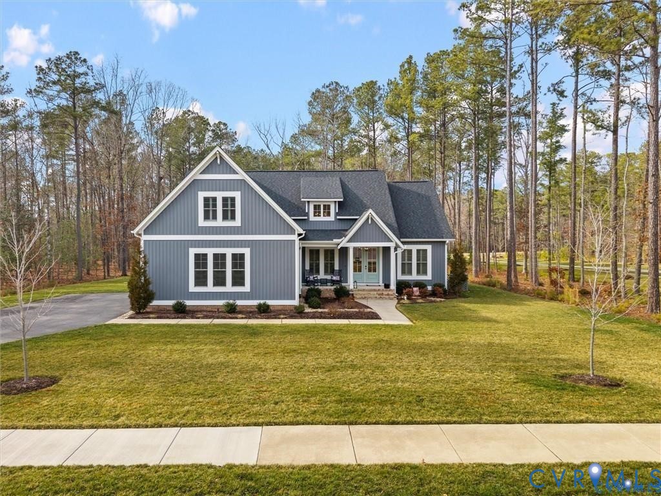
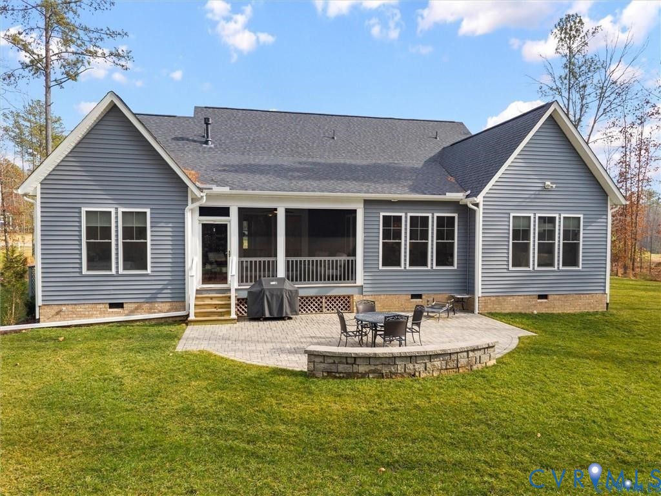
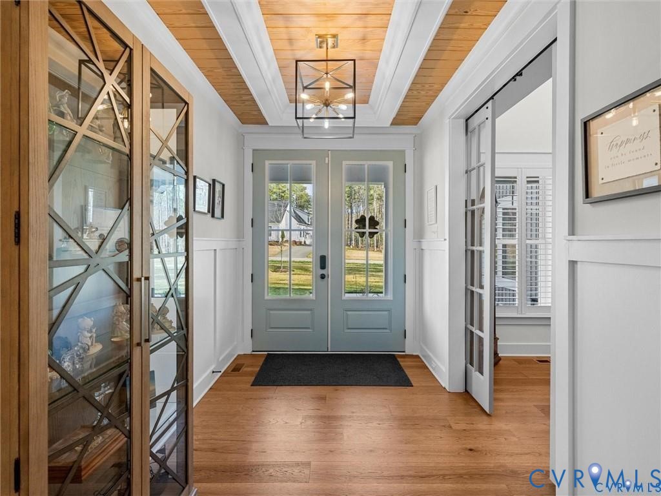
This 2022 Clay Street Builders Parade of Homes award-winning residence blends thoughtful design, craftsmanship, and everyday functionality in the highly sought-after Masters 55+ community in Chesdin Landing A beautifully detailed foyer welcomes you with a coffered, ceiling, wood panel accents, and designer lighting. Just off the entry is a private office featuring 20-foot ceilings, sliding glass barn doors, and hardwood floors that continue throughout the first level. The great room is the centerpiece of the home with vaulted ceilings, exposed wood beams, recessed lighting, and a floor-to-ceiling gas fireplace with custom built-ins, and access to the screened in porch. The kitchen was designed to impress with custom blue cabinetry, waterfall-edge quartz countertops, a large island with deep sink and dishwasher, a 5-burner gas cooktop with pot filler and statement hood, coffee station, walk-in pantry, and a wet bar with wine cooler. The adjoining morning room features decorative wall trim, and a wall of windows bringing in natural light. The first-floor primary suite offers vaulted ceilings with exposed beams, hardwood floors, and backyard views. The ensuite bath includes dual vanities with quartz counters, a soaking tub, oversized glass walk-in shower with rainfall head, private water closet, and a spacious walk-in closet that conveniently connects to the laundry room with custom cabinetry, tile backsplash, utility sink, and additional storage. Two additional bedrooms on the main level share a hall bath with double vanity and hexagon tile flooring. A drop zone with built-in cubbies, half bath, and access to the two-car garage adds everyday convenience. Upstairs, a fourth bedroom or bonus suite with full bath provides flexible space for guests or recreation. Outdoor living continues with a 17’ x 12’ screened porch with, steps down to a stone patio. Additional highlights include a two-zone HVAC system, irrigation system, alarm system, and easy access to the community’s golf, lake, and clubhouse amenities.
All features
Interior details
Bedrooms & Bathrooms
- Bedrooms: 4
- Bathrooms: 4
- Full bathrooms: 3
- Half bathrooms: 1
Heating & Cooling
- Heating: Electric, Zoned
- Cooling: Central Air, Attic Fan
Other Interior
- Flooring: Partially Carpeted, Tile, Wood
- Appliances: Built In Oven, Dishwasher, Exhaust Fan, Gas Cooking, Gas Water Heater, Microwave, Range Hood, Tankless Water Heater, Wine Cooler
- Features: Beamed Ceilings, Wet Bar, Bookcases, Built In Features, Bedroom On Main Level, Tray Ceilings, Ceiling Fans, Dining Area, Double Vanity, Eat In Kitchen, French Doors Atrium Doors, Fireplace, Granite Counters, Garden Tub Roman Tub, High Ceilings, Kitchen Island, Bath In Primary Bedroom, Pantry, Walk In Closets
- Fireplaces: 1
Exterior details
Exterior
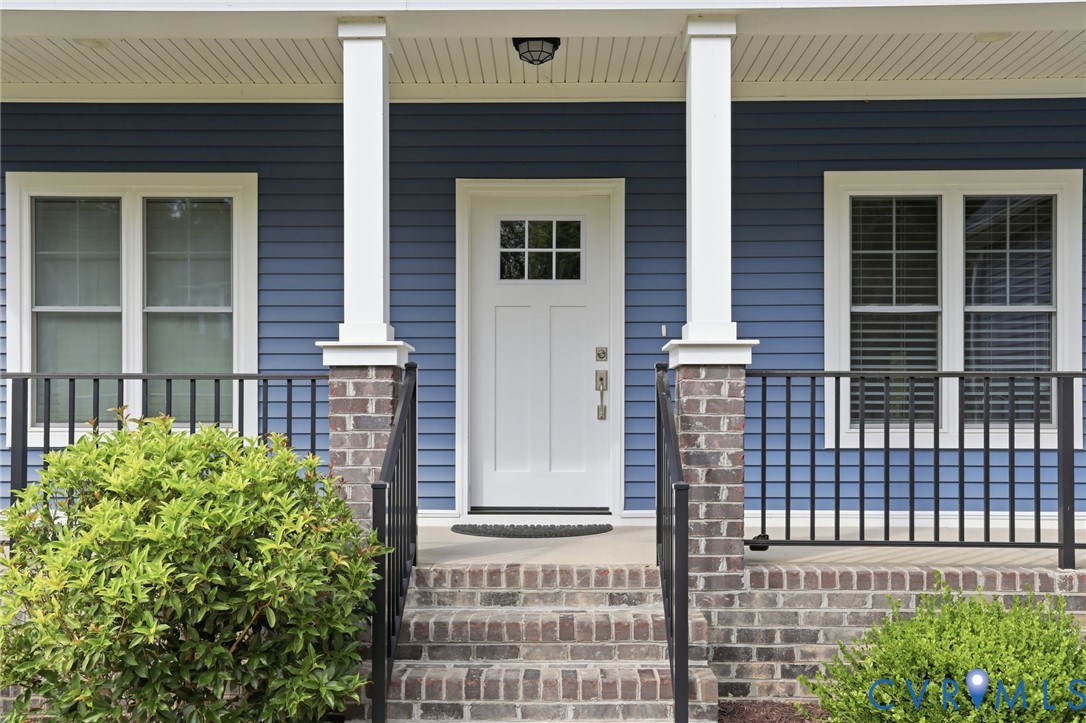
- Deck, Sprinkler Irrigation, Porch, Paved Driveway
- Windows: Screens, Thermal Windows
Parking
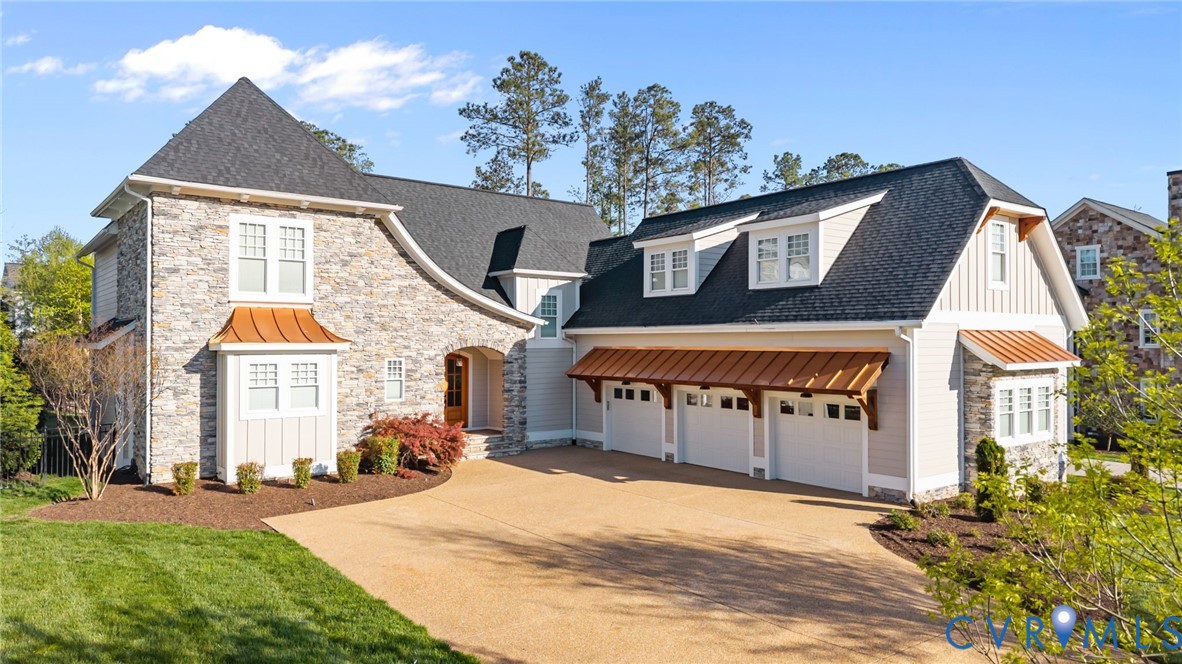
- Garage spaces: 2.0
Construction details
Type & Style
- Home type: Single Family
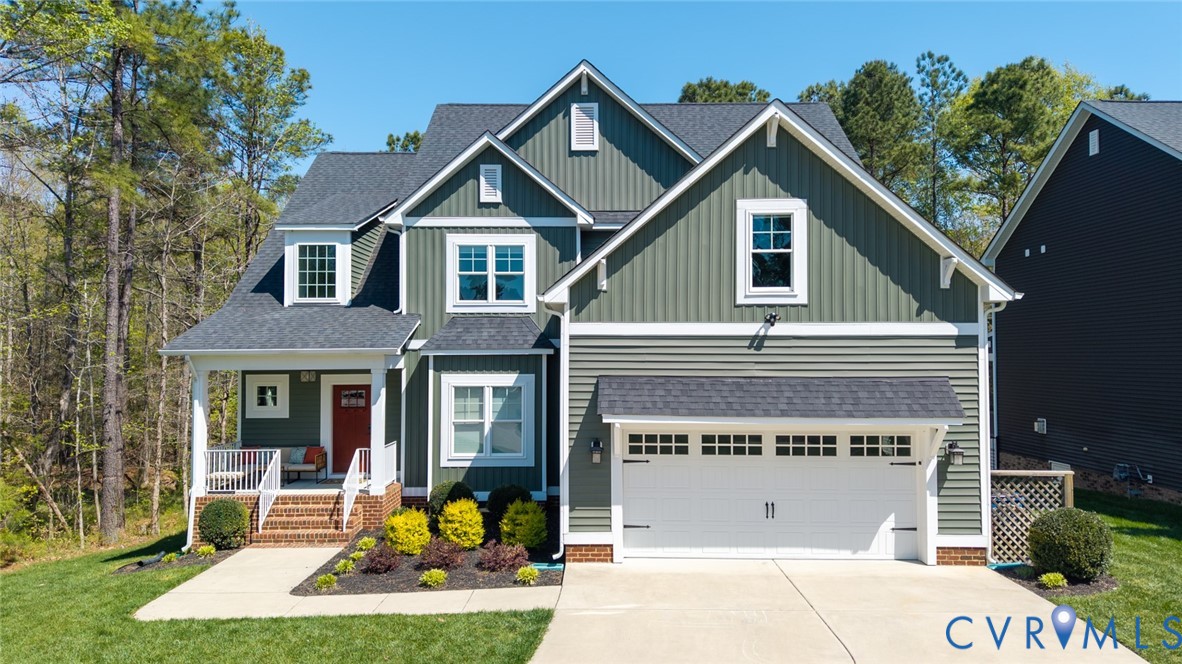
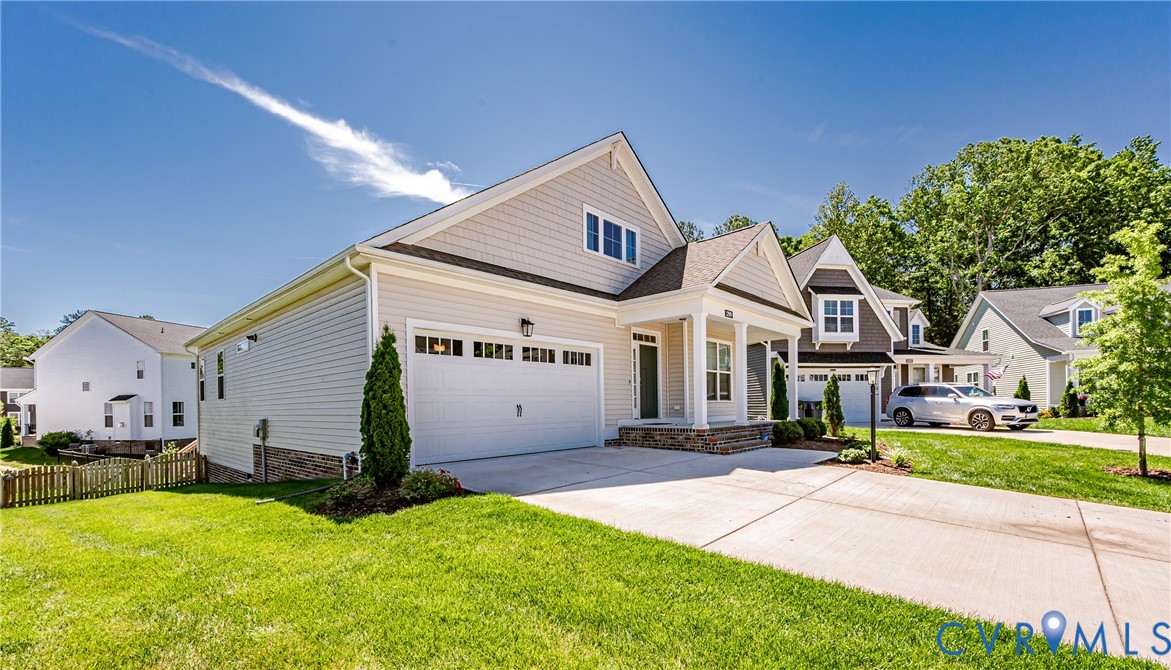
- Architectural style: Craftsman
- Stories: 1
Materials
- Construction: Frame, Vinyl Siding
- Roof: Shingle
Listed by: James Strum (804) 288-8888, Long & Foster REALTORS
MLS#: 2618862
Listings displayed by Propified through Rand Properties Brokerage.
To report an issue or dispute listing information, contact Rand Properties Brokerage.
All or a portion of the Listing Content is provided by the Central Virginia Regional MLS, LLC, from a copyrighted compilation of Listings. All CVR MLS Listing Content provided is deemed reliable but is not guaranteed accurate. The compilation of Listings and each individual Listing are ©2026 Central Virginia Regional MLS, LLC. All rights reserved.
Similar properties