Description
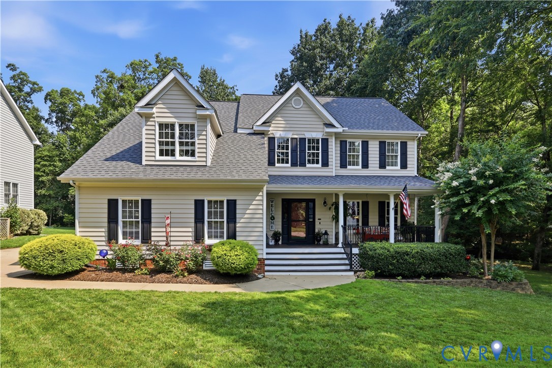
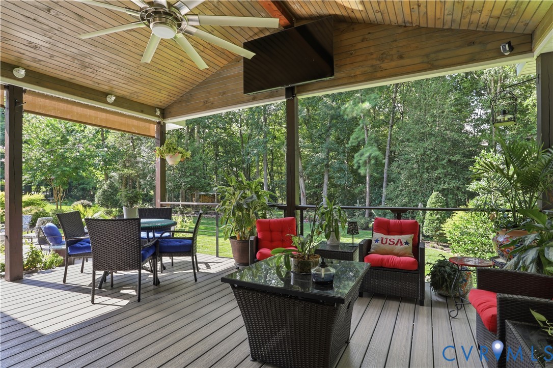
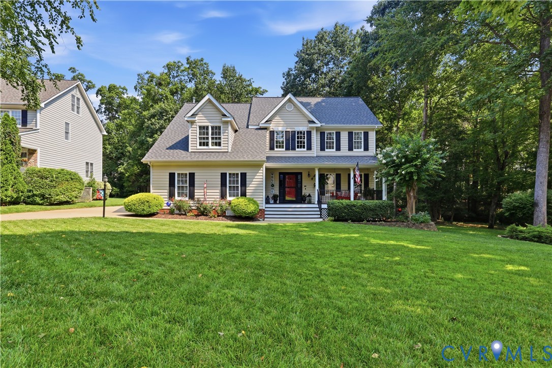
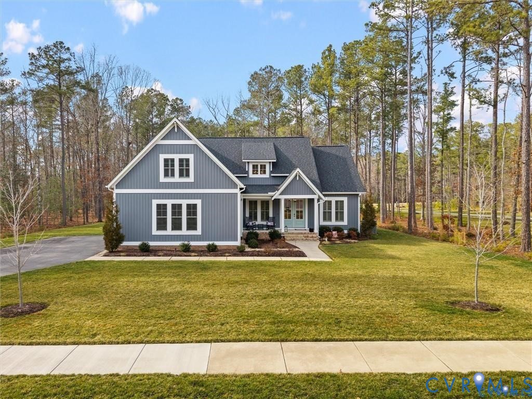
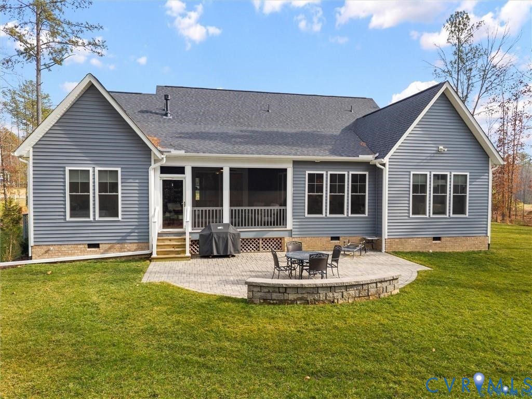
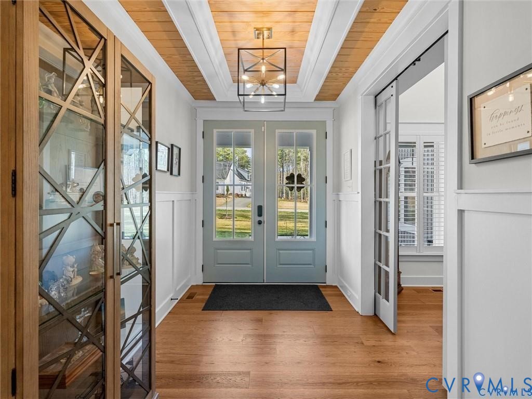
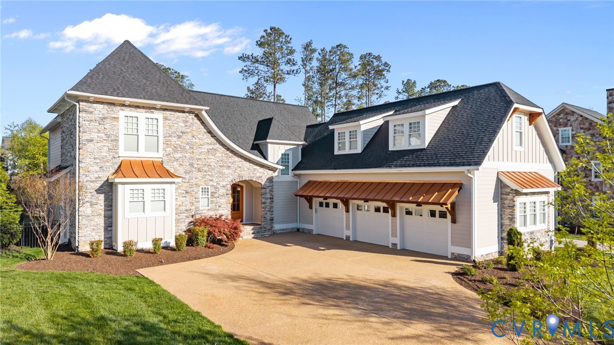
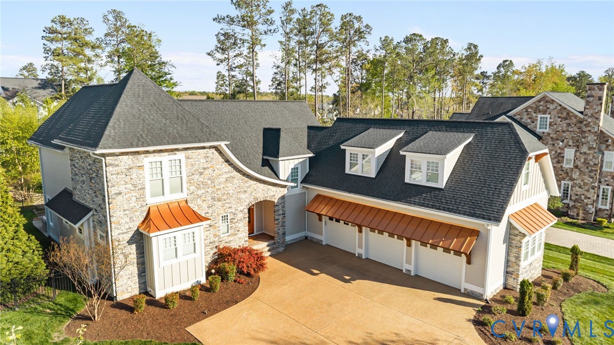
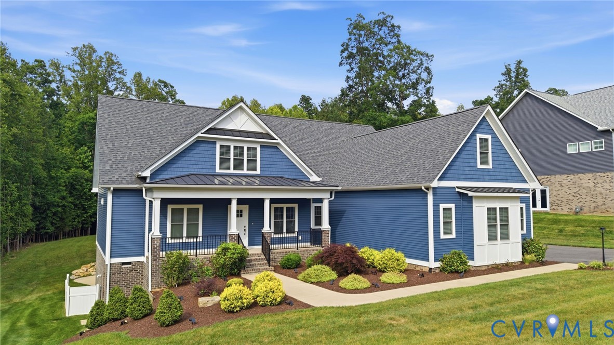
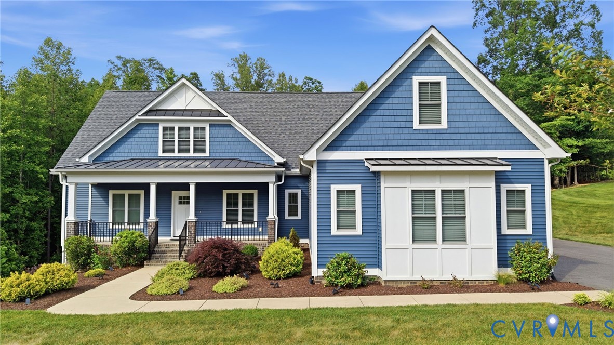
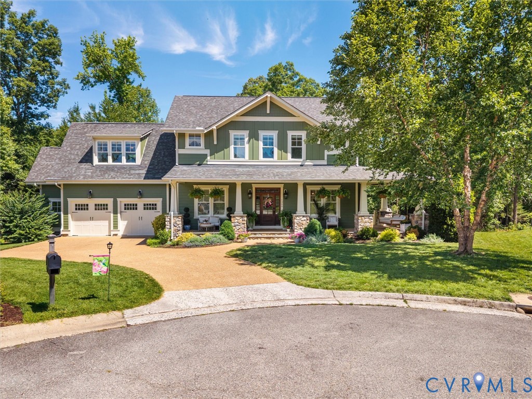
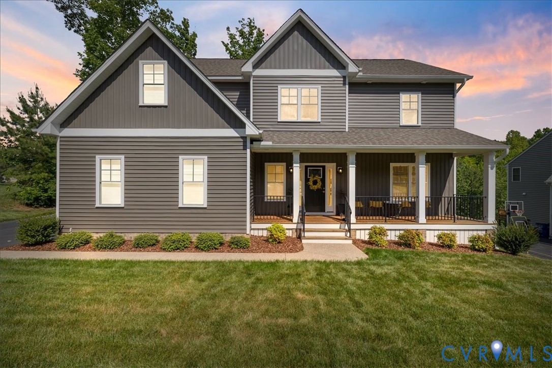
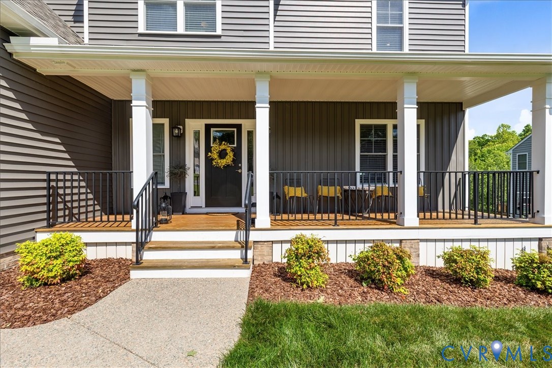
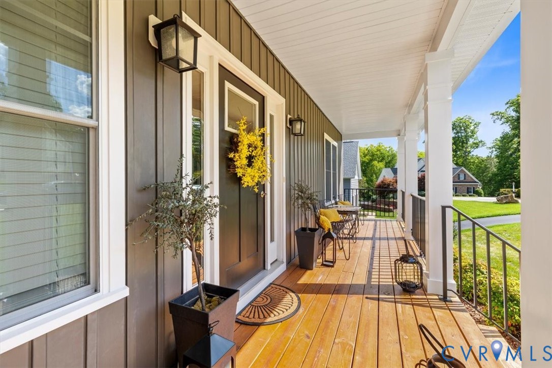
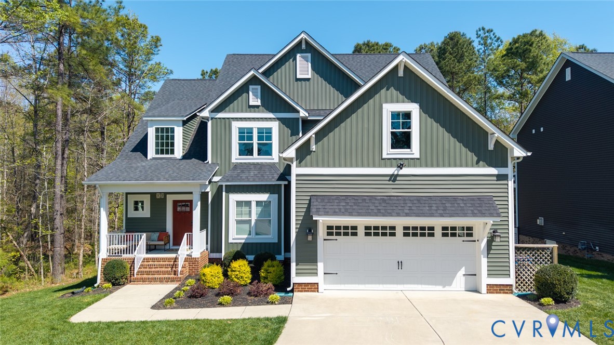
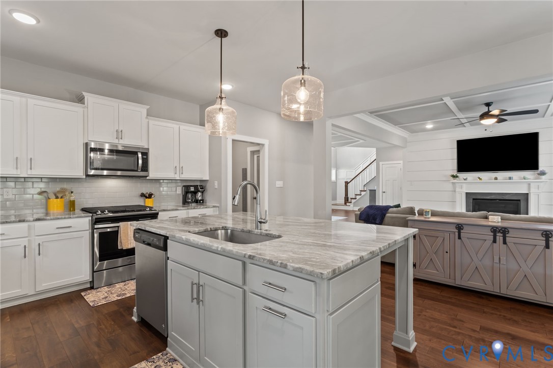
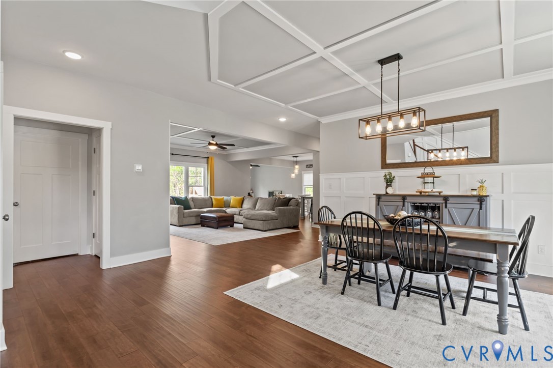
Welcome to 8400 Highmarker Court, a stunning custom-built home tucked away on a quiet cul-de-sac in the highly sought-after Highmarker section of Harpers Mill in Chesterfield, VA. Built in 2018, this beautifully designed 6-bedroom, 4 full bathroom home offers over 3,200 square feet of modern living with thoughtful upgrades throughout. Step inside to an inviting open-concept floor plan on the main level—perfect for both everyday living and entertaining. The heart of the home features a spacious kitchen with elegant quartz countertops, custom lighting, and seamless flow into the living and dining areas. The luxurious primary suite is a true retreat, complete with a spa-like bathroom featuring dual shower heads for a relaxing experience. With six generously sized bedrooms, there’s plenty of space for family, guests, or a home office setup. Outdoor living is just as impressive. Enjoy your morning coffee or evening gatherings on the large back deck overlooking a private common area that will never be built on, or entertain on the beautifully designed hardscape patio. Additional features buyers will love include a tankless hot water heater, whole-home generator wiring, and a two-car garage for convenience and peace of mind. Located within walking distance to Winterpock Elementary School and close to all that Harpers Mill has to offer, this home combines modern comfort, privacy, and an unbeatable location. Don’t miss your opportunity to call this exceptional property home!
All features
Interior details
Bedrooms & Bathrooms
- Bedrooms: 6
- Bathrooms: 4
- Full bathrooms: 4
Heating & Cooling
- Heating: Electric, Natural Gas, Zoned
- Cooling: Electric, Zoned
Other Interior
- Flooring: Carpet, Tile, Vinyl, Wood
- Appliances: Dryer, Dishwasher, Electric Water Heater, Gas Cooking, Microwave, Oven, Refrigerator, Range Hood, Stove, Washer
- Features: Bedroom On Main Level, Double Vanity, Granite Counters, Bath In Primary Bedroom, Pantry, Walk In Closets
Exterior details
Exterior
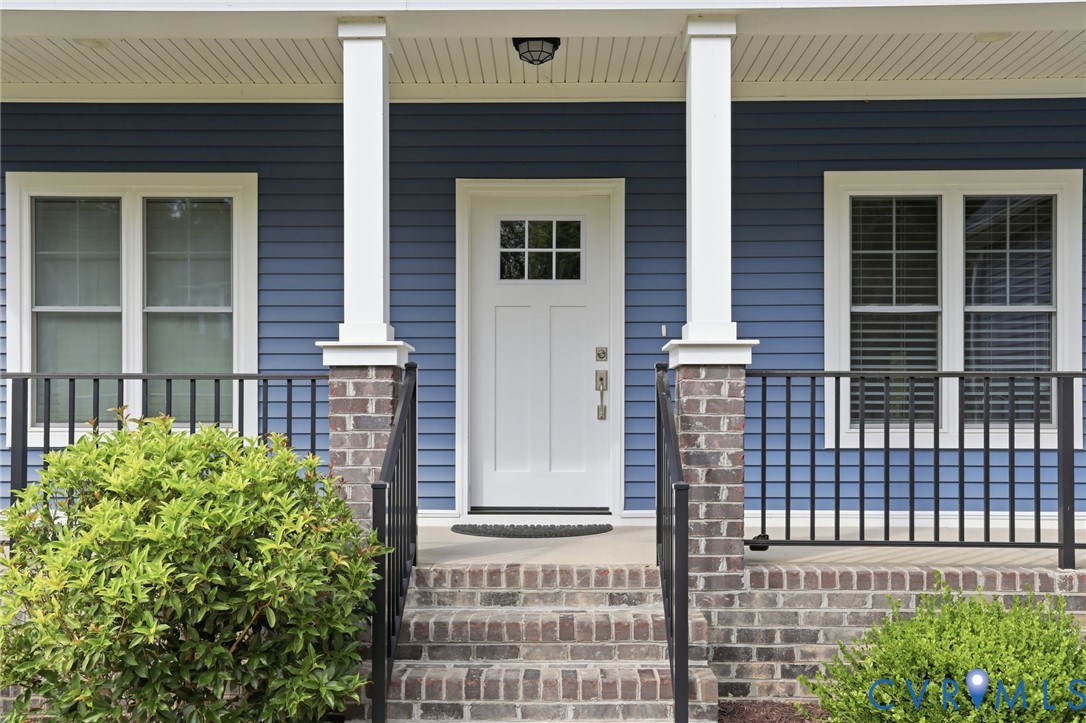
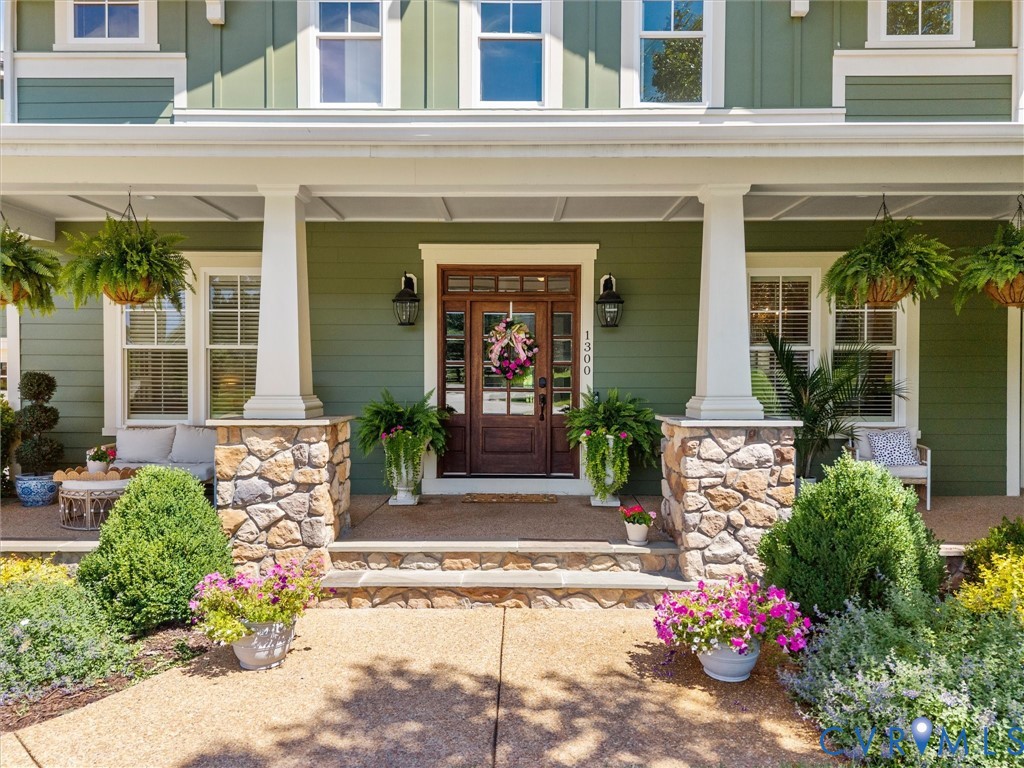
- Deck, Sprinkler Irrigation, Porch, Paved Driveway
Parking
- Garage spaces: 2.0
Construction details
Type & Style
- Home type: Single Family
- Architectural style: Craftsman, Custom, Two Story
- Stories: 2
Materials
- Construction: Drywall, Frame, Vinyl Siding, Wood Siding
- Roof: Asphalt
Listed by: Ryan Clore (703) 552-4180, Douglas Elliman Real Estate
MLS#: 2609262
Listings displayed by Propified through Rand Properties Brokerage.
To report an issue or dispute listing information, contact Rand Properties Brokerage.
All or a portion of the Listing Content is provided by the Central Virginia Regional MLS, LLC, from a copyrighted compilation of Listings. All CVR MLS Listing Content provided is deemed reliable but is not guaranteed accurate. The compilation of Listings and each individual Listing are ©2026 Central Virginia Regional MLS, LLC. All rights reserved.
Similar properties