Description
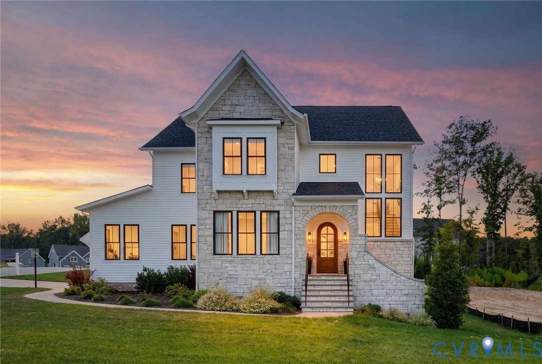
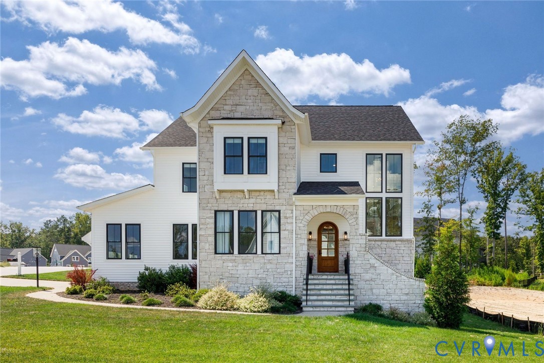
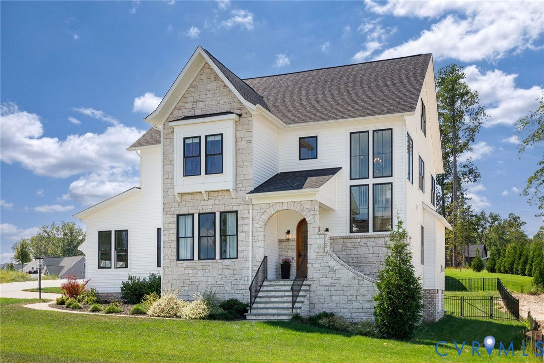
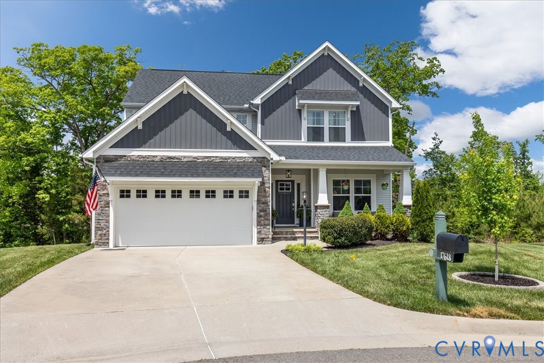
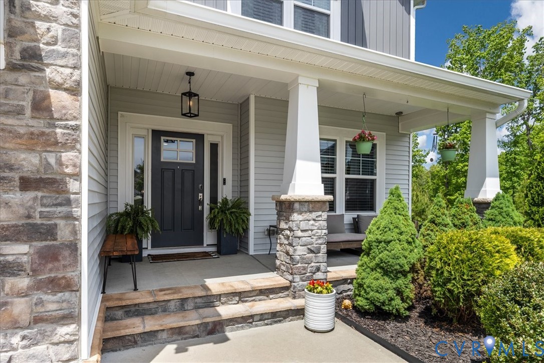
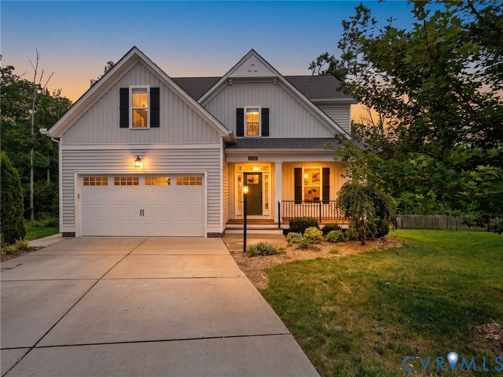
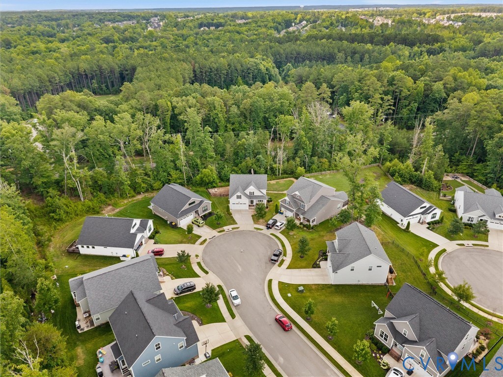
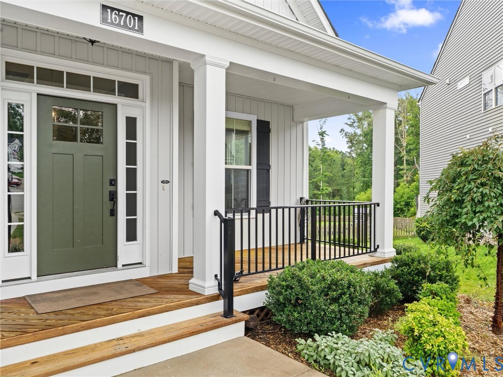
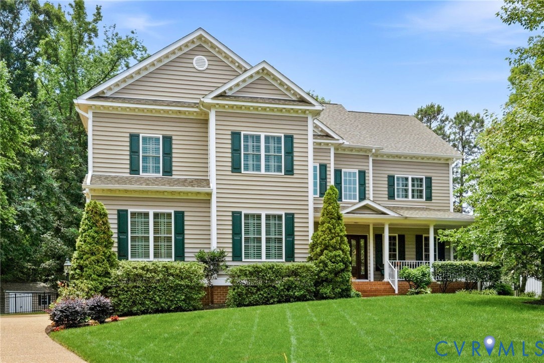
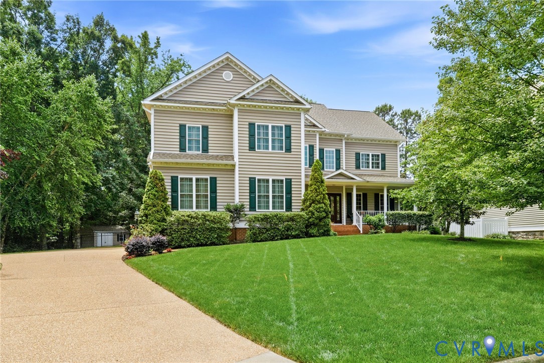
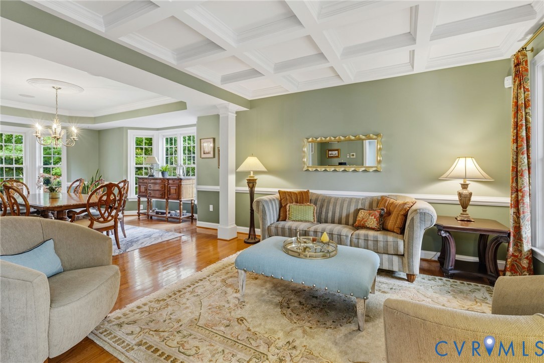
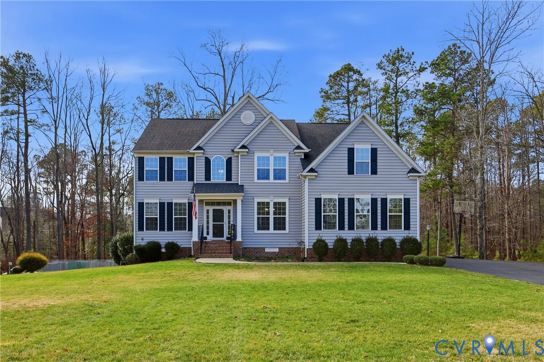
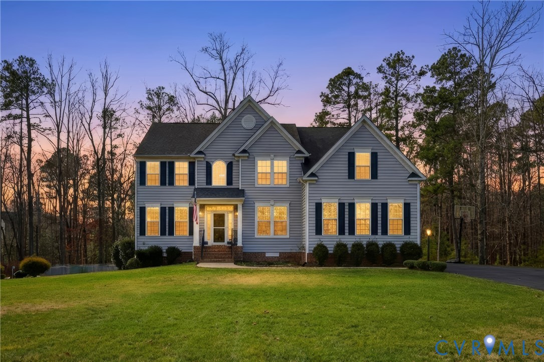
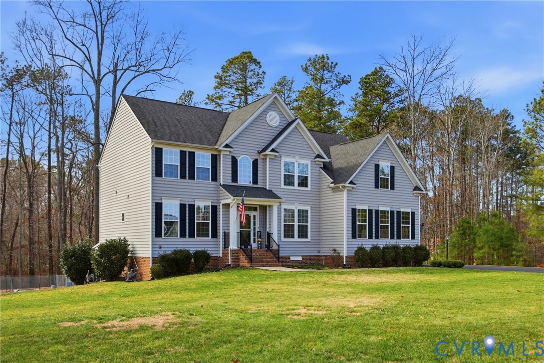
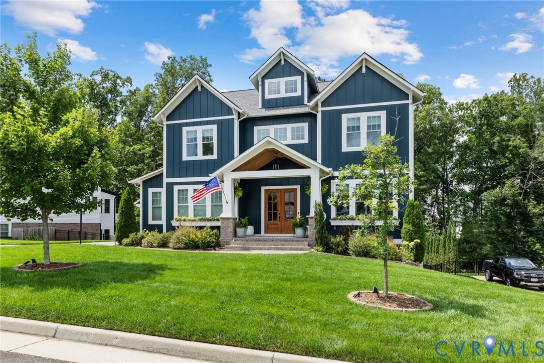
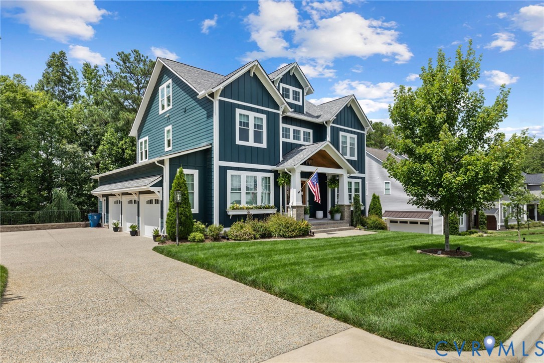
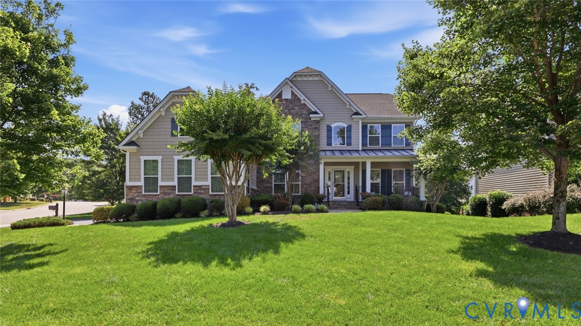
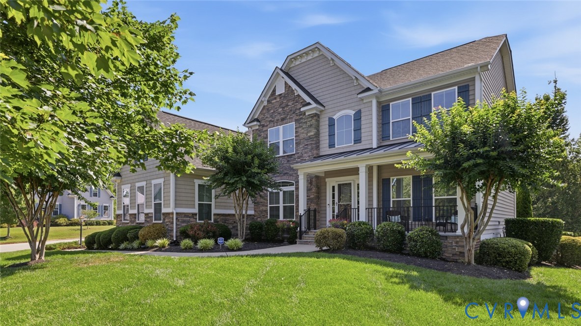
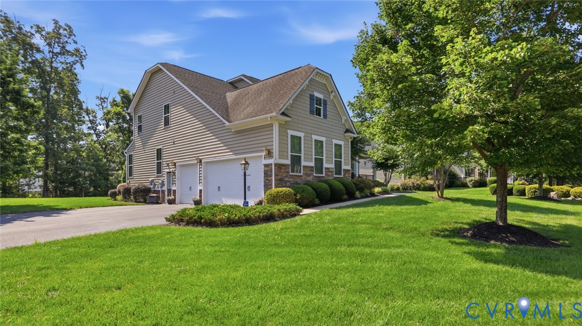
Welcome to this exceptional custom home located in the highly sought-after Fox Creek community! Situated on a beautifully landscaped corner lot, this impressive residence offers over 4,800 square feet of exceptional living space, including a finished walk-out basement and over 500 square feet of unfinished storage. Step inside the grand two-story foyer and immediately appreciate the quality craftsmanship throughout, including hardwood flooring, extensive crown molding, chair rail, and custom trim work. The first level features a private executive office with French doors, elegant formal living and dining rooms, and a spacious family room highlighted by a raised stone gas fireplace. The gourmet kitchen is designed for everyday living and entertaining, featuring granite countertops, an oversized center island, five-burner gas cooktop, double wall ovens, stainless steel appliances, abundant cabinetry with roll-out shelving, a large pantry, and a breakfast area that opens to the inviting morning room. Upstairs, the expansive primary suite offers a tray ceiling, sitting area, two walk-in closets, and a luxurious ensuite bath with separate granite vanities, corner soaking tub, oversized glass shower, and private water closet. The additional bedrooms are generously sized, including one with a private full bath, while the remaining bedrooms share a hall bath with double vanity. The laundry room offers abundant cabinetry and countertop workspace. The finished walk-out basement includes a spacious recreation room, game area, flex space ideal for a home office, gym, or hobby room, full bath, surround sound, recessed lighting, and direct backyard access. Outdoor living features a welcoming covered front porch, rear deck overlooking the private wooded backyard, professionally landscaped grounds, invisible pet fencing, irrigation system, and an attached 3-car garage. Enjoy outstanding community amenities including a clubhouse, resort-style pool, tennis courts, playgrounds, fitness center, and scenic walking trails.
All features
Interior details
Bedrooms & Bathrooms
- Bedrooms: 4
- Bathrooms: 5
- Full bathrooms: 4
- Half bathrooms: 1
Heating & Cooling
- Heating: Natural Gas, Zoned
- Cooling: Zoned
Other Interior
- Flooring: Carpet, Ceramic Tile, Wood
- Appliances: Dishwasher, Gas Cooking, Disposal, Gas Water Heater, Microwave, Oven, Stove, Tankless Water Heater
- Features: Ceiling Fans, Separate Formal Dining Room, Fireplace, Granite Counters, High Ceilings, Kitchen Island, Bath In Primary Bedroom, Pantry, Recessed Lighting, Walk In Closets
- Fireplaces: 1
Exterior details
Parking
- Garage spaces: 3.0
Construction details
Type & Style
- Home type: Single Family
- Architectural style: Transitional
- Stories: 2
Materials
- Construction: Drywall, Frame, Stone, Vinyl Siding
Listed by: Ryan Medlin (804) 288-5000, RE/MAX Commonwealth
MLS#: 2617812
Listings displayed by Propified through Rand Properties Brokerage.
To report an issue or dispute listing information, contact Rand Properties Brokerage.
All or a portion of the Listing Content is provided by the Central Virginia Regional MLS, LLC, from a copyrighted compilation of Listings. All CVR MLS Listing Content provided is deemed reliable but is not guaranteed accurate. The compilation of Listings and each individual Listing are ©2026 Central Virginia Regional MLS, LLC. All rights reserved.
Similar properties