Description
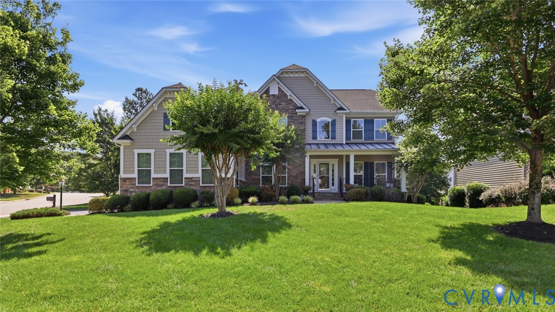
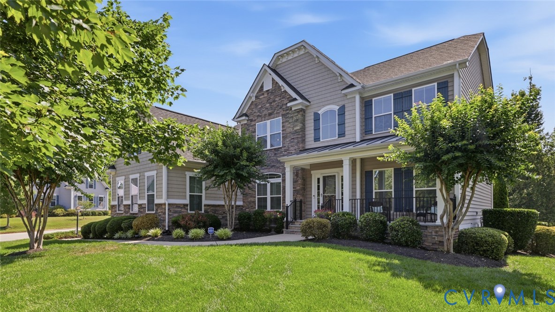
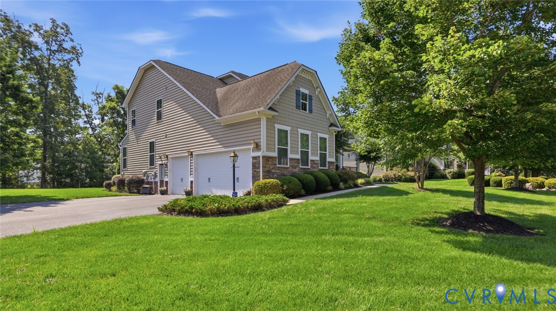
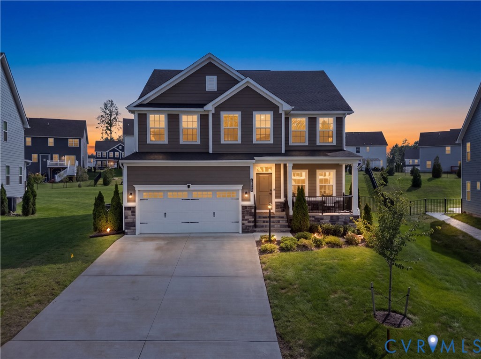
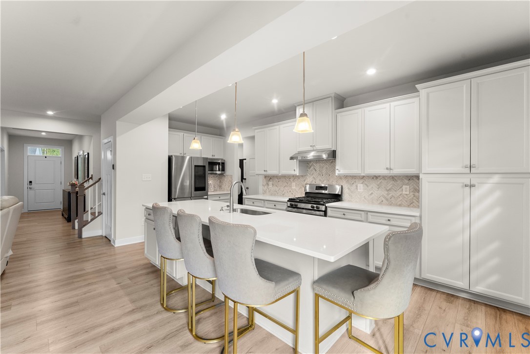
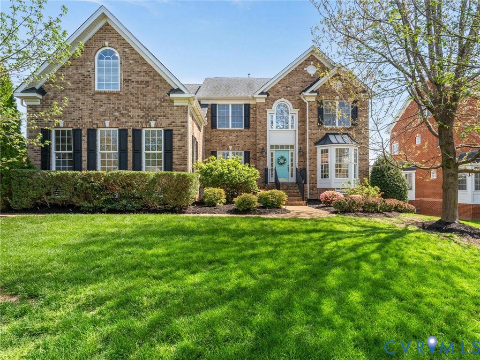
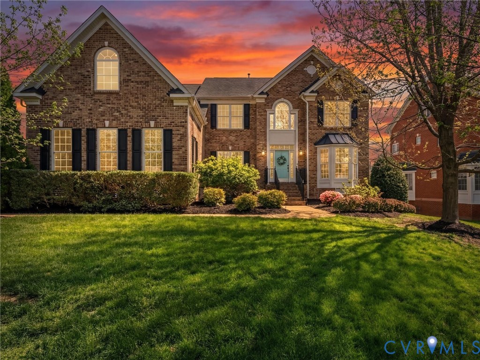
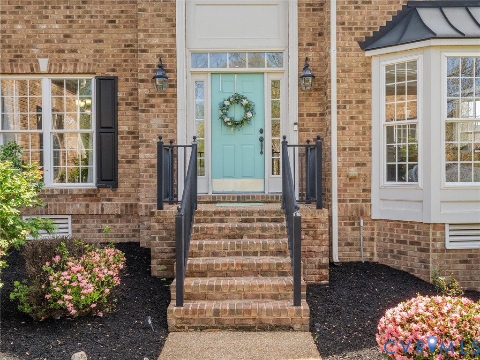
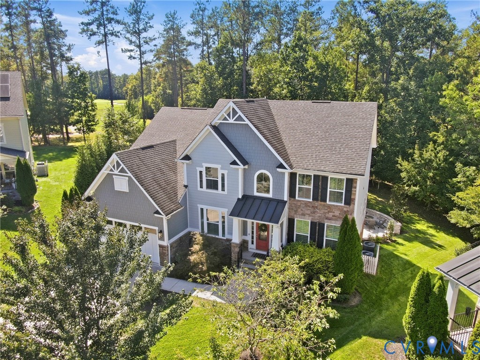
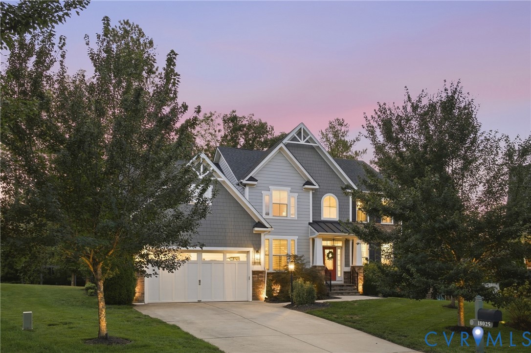
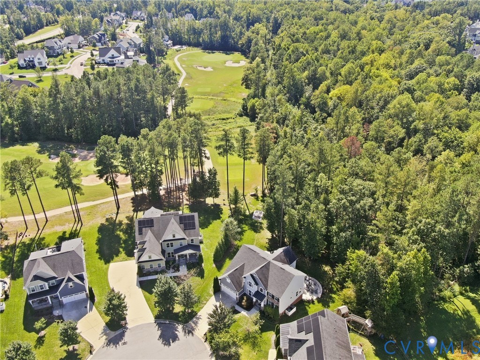
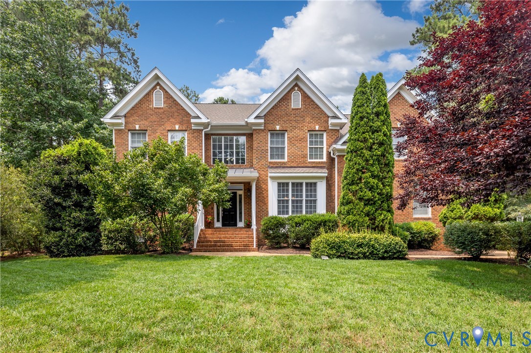
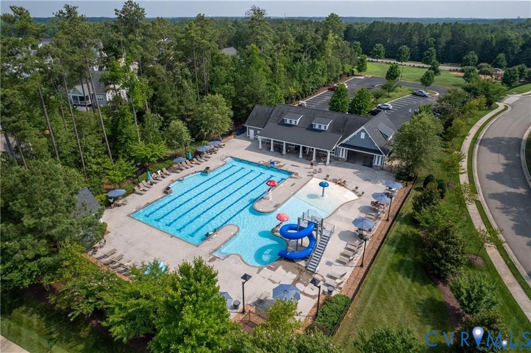
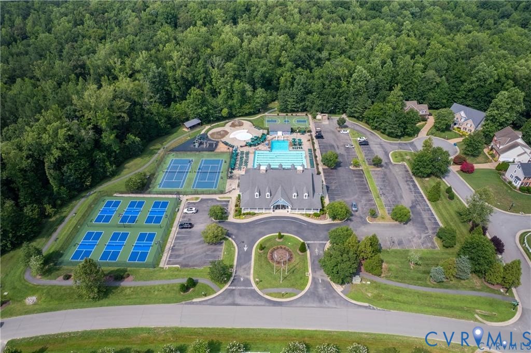
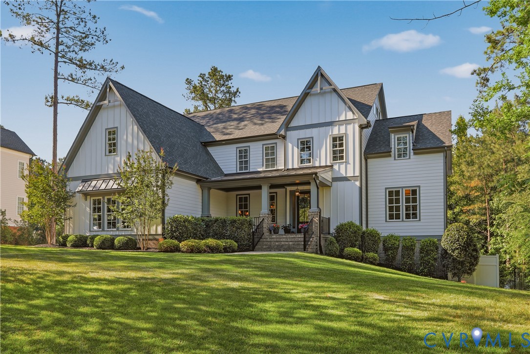
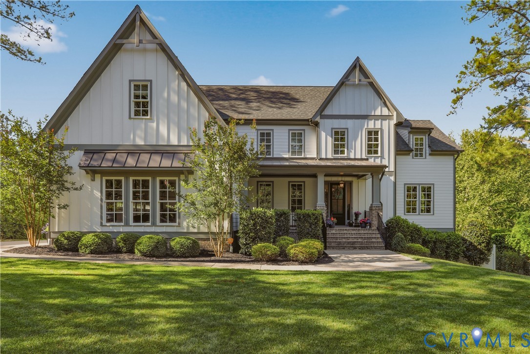
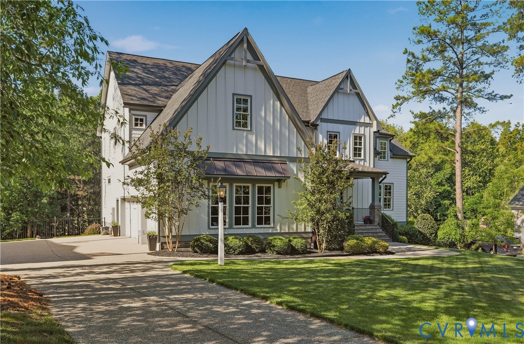
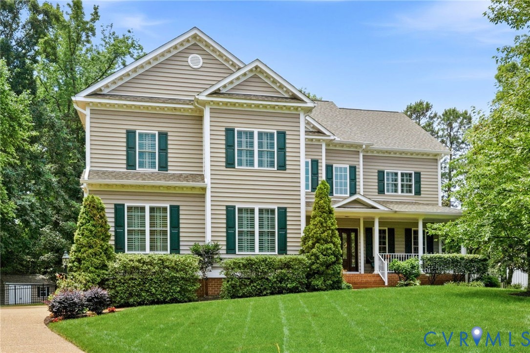
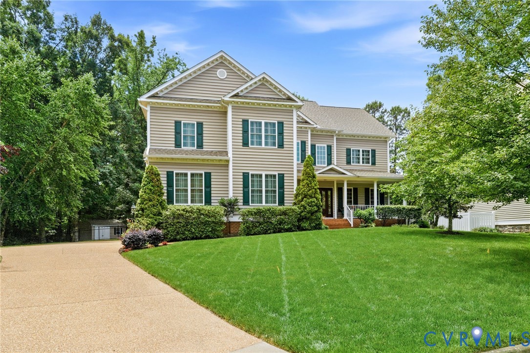
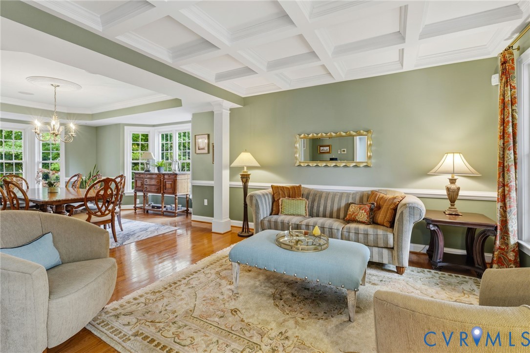
This is the one you've been waiting for! Privately nestled on a .68-acre cul-de-sac lot in coveted Foxcreek neighborhood, this exceptional 5-bedroom, 5.5-bath residence delivers the space, style, and lifestyle today's buyers are searching for, move-in ready with fresh paint, new carpet throughout, and new roof (2026). The heart of the home is a chef's kitchen built to impress: gas stove, GE double oven, stainless steel appliances, oversized island, and breakfast bar flowing into a generous family room anchored by a stone fireplace and custom built-in bookcases. Entertain effortlessly in the formal dining room or unwind in the sun-filled Florida room. The attention to detail in these rooms is endless. Upstairs, four spacious bedrooms include a lavish primary en-suite with a stunning custom walk-in closet. The finished third floor adds a fifth bedroom, full bath, and flex space with walk-in attic, perfect for guests, a home office, or media retreat. Head downstairs to a walk-out basement that redefines entertaining: two game rooms, a wet bar, ready for game day or gatherings year-round. Bonus: a built-in home office with custom cabinetry, plus a full bath just steps away, ideal for remote work or hosting overnight guests. Outside, a large Trex deck and patio overlook a beautifully landscaped, fenced backyard. A spacious garage with workbench and abundant cabinetry round out this remarkable home. Foxcreek offers top-rated schools, a clubhouse with gym, outdoor pool, tennis courts, and scenic walking trails, plus effortless access to Rt. 288, I-95, and I-64 with shopping and great restaurants minutes away. Rare. Refined. Ready for you. Schedule a private showing today!
All features
Interior details
Bedrooms & Bathrooms
- Bedrooms: 5
- Bathrooms: 6
- Full bathrooms: 5
- Half bathrooms: 1
Heating & Cooling
- Heating: Forced Air, Heat Pump, Natural Gas, Zoned
- Cooling: Central Air, Zoned
Other Interior
- Flooring: Ceramic Tile, Partially Carpeted, Tile, Wood
- Appliances: Dishwasher, Disposal, Gas Water Heater, Tankless Water Heater
- Features: Wet Bar, Bookcases, Built In Features, Bay Window, Tray Ceilings, Ceiling Fans, Dining Area, Separate Formal Dining Room, Double Vanity, Eat In Kitchen, Fireplace, Granite Counters, High Ceilings, Jetted Tub, Kitchen Island, Recessed Lighting, Walk In Closets
- Fireplaces: 2
Exterior details
Exterior
- Deck, Sprinkler Irrigation, Lighting, Porch, Storage, Shed, Paved Driveway
- Windows: Leaded Glass
Parking
- Garage spaces: 2.5
Construction details
Type & Style
- Home type: Single Family
- Architectural style: Transitional
- Stories: 3
Materials
- Construction: Brick, Vinyl Siding, Wood Siding
- Roof: Asphalt, Shingle
Listed by: Julia Morrison (804) 288-8888, Long & Foster REALTORS
MLS#: 2616060
Listings displayed by Propified through Rand Properties Brokerage.
To report an issue or dispute listing information, contact Rand Properties Brokerage.
All or a portion of the Listing Content is provided by the Central Virginia Regional MLS, LLC, from a copyrighted compilation of Listings. All CVR MLS Listing Content provided is deemed reliable but is not guaranteed accurate. The compilation of Listings and each individual Listing are ©2026 Central Virginia Regional MLS, LLC. All rights reserved.
Similar properties