Description
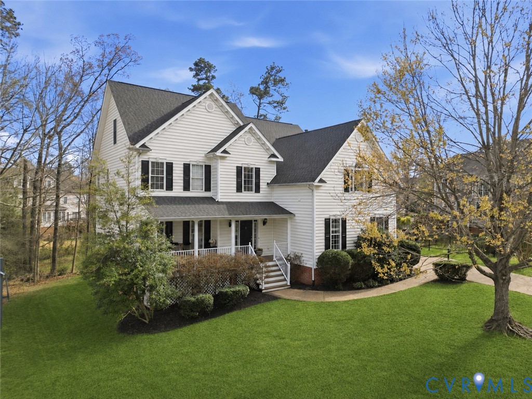
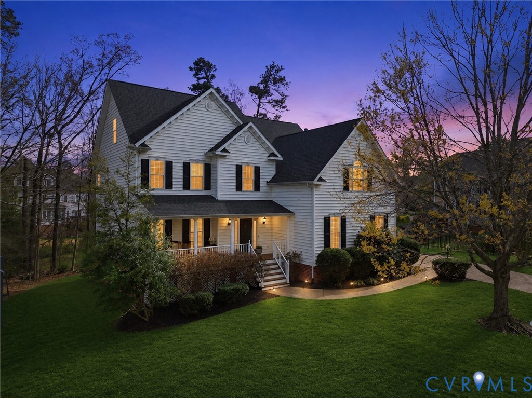
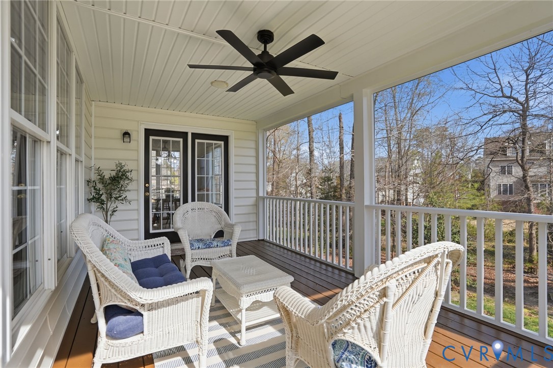
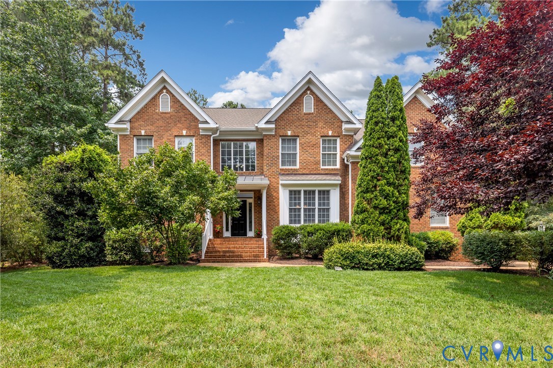
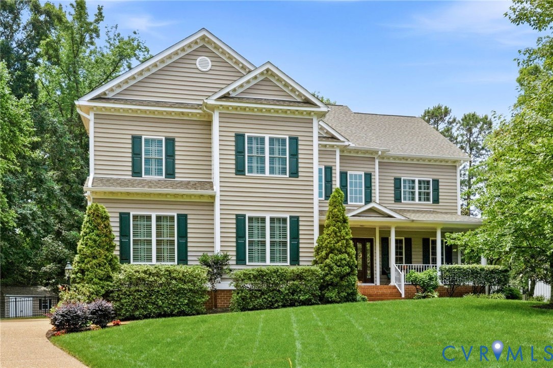
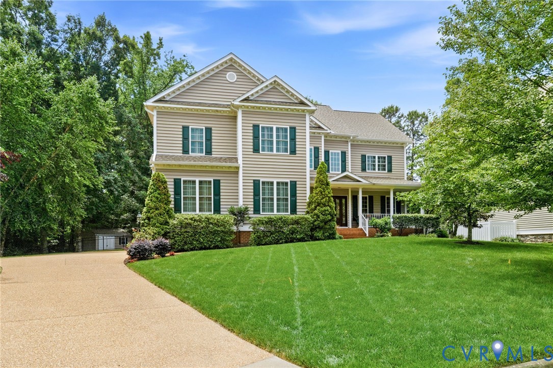
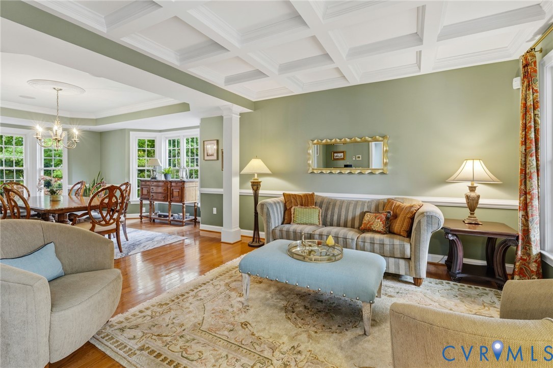
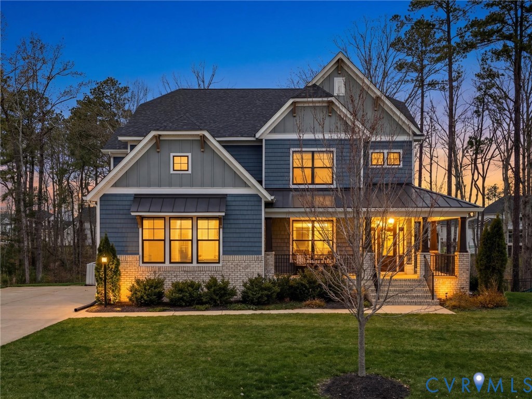
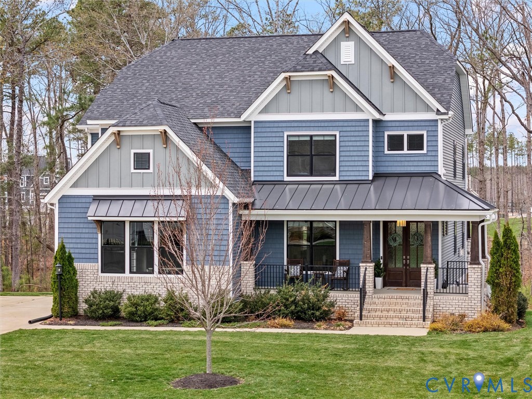
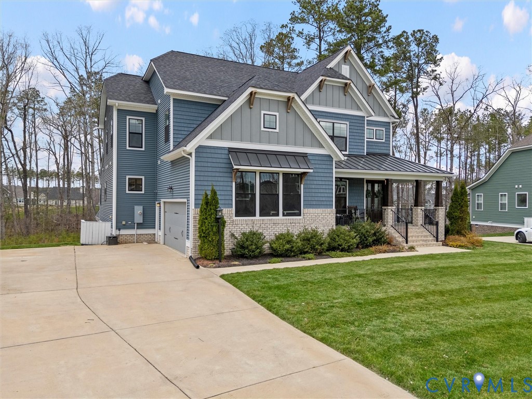
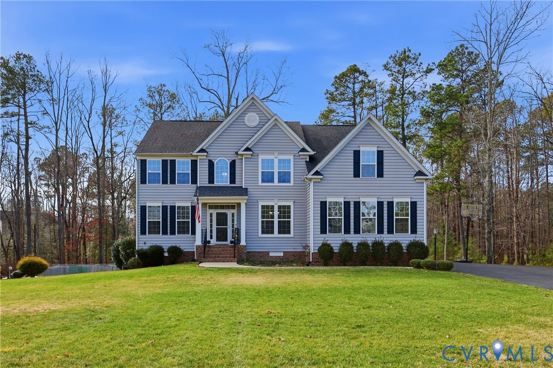
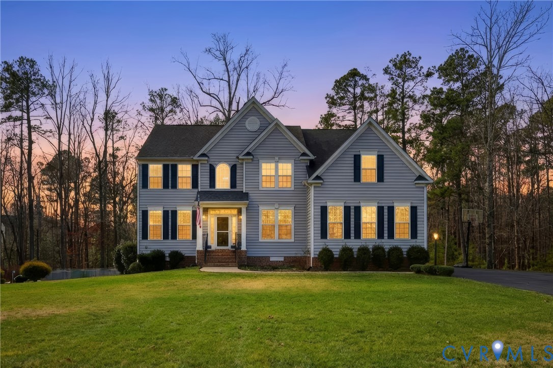
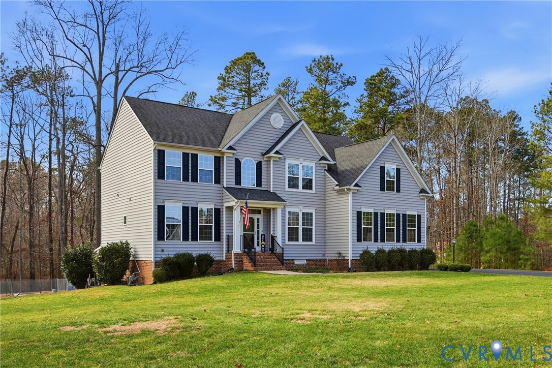
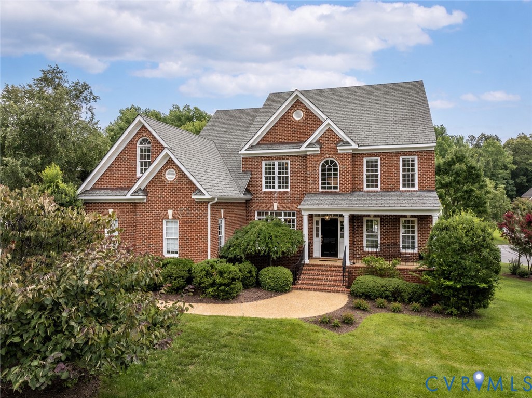
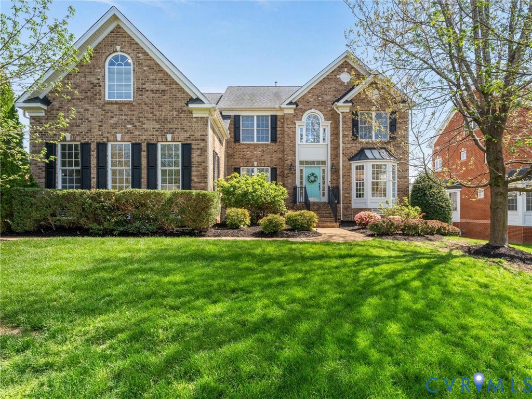
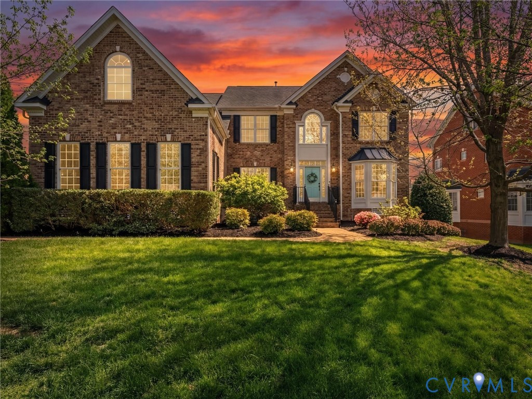
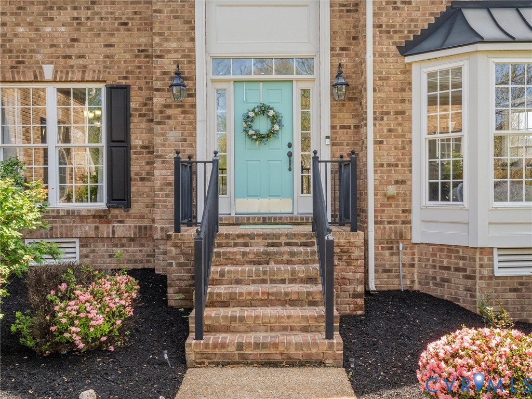
Welcome to this beautiful, spacious transitional home with a two-story foyer, beautifully detailed crown molding, chair rail, and picture-frame molding throughout the foyer, living room, and dining room. Hardwood floors extend through the formal rooms, kitchen, and morning room. The updated kitchen features white cabinetry, double wall ovens, a large pantry, an oversized island, and granite countertops - perfect for any chef. Extend your dining and entertaining to the deck just off the morning room. A dramatic cathedral ceiling and wall of windows fill the spacious morning room with natural light, flowing seamlessly into the family room with its impressive two-story windows - creating a bright and open living space. A first-floor bedroom or office with a closet offers flexible use to suit your needs. The generously sized second-floor primary suite includes a sitting area, ideal for an office or reading space. The primary bath features dual vanities, a tile shower, an oversized soaking tub, a water closet, and tile flooring. The second level offers three additional bedrooms (a total of 5 bedrooms) and two full baths. Don't miss the finished third floor and fully finished walk-out basement, complete with a custom bar and ample space for game tables, movie nights, and more. A full bath and additional media room with TV niche in the basement add even more versatility. So much storage in a large walk-in storage room located in the basement. Step outside to enjoy the covered patio and open patio - perfect for relaxing afternoons and evenings. Additional features include a 3-car garage, brick front, vinyl siding and windows, and irrigation. This home is truly in move-in condition inside and out and waiting for you to enjoy!
All features
Interior details
Bedrooms & Bathrooms
- Bedrooms: 5
- Bathrooms: 5
- Full bathrooms: 4
- Half bathrooms: 1
Heating & Cooling
- Heating: Electric, Natural Gas, Zoned
- Cooling: Central Air
Other Interior
- Flooring: Partially Carpeted, Tile, Wood
- Appliances: Built In Oven, Dishwasher, Electric Cooking, Disposal, Microwave, Stove
- Features: Bedroom On Main Level, Bay Window, Tray Ceilings, Ceiling Fans, Cathedral Ceilings, Separate Formal Dining Room, Eat In Kitchen, Fireplace, Granite Counters, Garden Tub Roman Tub, Kitchen Island, Pantry, Recessed Lighting, Walk In Closets
- Fireplaces: 1
Exterior details
Exterior
- Deck, Sprinkler Irrigation, Paved Driveway
Parking
- Garage spaces: 3.0
Construction details
Type & Style
- Home type: Single Family
- Architectural style: Transitional
- Stories: 2
Materials
- Construction: Brick, Block, Drywall, Vinyl Siding
- Roof: Shingle
Listed by: Wanda Huggins (804) 288-2100, Shaheen Ruth Martin & Fonville
MLS#: 2610251
Listings displayed by Propified through Rand Properties Brokerage.
To report an issue or dispute listing information, contact Rand Properties Brokerage.
All or a portion of the Listing Content is provided by the Central Virginia Regional MLS, LLC, from a copyrighted compilation of Listings. All CVR MLS Listing Content provided is deemed reliable but is not guaranteed accurate. The compilation of Listings and each individual Listing are ©2026 Central Virginia Regional MLS, LLC. All rights reserved.
Similar properties