Description
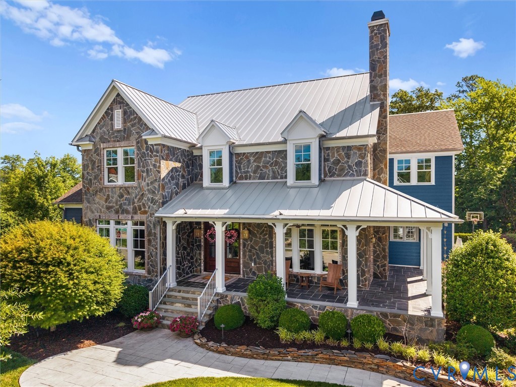
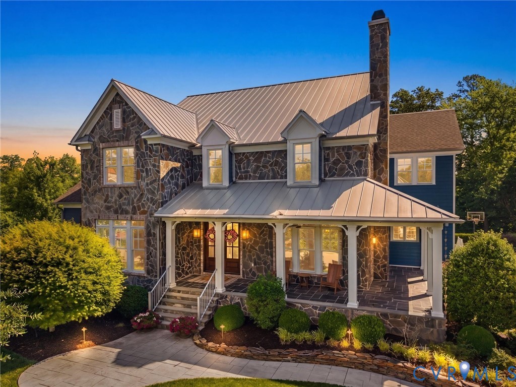
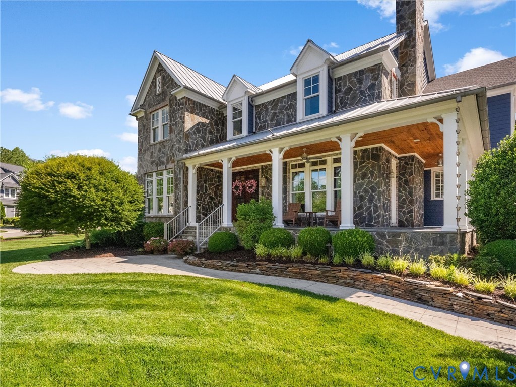
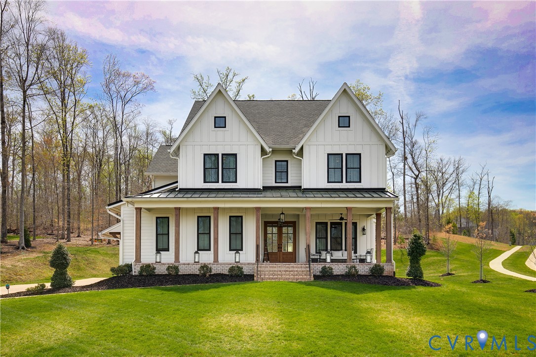
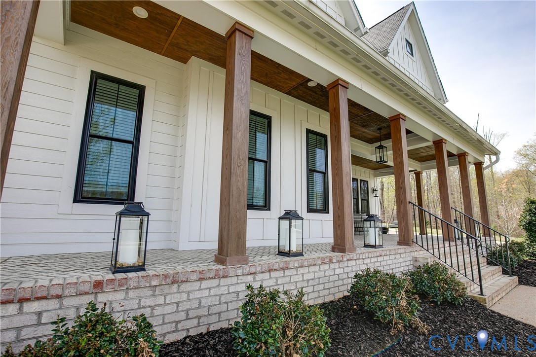
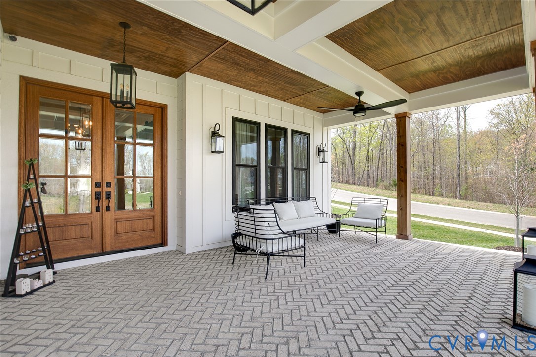
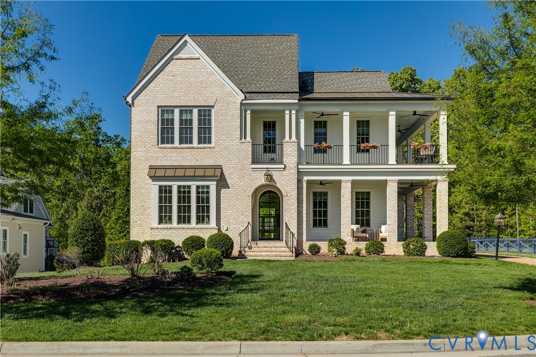
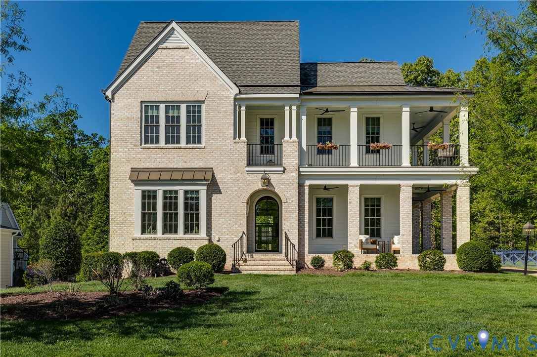
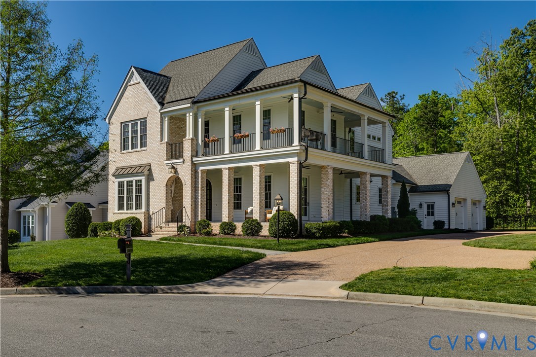
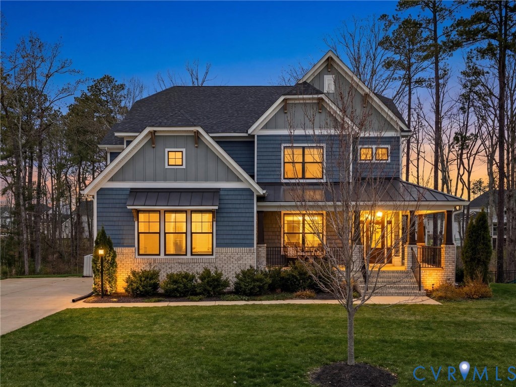
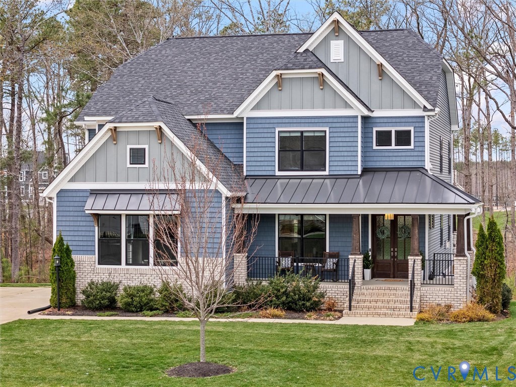
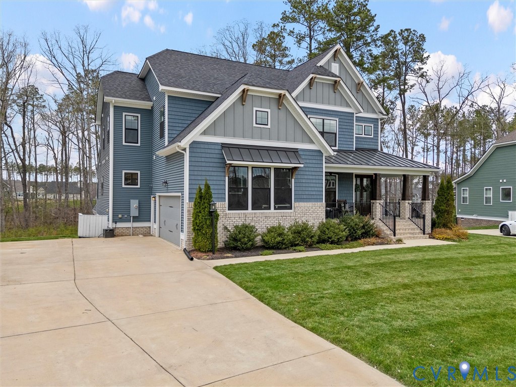
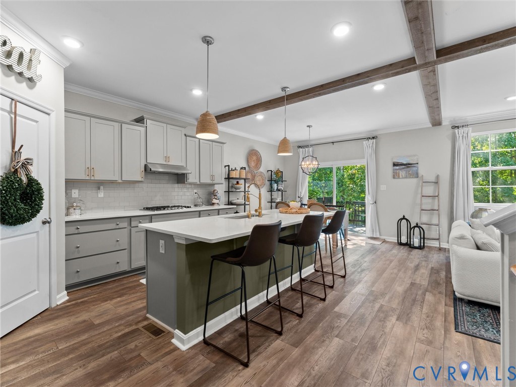
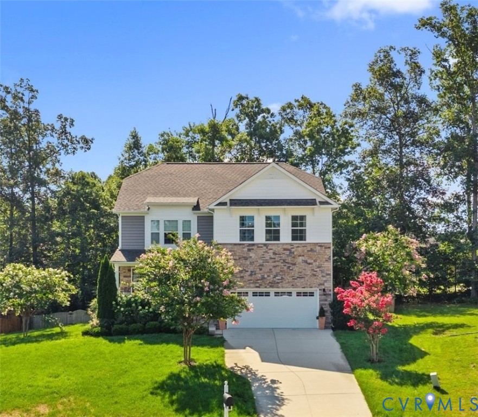
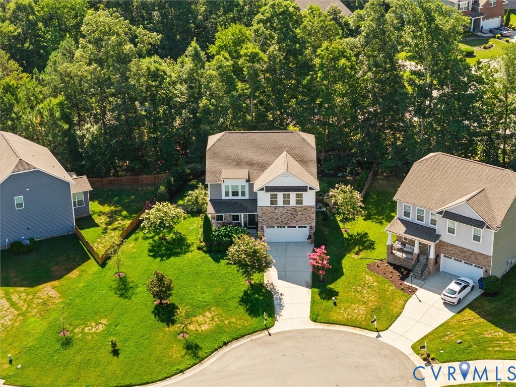
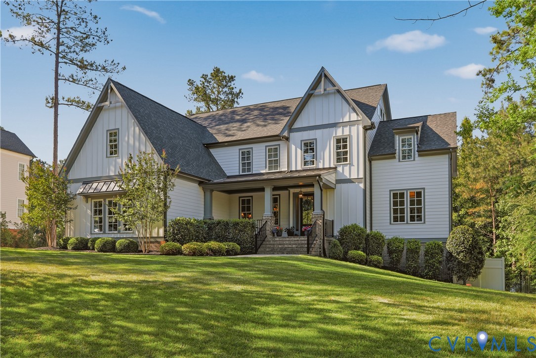
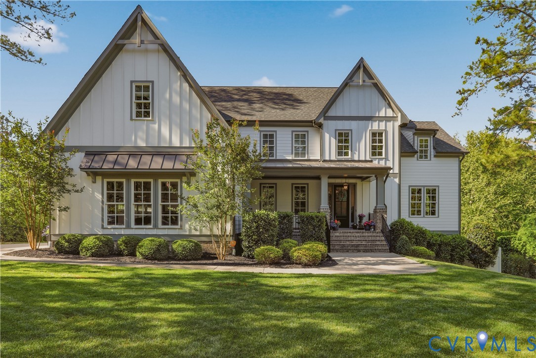
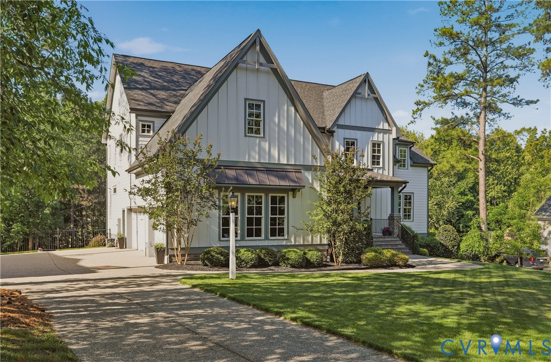
Nestled on the 15th fairway of Independence Golf Course in the Founders Bridge community, this custom home offers luxury living. Featuring 6 bedrooms, 5.5 baths, and located in the award-winning schools. This stunning residence blends timeless elegance with resort-style amenities. The main level features hardwood floors, a formal dining room, and a flexible first-floor bedroom or office with adjoining full bath. The spacious family room opens to a screened porch and grilling deck for indoor-outdoor living. At the heart of the home is a chef’s kitchen with vaulted ceiling, quartz countertops, and Thermador stainless steel appliances, including a 6-burner double-oven range and built-in refrigerator/freezer. A mudroom with bench seating and lockers leads to a prep kitchen/scullery with quartz counters and sink. Upstairs, the primary suite offers dual walk-in closets and a spa bath with soaking tub, oversized tiled shower, and double vanities. Bedroom 2 includes a private bath, while Bedroom 3 features a walk-in closet, ensuite bath, and attached office space. Bedroom 4 offers flexible use potential. The second-floor laundry room includes cabinetry, quartz counters, a pocket door to the primary closet, and Samsung washer/dryer that convey. The finished third level provides a bonus room and walk-in storage. The fully finished basement expands the home’s entertaining space with luxury LVP flooring, an additional bedroom and full bath, plus a wet bar with quartz counters, Bosch dishwasher, beverage refrigerator, microwave, and abundant storage. Step outside to your private backyard oasis, fully fenced and backing to a golf course buffer. Enjoy a stamped concrete patio with fireplace, lighting, and a heated 15x30 saltwater pool completed in 2023. The elevated spa with dual spillovers, travertine surround, and phone-app controls create a true resort experience at home. Additional highlights include a security system, outdoor lighting, and an HVAC maintenance plan with Classic Comfort. Schedule now.
All features
Interior details
Bedrooms & Bathrooms
- Bedrooms: 6
- Bathrooms: 6
- Full bathrooms: 5
- Half bathrooms: 1
Heating & Cooling
- Heating: Electric, Heat Pump, Natural Gas, Zoned
- Cooling: Central Air, Zoned
Other Interior
- Flooring: Partially Carpeted, Tile, Vinyl, Wood
- Appliances: Dryer, Dishwasher, Exhaust Fan, Disposal, Microwave, Refrigerator, Tankless Water Heater, Washer
- Features: Wet Bar, Bedroom On Main Level, Butlers Pantry, Ceiling Fans, Cathedral Ceilings, Dining Area, Separate Formal Dining Room, Double Vanity, Eat In Kitchen, Fireplace, Granite Counters, Kitchen Island, Bath In Primary Bedroom, Pantry, Recessed Lighting, Walk In Closets, Central Vacuum
- Fireplaces: 1
Exterior details
Exterior
- Deck, Hot Tub Spa, Sprinkler Irrigation, Lighting, Porch, Paved Driveway
Parking
- Garage spaces: 3.0
Construction details
Type & Style
- Home type: Single Family
- Architectural style: Custom, Farmhouse
- Stories: 4
Materials
- Construction: Brick, Block, Hardiplank Type
- Roof: Asphalt
Listed by: Jim Dorsey (804) 794-9650, Long & Foster REALTORS
MLS#: 2612573
Listings displayed by Propified through Rand Properties Brokerage.
To report an issue or dispute listing information, contact Rand Properties Brokerage.
All or a portion of the Listing Content is provided by the Central Virginia Regional MLS, LLC, from a copyrighted compilation of Listings. All CVR MLS Listing Content provided is deemed reliable but is not guaranteed accurate. The compilation of Listings and each individual Listing are ©2026 Central Virginia Regional MLS, LLC. All rights reserved.
Similar properties