Description
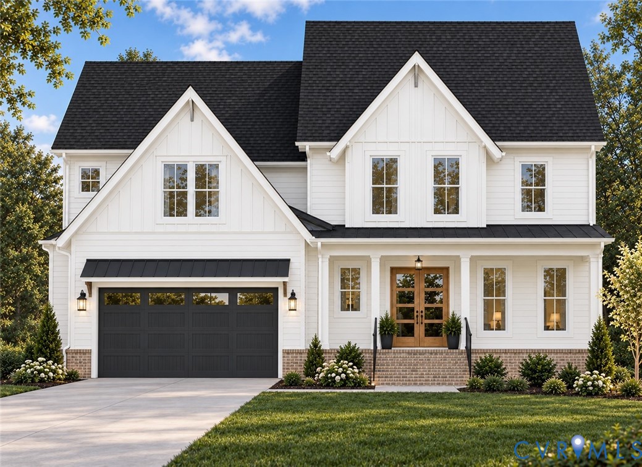
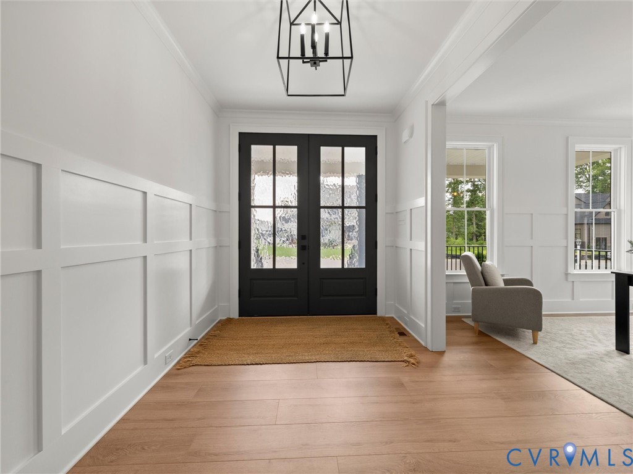
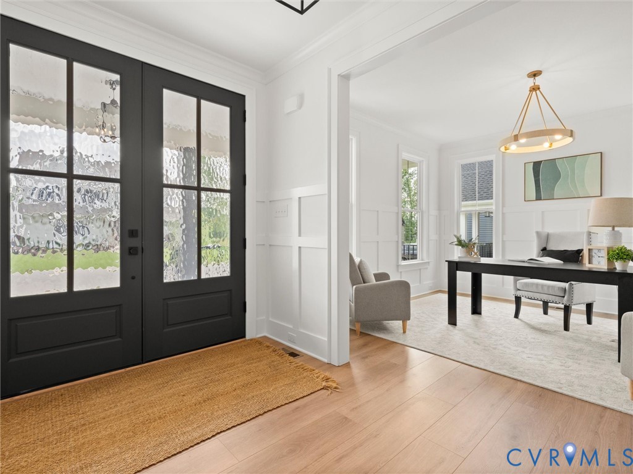
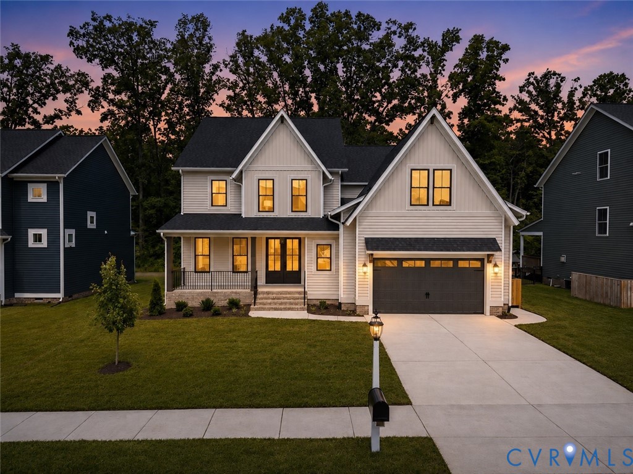
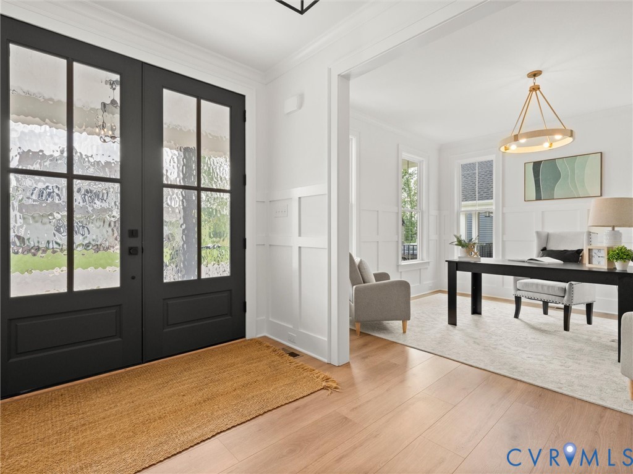
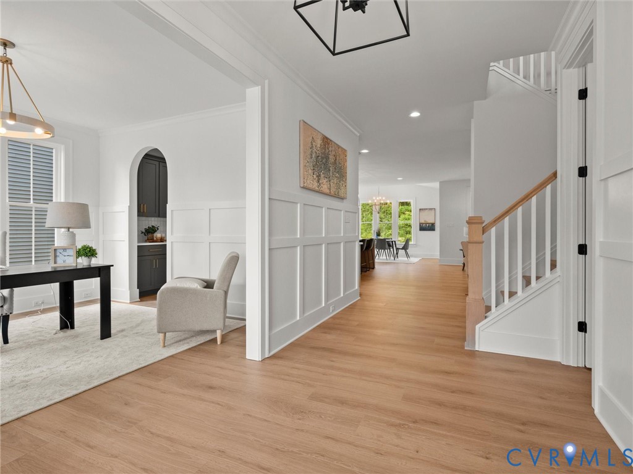
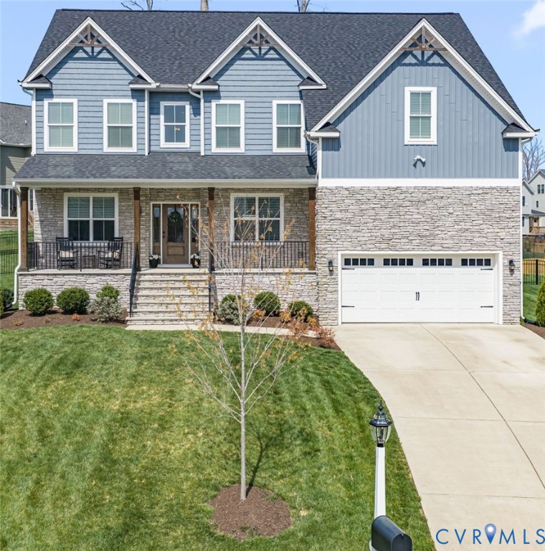
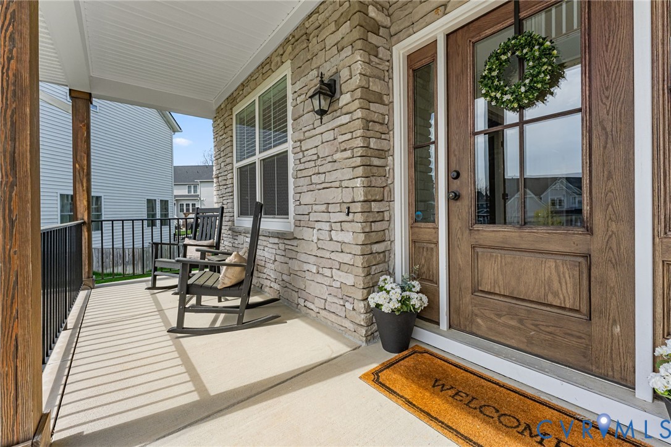
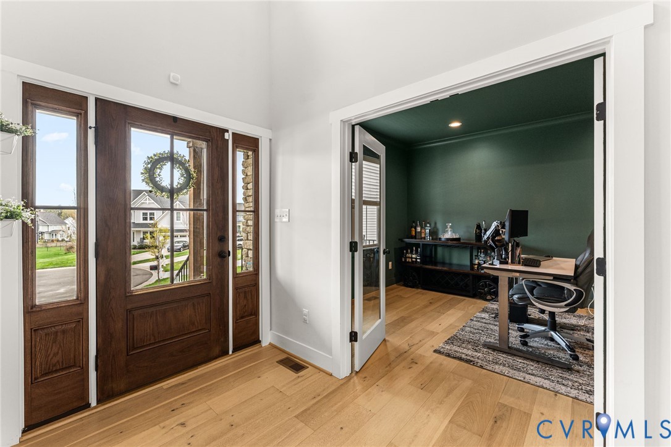
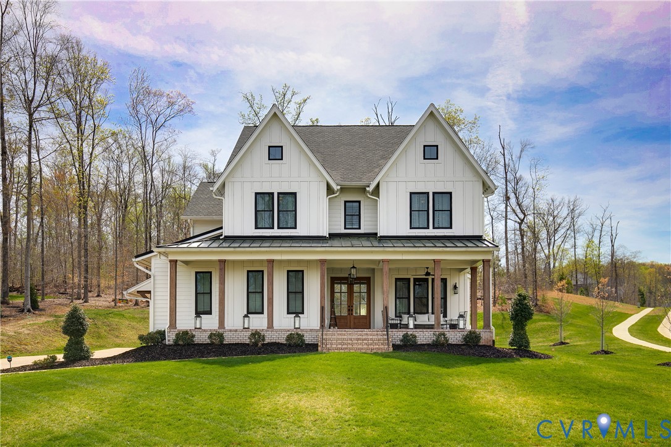
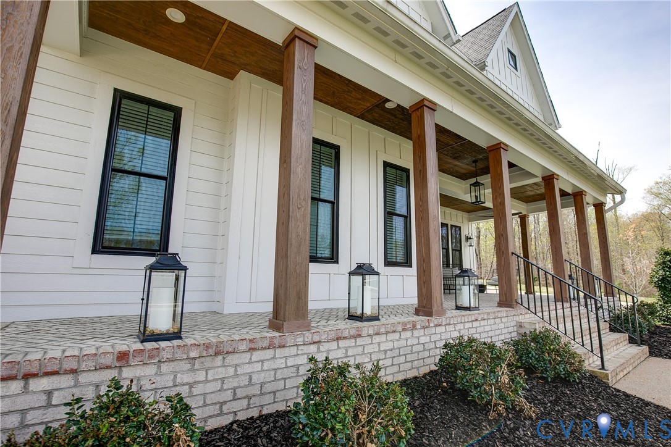
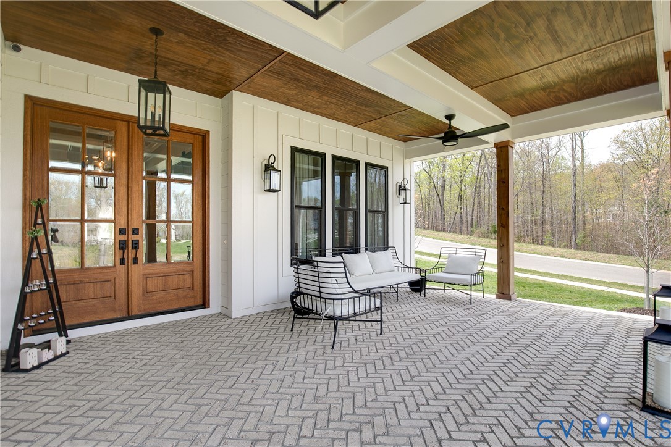
This stunning custom home by Biringer Builders, in the beautiful community of Tarrington, blends craftsmanship with elevated modern design. The exterior showcases classic farmhouse elements with gabled rooflines and board and batten accents, while the covered front porch features a unique herringbone brick floor, creating a warm first impression. Inside, 10-foot ceilings define the main level, while wide plank, engineered white oak flooring and oversized plantation shutters throughout the main and second levels add to the luxurious feel of the home. Just off the foyer, a private study is wrapped in custom picture-frame wainscoting with double barn doors. The butler’s pantry with refrigerated drawers and a walk-in pantry connects seamlessly to the chef’s kitchen, featuring a full-height tile backsplash, Sub-Zero refrigerator, Wolf gas range with stainless hood, dual dishwashers, quartz countertops, and an oversized island with seating and designer lighting. The dining area showcases a custom coffered ceiling with bold geometric trim detail and statement chandelier. The family room centers around a floor-to-ceiling brick gas fireplace with raised hearth and flows into a three-season room with Brazilian hardwood flooring. Upstairs, 9-foot ceilings continue throughout, along with a versatile loft. The primary suite features a coffered ceiling with designer millwork and a spa-like ensuite with a tiled shower and an expansive walk-in closet with direct laundry access. Secondary bedrooms offer generous closet space and access to beautifully appointed baths. The third level provides flexible living space with a bedroom and full bath. Outdoor living includes a paver patio with a fire pit. Additional highlights include an extra-deep two-car garage with built-ins and a 50-year roof. Enjoy Tarrington’s premier amenities, including a clubhouse, resort-style pool, fitness center, walking trails, playgrounds, and a scenic riverfront park with James River access.
All features
Interior details
Bedrooms & Bathrooms
- Bedrooms: 4
- Bathrooms: 5
- Full bathrooms: 4
- Half bathrooms: 1
Heating & Cooling
- Heating: Natural Gas, Zoned
- Cooling: Central Air, Zoned
Other Interior
- Flooring: Carpet, Tile, Wood
- Appliances: Built In Oven, Double Oven, Dishwasher, Gas Cooking, Disposal, Gas Water Heater, Microwave, Refrigerator
- Features: Butlers Pantry, Ceiling Fans, Dining Area, Double Vanity, Fireplace, Granite Counters, High Ceilings, Kitchen Island, Loft, Bath In Primary Bedroom, Pantry, Recessed Lighting, Walk In Closets
- Fireplaces: 1
Exterior details
Exterior
- Sprinkler Irrigation, Porch, Paved Driveway
Parking
- Garage spaces: 2.0
Construction details
Type & Style
- Home type: Single Family
- Architectural style: Transitional
- Stories: 2
Materials
- Construction: Frame, Hardiplank Type, Other
- Roof: Composition, Shingle
Listed by: Sarah Bice (804) 421-7777, Sarah Bice & Associates RE
MLS#: 2607105
Listings displayed by Propified through Rand Properties Brokerage.
To report an issue or dispute listing information, contact Rand Properties Brokerage.
All or a portion of the Listing Content is provided by the Central Virginia Regional MLS, LLC, from a copyrighted compilation of Listings. All CVR MLS Listing Content provided is deemed reliable but is not guaranteed accurate. The compilation of Listings and each individual Listing are ©2026 Central Virginia Regional MLS, LLC. All rights reserved.
Similar properties