Description
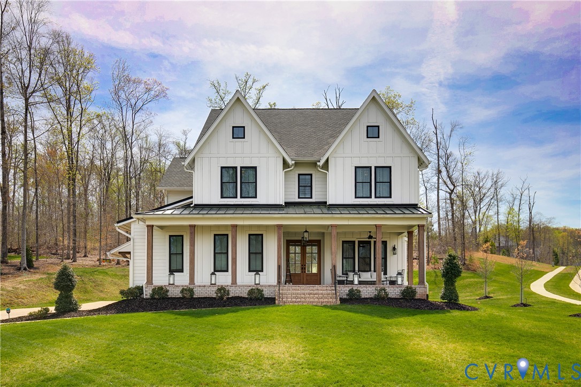
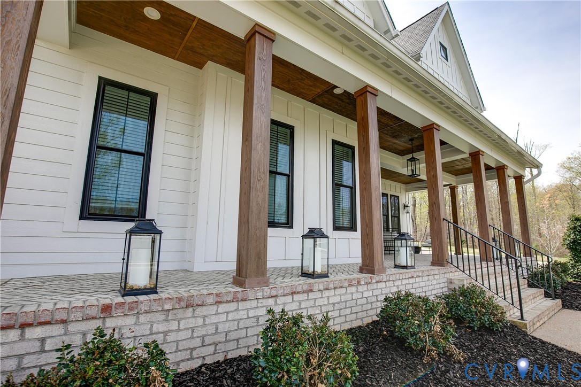
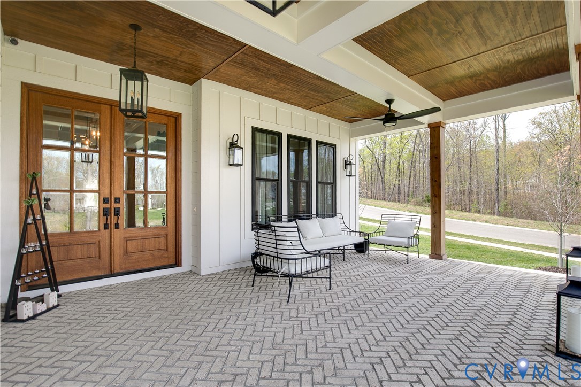
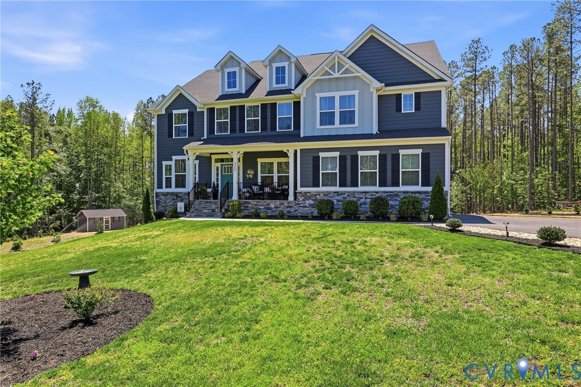
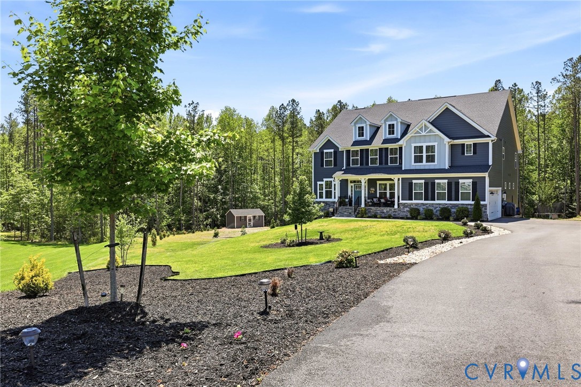
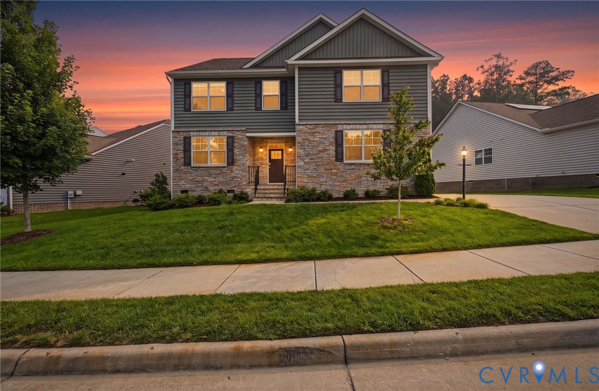
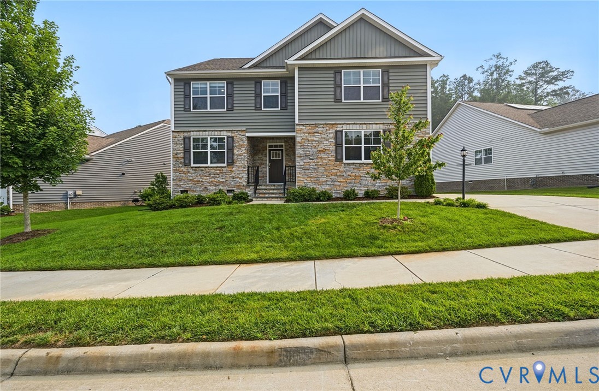
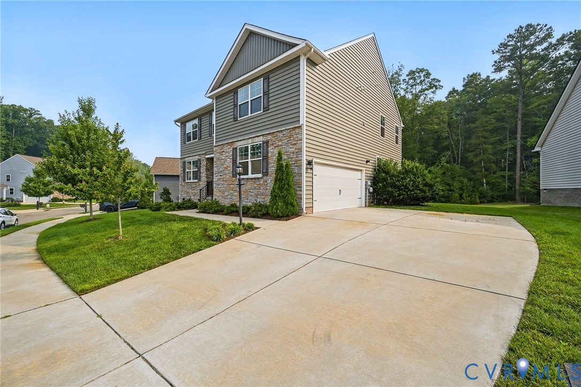
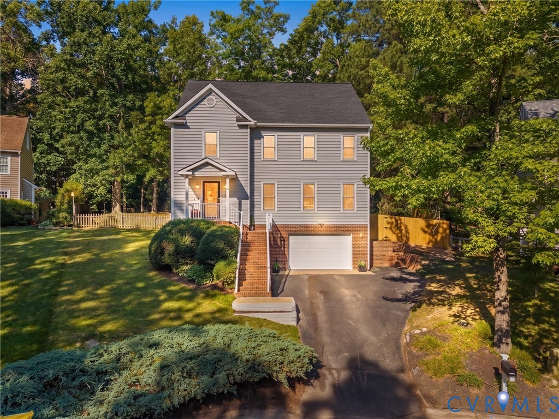
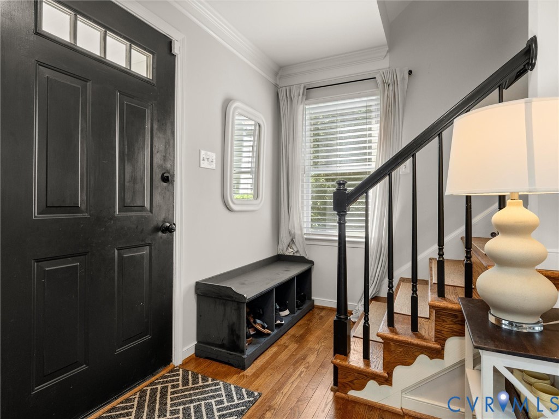
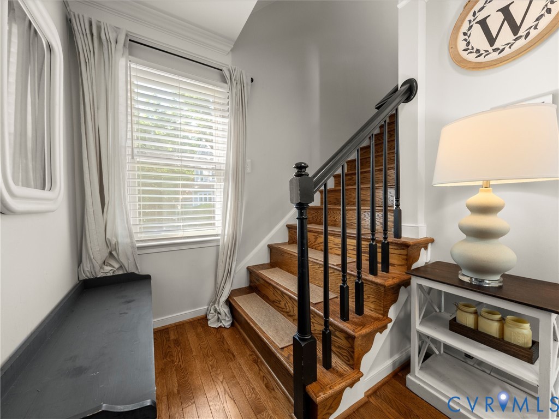
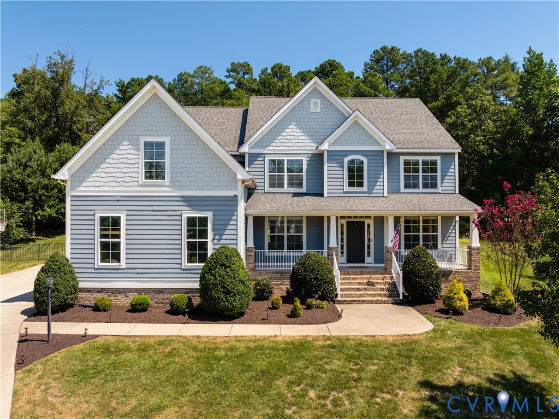
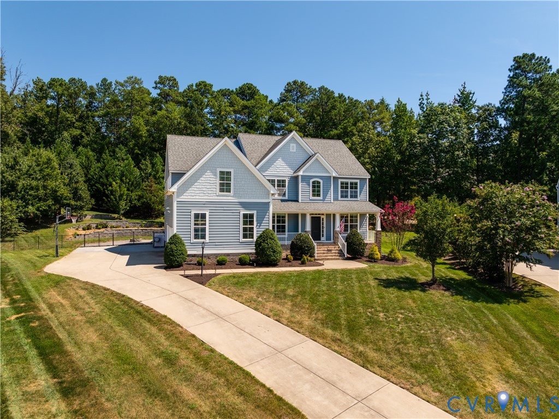
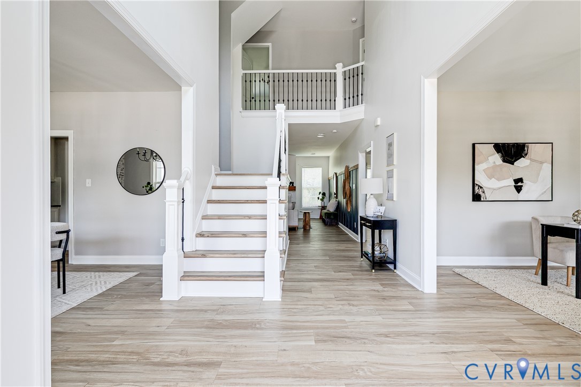
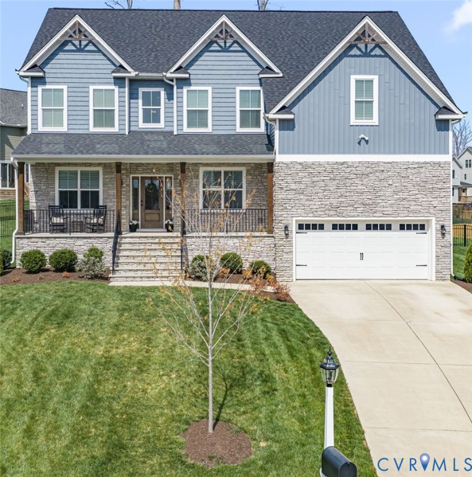
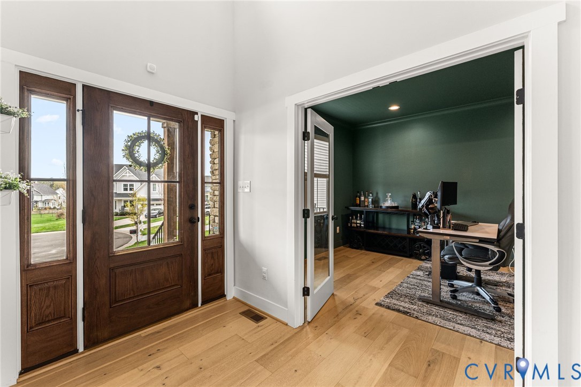
Versatile 3-level home with flexible living space. Built in 2022, this 5-bedroom, 4 full bath home spans 3,771 sq ft with a layout designed for living, working, and unwinding, offering a level of space and adaptability not often found in the neighborhood. The main level features a grand two-story foyer and living room, along with a private front office with custom built-ins and a formal dining room accented by wood beam ceiling details. A first-floor bedroom with adjacent full bath provides an ideal setup for guests or multi-generational living. The kitchen serves as the heart of the home with quartz countertops, an oversized island with seating, extensive cabinetry, a dedicated beverage station, and an expanded walk-in pantry. Double sliding glass doors open to a covered rear deck, creating a seamless indoor-outdoor connection. Upstairs, the primary suite offers a spacious retreat with a custom walk-in closet system and a large double-head walk-in shower. The finished third floor stands out as a true bonus space, complete with a bedroom, full bath, and separate living area perfect as a private retreat, media room, or additional living quarters. Situated on a 0.26-acre cul-de-sac lot with a fenced backyard and irrigation system, this home also includes access to Rountrey’s amenities: pool, fitness center, clubhouse, trails, playground, and kayak launch.
All features
Interior details
Bedrooms & Bathrooms
- Bedrooms: 5
- Bathrooms: 4
- Full bathrooms: 4
Heating & Cooling
- Heating: Forced Air, Natural Gas, Zoned
- Cooling: Central Air, Zoned
Other Interior
- Flooring: Carpet, Tile, Wood
- Appliances: Dishwasher, Exhaust Fan, Gas Cooking, Gas Water Heater, Microwave, Oven, Refrigerator, Range Hood, Stove, Tankless Water Heater
- Features: Beamed Ceilings, Bookcases, Built In Features, Bedroom On Main Level, Ceiling Fans, Cathedral Ceilings, Dining Area, Separate Formal Dining Room, Double Vanity, Eat In Kitchen, High Ceilings, Kitchen Island, Bath In Primary Bedroom, Pantry, Cable Tv, Walk In Closets
- Fireplaces: 1
Exterior details
Exterior
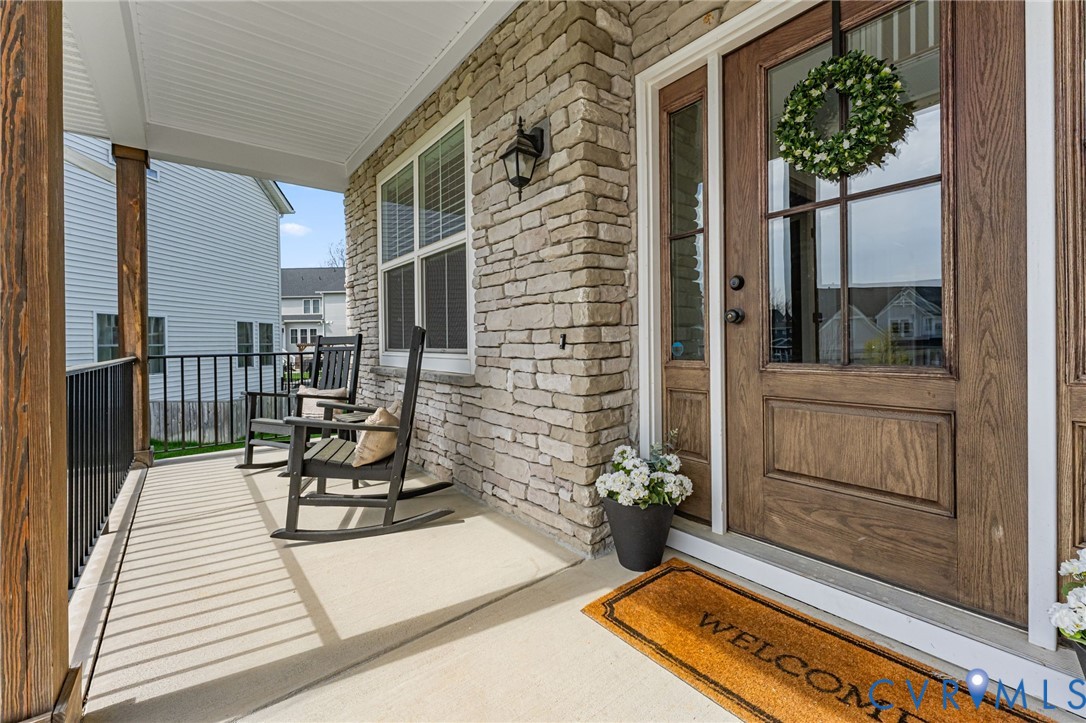
- Sprinkler Irrigation, Porch, Paved Driveway
Parking
- Garage spaces: 2.0
Construction details
Type & Style
- Home type: Single Family
- Architectural style: Colonial, Transitional
- Stories: 2
Materials
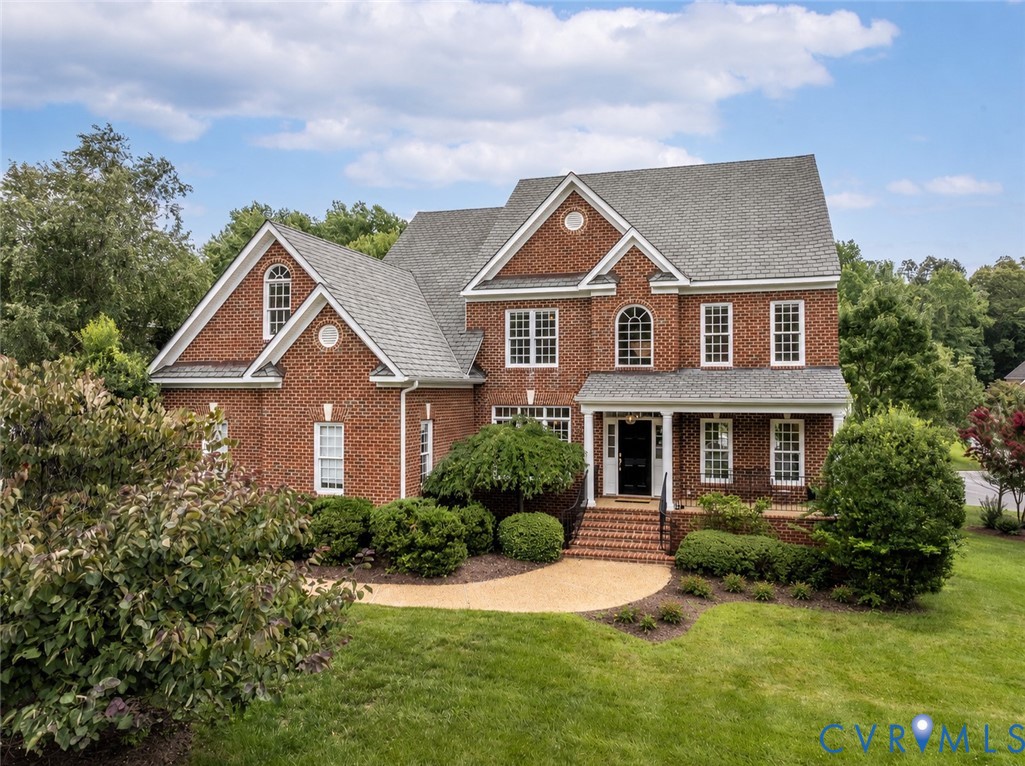
- Construction: Block, Stone, Vinyl Siding, Wood Siding
- Roof: Asphalt, Shingle
Listed by: Jared Stiegelmeyer (804) 571-2900, The Hogan Group Real Estate
MLS#: 2607959
Listings displayed by Propified through Rand Properties Brokerage.
To report an issue or dispute listing information, contact Rand Properties Brokerage.
All or a portion of the Listing Content is provided by the Central Virginia Regional MLS, LLC, from a copyrighted compilation of Listings. All CVR MLS Listing Content provided is deemed reliable but is not guaranteed accurate. The compilation of Listings and each individual Listing are ©2026 Central Virginia Regional MLS, LLC. All rights reserved.
Similar properties