Description
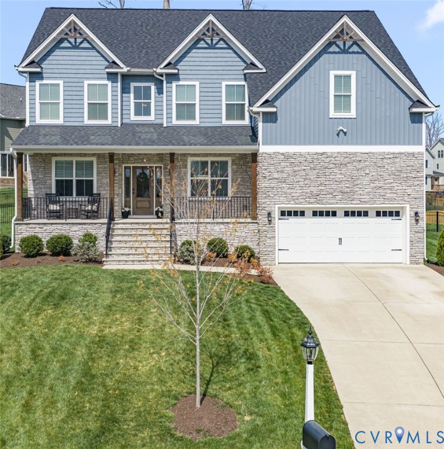
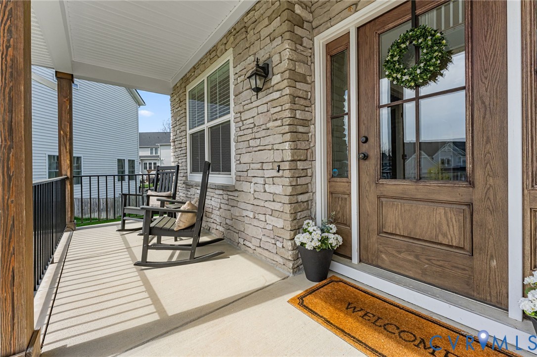
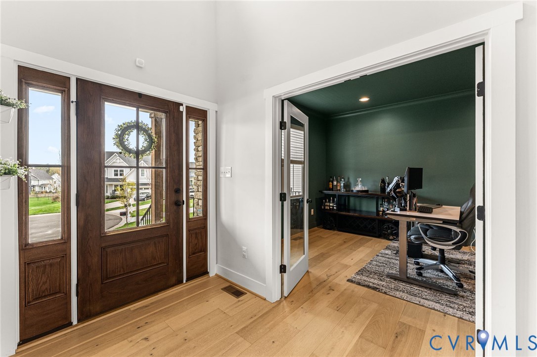
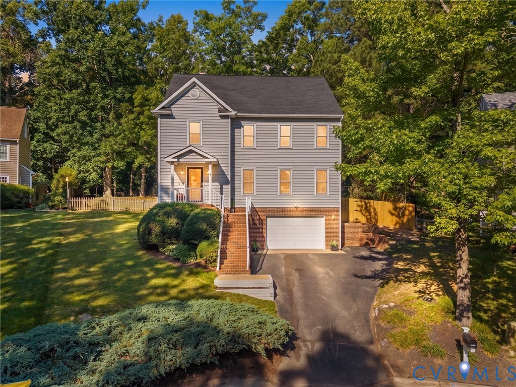
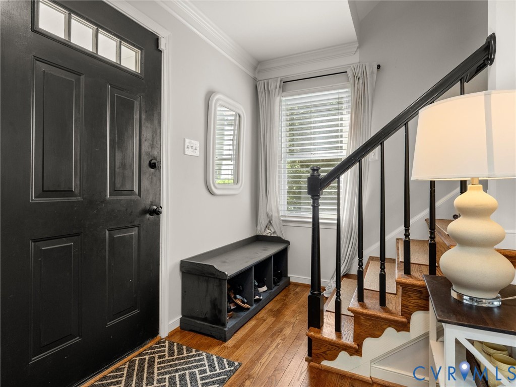
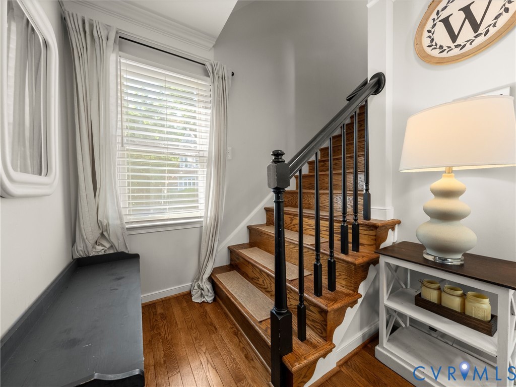
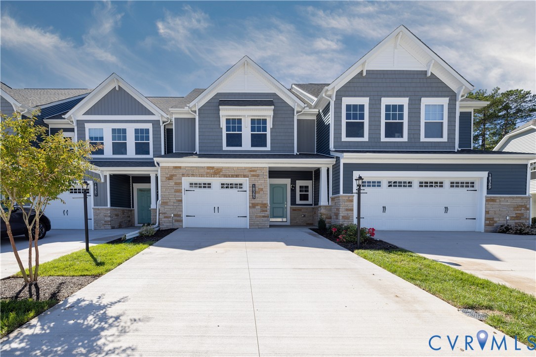
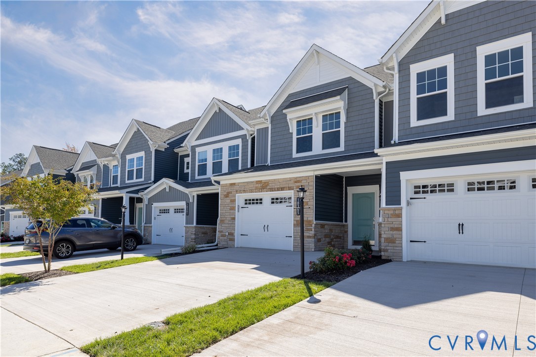
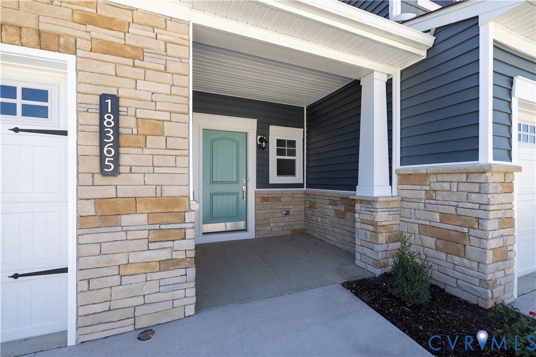
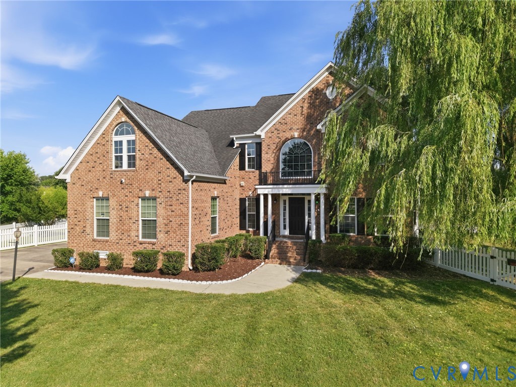
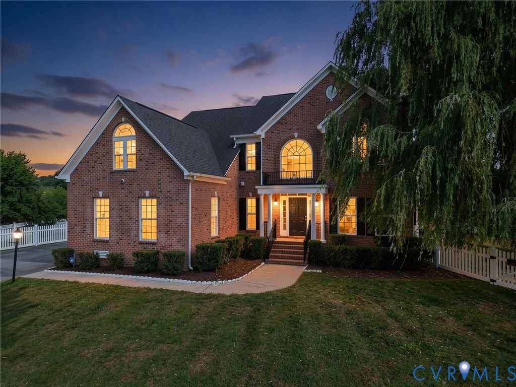
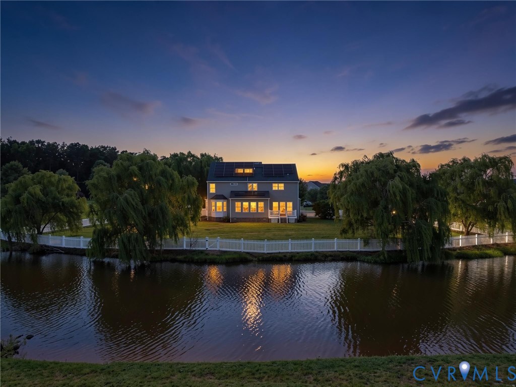
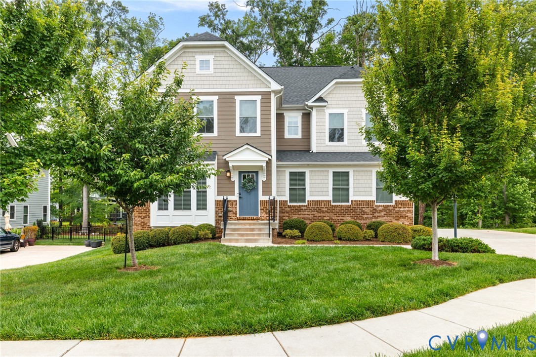
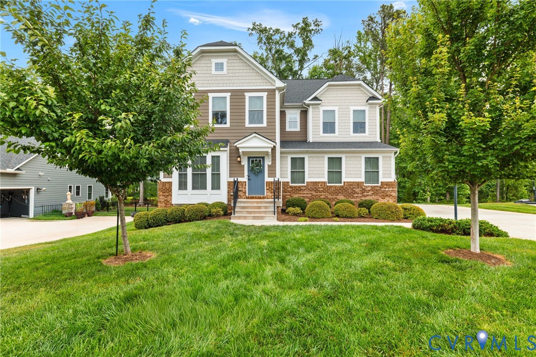
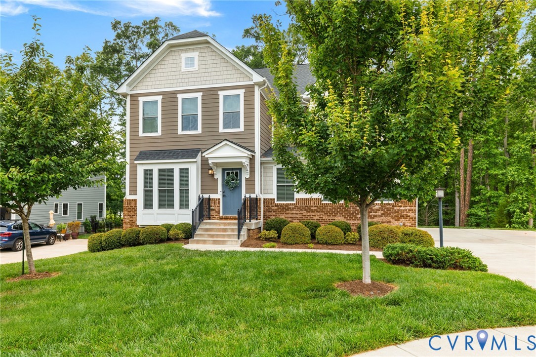
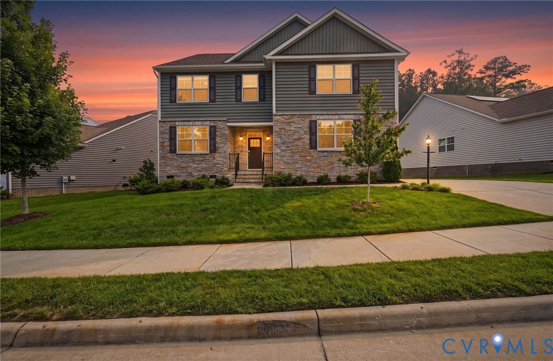
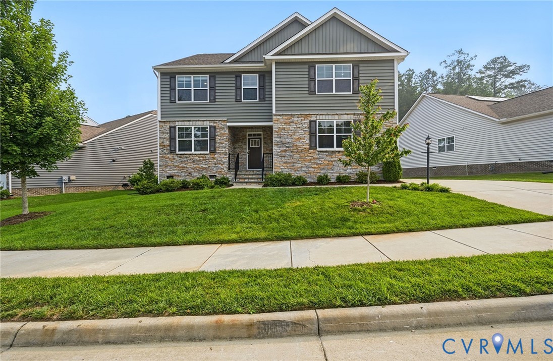
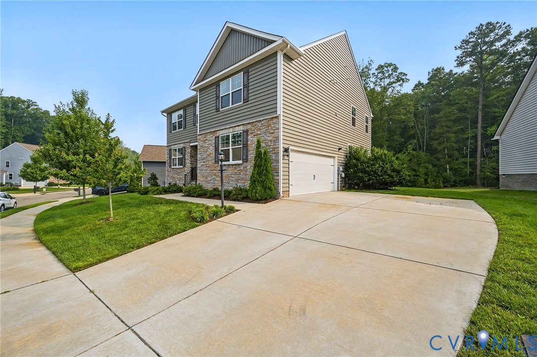
Welcome home to this beautifully maintained 4-bedroom, 2.5-bath transitional home offering 2,934 square feet in the highly sought-after Wynwood at Foxcreek neighborhood. From the moment you arrive, the attractive stone-accented exterior and inviting curb appeal set the tone for everything this home has to offer. Step inside to a bright, spacious open-concept main level designed for both comfortable everyday living and effortless entertaining. Beautiful vinyl plank flooring flows throughout the downstairs, seamlessly connecting the living, dining, and kitchen spaces. The impressive kitchen serves as the heart of the home, featuring granite countertops, high-end stainless-steel appliances, abundant cabinetry, and an oversized center island with plenty of room for gathering and casual seating. Large windows fill the main living areas with natural light and create an open, airy atmosphere throughout. Upstairs, you’ll find four generously sized bedrooms with plush carpeting, including a spacious primary suite, along with an expansive loft area that offers incredible flexibility as a second living room, media space, playroom, home office, or recreation area. Step outside onto the large rear deck, the perfect place to relax, entertain, grill, or simply enjoy the peaceful, wooded backdrop. The protected wooded lot behind the home provides perfect privacy in which no future homes can be built on. A two-car garage, spacious driveway, and thoughtful layout add even more convenience to this move-in-ready home. With nearly 3,000 square feet of beautifully maintained living space, modern finishes, generous room sizes, and a versatile floor plan, this Wynwood at Foxcreek home offers the space, style, and functionality today’s buyers are looking for. This is one you won’t want to miss!
All features
Interior details
Bedrooms & Bathrooms
- Bedrooms: 4
- Bathrooms: 3
- Full bathrooms: 2
- Half bathrooms: 1
Heating & Cooling
- Heating: Electric, Zoned
- Cooling: Central Air, Attic Fan
Other Interior
- Flooring: Partially Carpeted, Tile, Vinyl
- Appliances: Dishwasher, Electric Cooking, Electric Water Heater, Disposal, Oven, Range, Range Hood, Stove
- Features: Ceiling Fans, Granite Counters, Kitchen Island, Pantry, Cable Tv, Central Vacuum
Exterior details
Exterior
- Deck, Porch, Paved Driveway
- Windows: Thermal Windows
Parking
- Garage spaces: 2.0
Construction details
Type & Style
- Home type: Single Family
- Architectural style: Transitional
- Stories: 2
Materials
- Construction: Block, Drywall, Stone, Vinyl Siding, Wood Siding
- Roof: Composition
Listed by: Cory Smith (804) 858-9000, KW Metro Center
MLS#: 2619629
Listings displayed by Propified through Rand Properties Brokerage.
To report an issue or dispute listing information, contact Rand Properties Brokerage.
All or a portion of the Listing Content is provided by the Central Virginia Regional MLS, LLC, from a copyrighted compilation of Listings. All CVR MLS Listing Content provided is deemed reliable but is not guaranteed accurate. The compilation of Listings and each individual Listing are ©2026 Central Virginia Regional MLS, LLC. All rights reserved.
Similar properties