Description
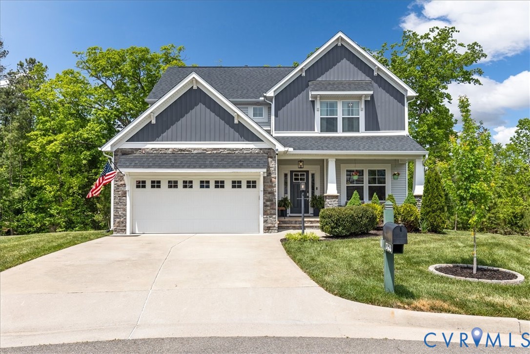
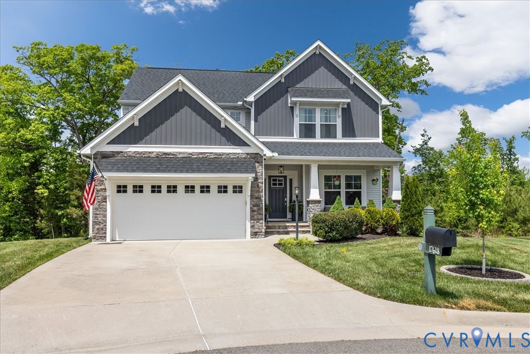
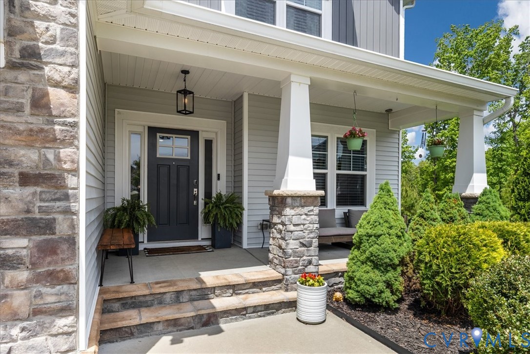
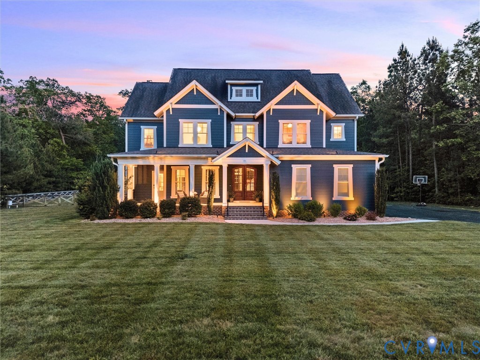
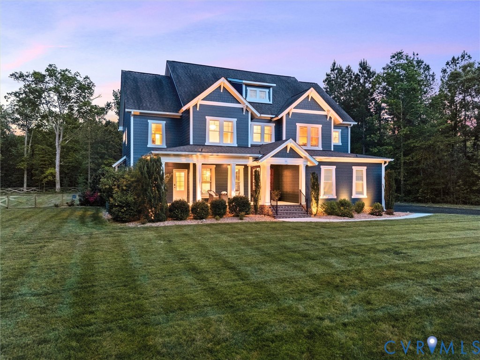
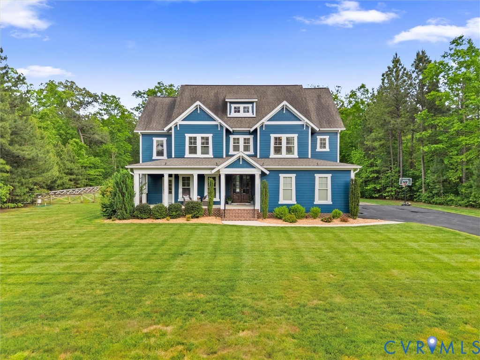
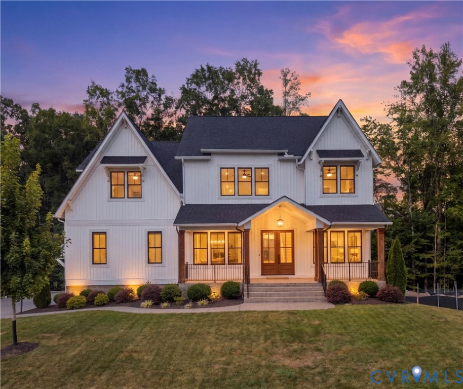
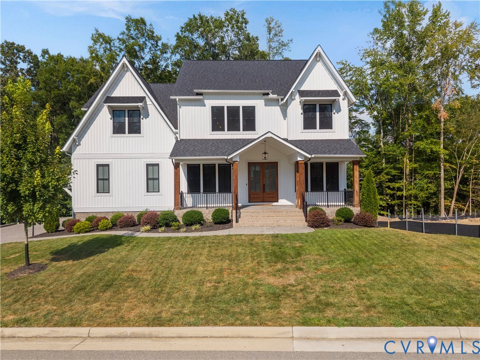
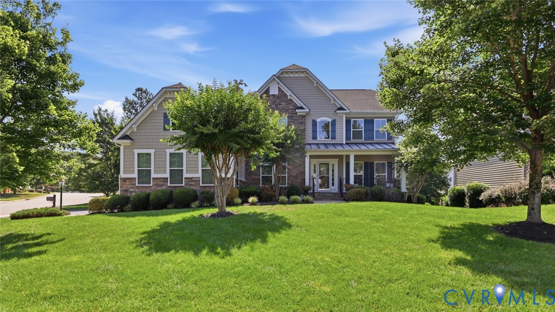
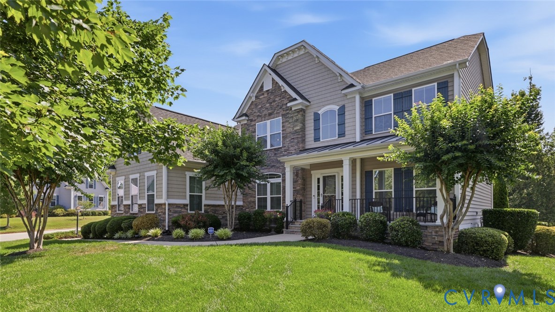
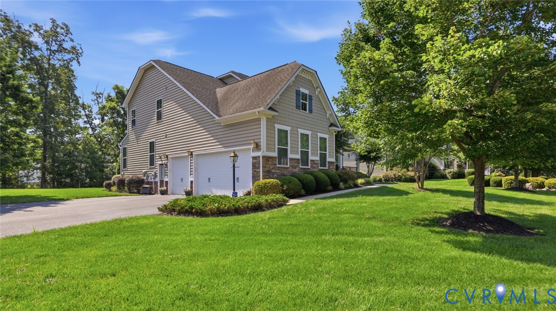
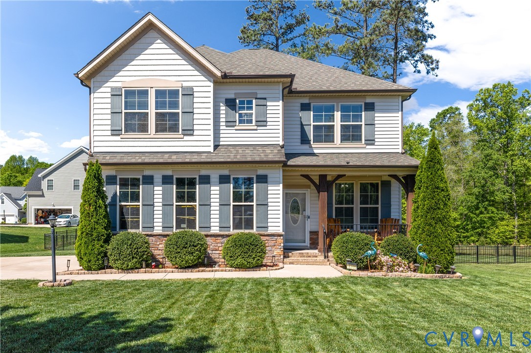
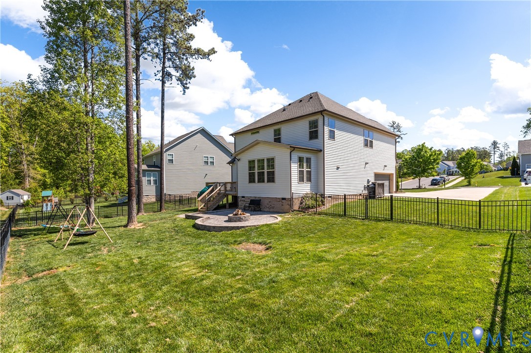
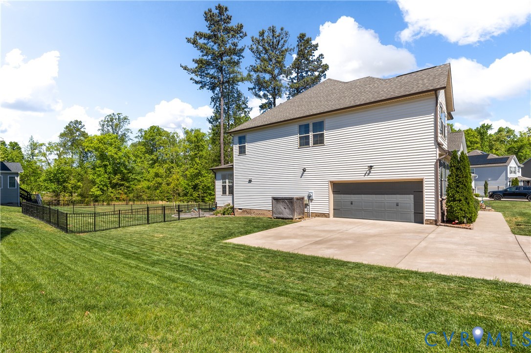
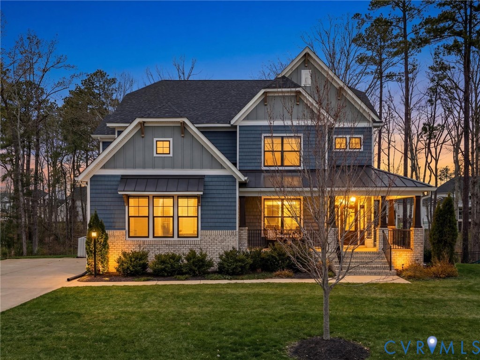
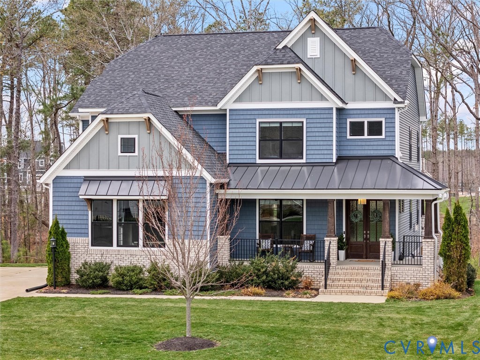
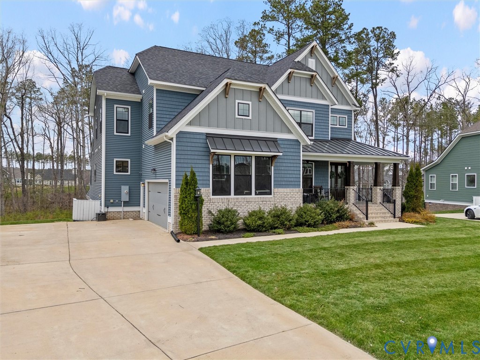
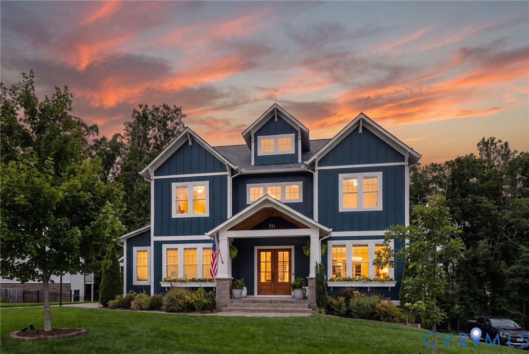
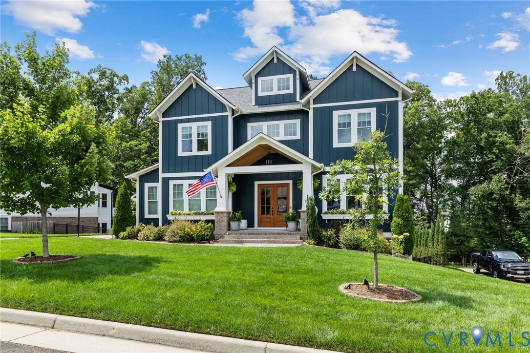
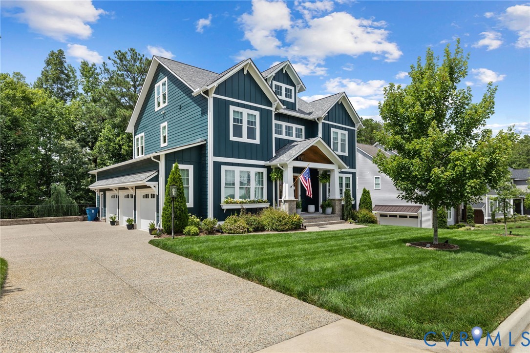
Crafted by renowned Homesmith Construction, this custom Alexander I floor plan showcases exceptional craftsmanship and timeless design in Summer Lake, one of Chesterfield County's premier communities. This rare resale offers the opportunity to own a highly custom home filled with tons of thoughtful upgrades without the wait of new construction. Spanning three finished levels, the home features refined finishes, whole-home surround sound, and seamless indoor-outdoor living. A dramatic two-story foyer welcomes you inside, where engineered hardwood flooring and 10-foot ceilings create a bright, sophisticated atmosphere. Just off the foyer, a private home office provides the perfect work-from-home space. The chef's kitchen is the heart of the home, featuring an oversized quartz island, custom cabinetry, a statement hood, Sub-Zero refrigerator, Wolf appliances, and a generous walk-in pantry. It opens to a spacious dining area with a hidden pantry and an inviting family room with a gas fireplace. Just beyond, the screened porch offers a second gas fireplace and stairs leading to the backyard. A first-floor guest suite with a walk-in closet and private en suite completes the main level. Upstairs, the luxurious primary suite features dual California Closet walk-in closets and a spa-inspired ensuite with an oversized tiled shower and soaking tub. The laundry room offers direct access from both the primary suite and hallway. Two additional bedrooms each include walk-in closets and private en suite baths. The fully finished walkout basement is an entertainer's dream, featuring expansive recreation and media spaces, a wet bar, and a fifth bedroom with an oversized walk-in closet and en suite access. An oversized three-car garage completes this exceptional custom home, all within the award-winning Summer Lake community with resort-style amenities including pools, tennis and pickleball courts, walking trails, a clubhouse, and playgrounds.
All features
Interior details
Bedrooms & Bathrooms
- Bedrooms: 5
- Bathrooms: 6
- Full bathrooms: 5
- Half bathrooms: 1
Heating & Cooling
- Heating: Forced Air, Heat Pump, Propane, Zoned
- Cooling: Zoned
Other Interior
- Flooring: Carpet, Tile, Wood
- Appliances: Dryer, Dishwasher, Gas Cooking, Disposal, Microwave, Oven, Propane Water Heater, Refrigerator, Range Hood, Stove, Tankless Water Heater
- Features: Bedroom On Main Level, En Suite Bathroom, Full Bath On Main Level, High Ceilings
- Fireplaces: 2
Exterior details
Exterior
- Deck, Lighting, Porch, Paved Driveway
Parking
- Garage spaces: 3.0
Construction details
Type & Style
- Home type: Single Family
- Architectural style: Custom
- Stories: 3
Materials
- Construction: Drywall, Frame, Hardiplank Type
- Roof: Composition, Shingle
Listed by: Lauren Renschler (804) 639-4663, Long & Foster REALTORS
MLS#: 2619250
Listings displayed by Propified through Rand Properties Brokerage.
To report an issue or dispute listing information, contact Rand Properties Brokerage.
All or a portion of the Listing Content is provided by the Central Virginia Regional MLS, LLC, from a copyrighted compilation of Listings. All CVR MLS Listing Content provided is deemed reliable but is not guaranteed accurate. The compilation of Listings and each individual Listing are ©2026 Central Virginia Regional MLS, LLC. All rights reserved.
Similar properties