Description
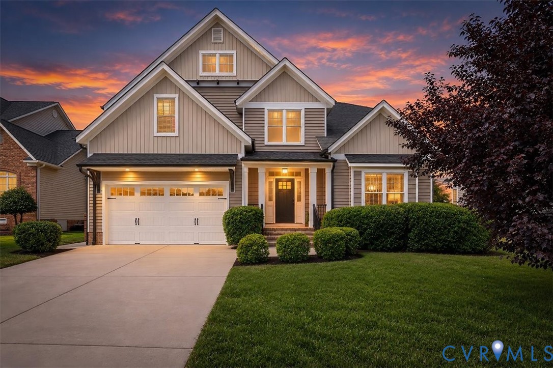
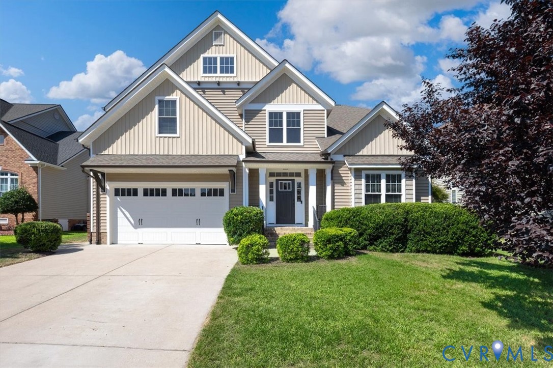
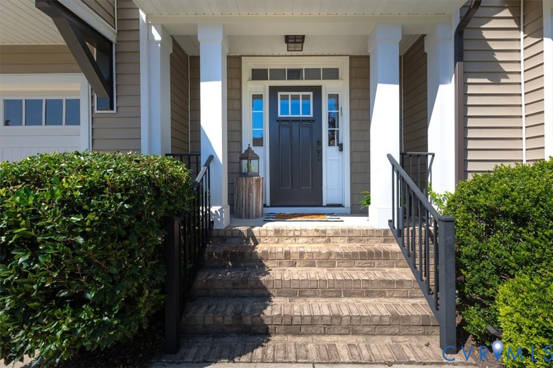
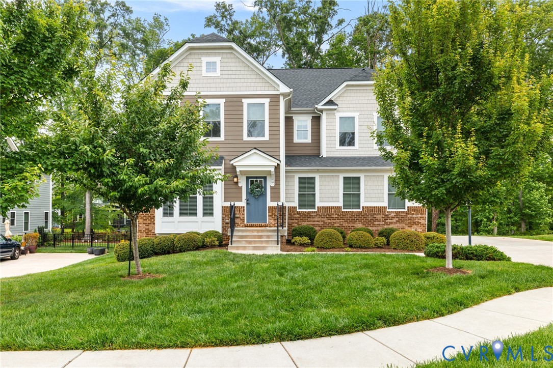
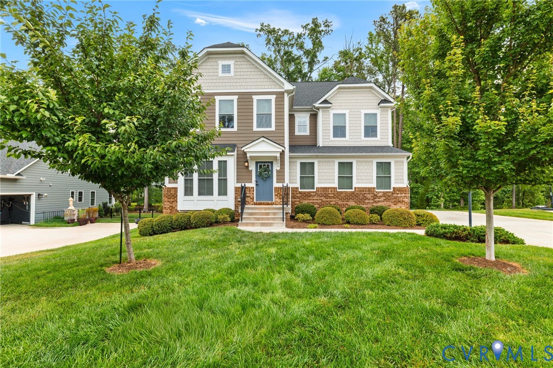
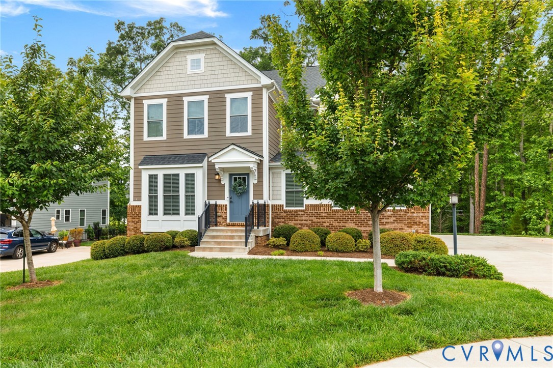
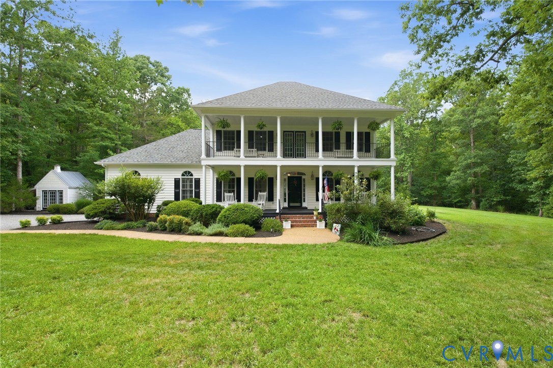
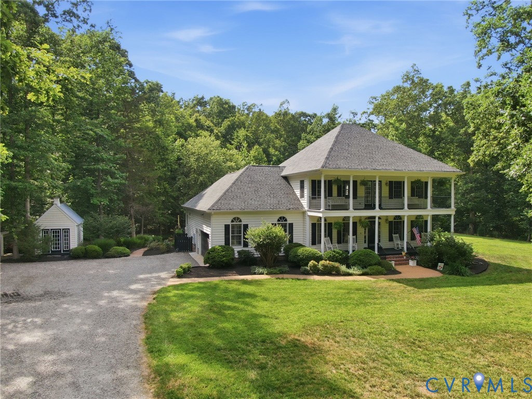
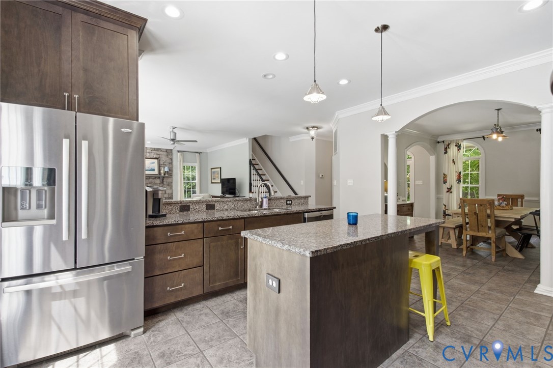
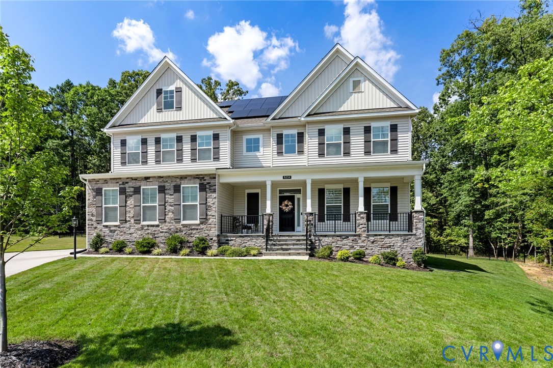
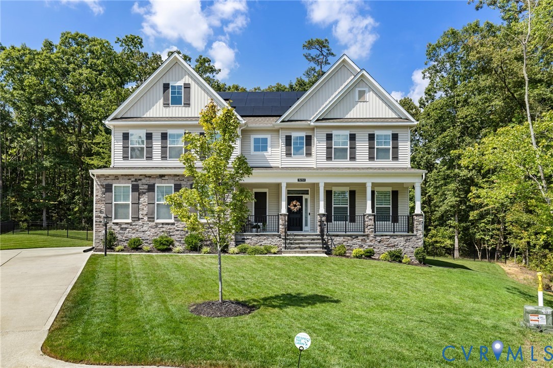
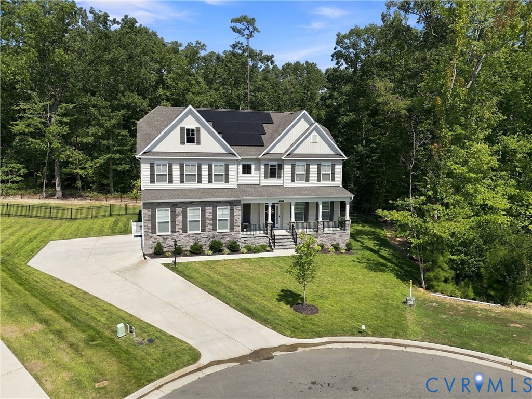
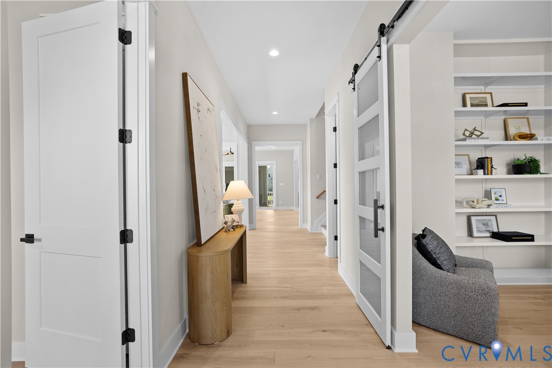
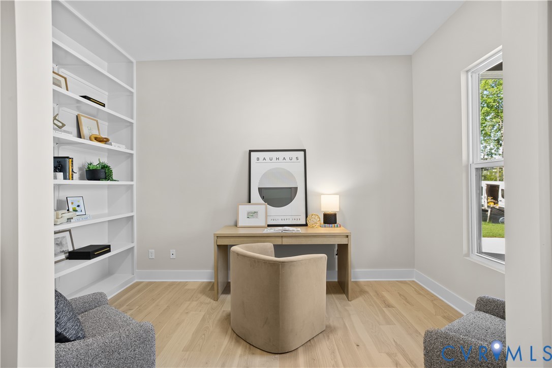
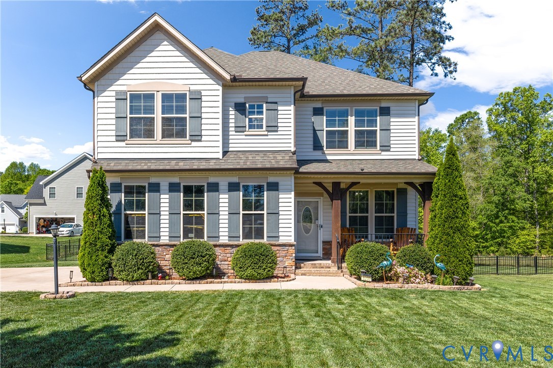
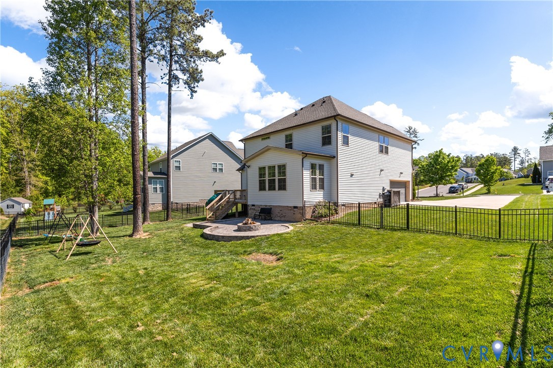
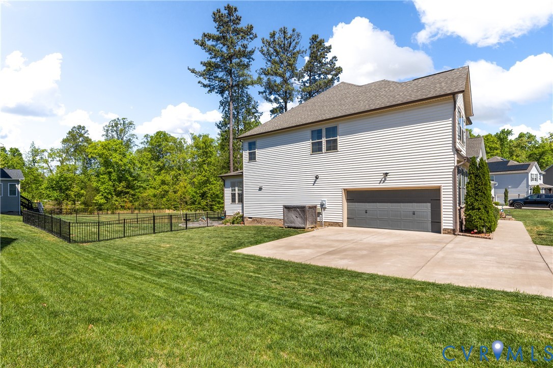
Welcome to 8200 Timberstone Dr in sought after Harpers Mill in Chesterfield County zoned to Cosby Highschool! This beautifully maintained 4 bedroom, 2.5 bath home offers 2,735 sq ft of thoughtfully designed living space with stylish finishes and incredible functionality throughout. A welcoming front porch and concrete walkway lead you inside to a foyer with hardwood floors and custom wood paneling accents. To the right, a versatile flex room with French doors makes the perfect office, playroom, or bonus room. The formal dining room showcases picture frame molding and flows into the spacious family room, complete with built in cabinetry and recessed lighting. The open concept kitchen is a true centerpiece, featuring quartz countertops, white cabinetry, stainless steel appliances with a 5 burner gas range, a large center island with seating, and a coffee bar, along with a walk in pantry and custom drop zone with cubbies for everyday convenience. A charming under stair dog nook adds a unique touch, while the adjoining morning room offers vaulted ceilings and access to the back deck that leads to the paver patio (with firepit) and fenced in backyard, perfect for entertaining. Upstairs, durable LVP flooring runs throughout, and a large loft provides additional flexible space. The primary suite features a custom accent wall, a spacious walk in closet, and a spa-like bath with double vanity and tiled walk in shower. Three additional bedrooms, two with walk-in closets, share a well appointed hall bath, and the second floor laundry adds convenience. Additional highlights include a tankless water heater, 2 car side-entry garage, and established landscaping. Offering space, style, and versatility in a highly desirable community, this is a home that checks every box.
All features
Interior details
Bedrooms & Bathrooms
- Bedrooms: 4
- Bathrooms: 3
- Full bathrooms: 2
- Half bathrooms: 1
Heating & Cooling
- Heating: Forced Air, Natural Gas, Zoned
- Cooling: Central Air, Zoned
Other Interior
- Flooring: Partially Carpeted, Vinyl, Wood
- Appliances: Exhaust Fan, Gas Cooking, Disposal, Gas Water Heater, Microwave, Refrigerator, Range Hood, Tankless Water Heater
- Features: Bookcases, Built In Features, Ceiling Fans, Dining Area, Separate Formal Dining Room, Double Vanity, Eat In Kitchen, French Doors Atrium Doors, Granite Counters, High Ceilings, Kitchen Island, Loft, Bath In Primary Bedroom, Pantry, Recessed Lighting, Walk In Closets
Exterior details
Exterior
- Deck, Sprinkler Irrigation, Porch, Paved Driveway
- Windows: Screens, Thermal Windows
Parking
- Garage spaces: 2.0
Construction details
Type & Style
- Home type: Single Family
- Architectural style: Two Story
- Stories: 2
Materials
- Construction: Frame, Stone, Vinyl Siding
- Roof: Shingle
Listed by: James Strum (804) 288-8888, Long & Foster REALTORS
MLS#: 2610306
Listings displayed by Propified through Rand Properties Brokerage.
To report an issue or dispute listing information, contact Rand Properties Brokerage.
All or a portion of the Listing Content is provided by the Central Virginia Regional MLS, LLC, from a copyrighted compilation of Listings. All CVR MLS Listing Content provided is deemed reliable but is not guaranteed accurate. The compilation of Listings and each individual Listing are ©2026 Central Virginia Regional MLS, LLC. All rights reserved.
Similar properties