Description
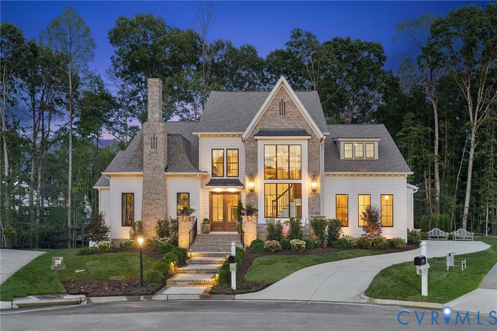
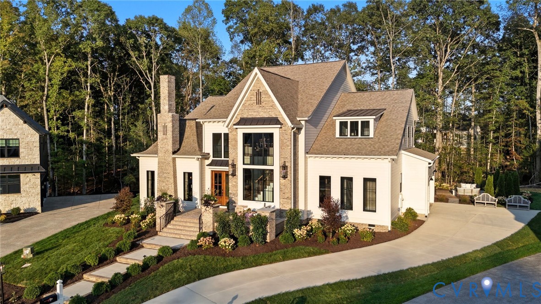
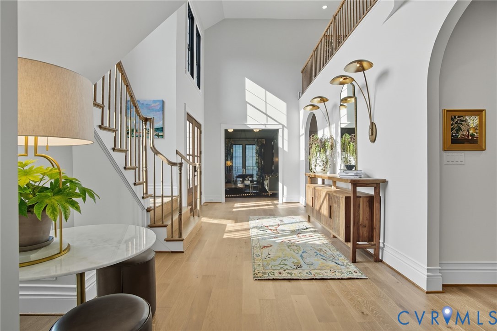
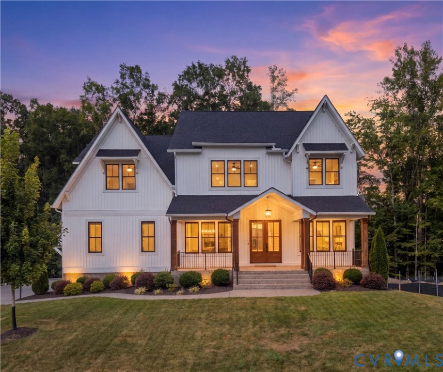
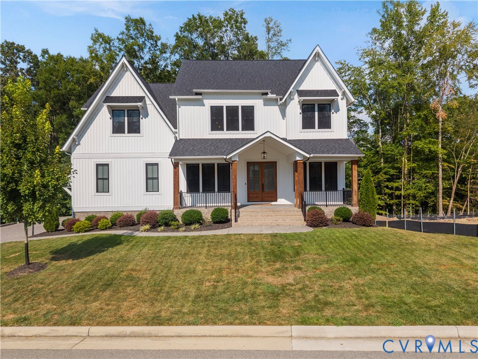
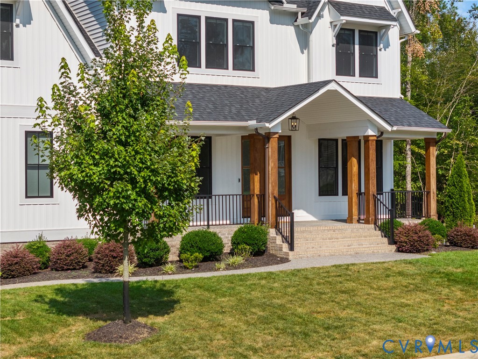
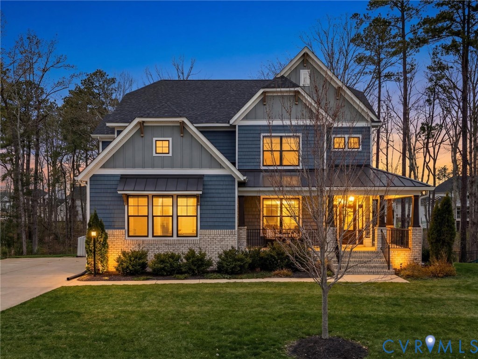
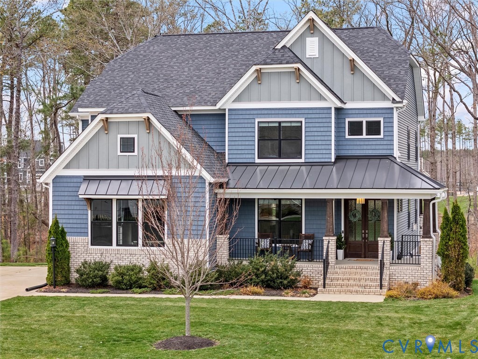
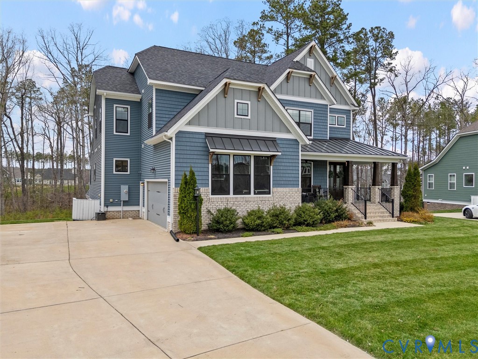
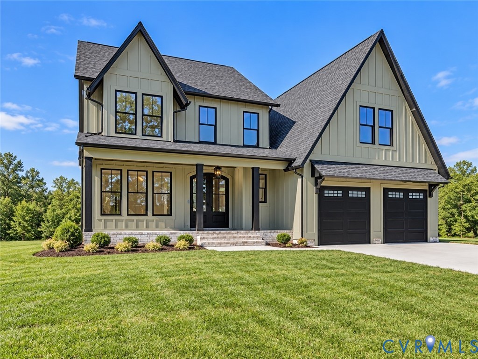
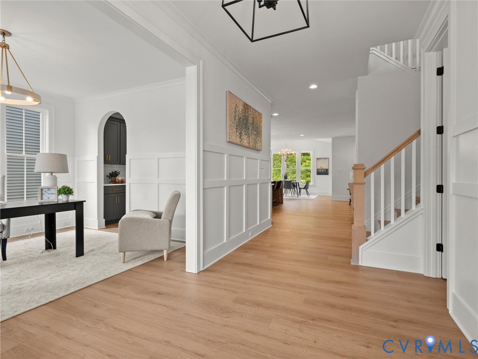
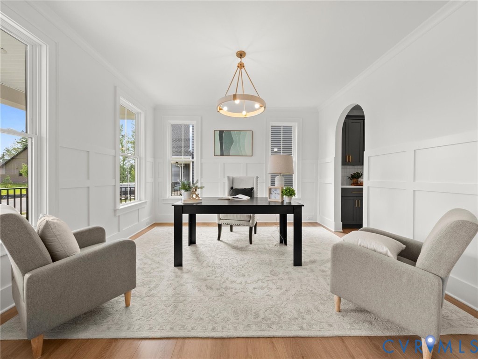
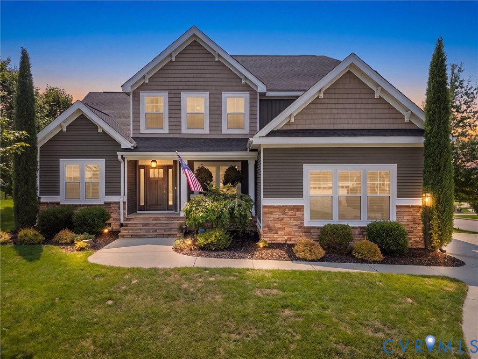
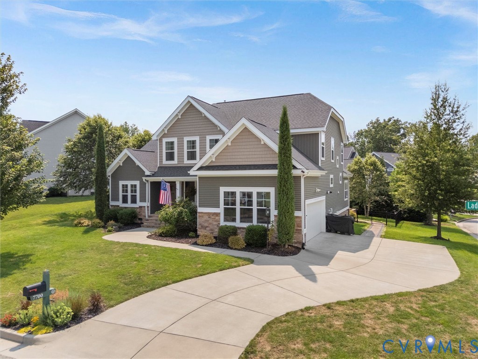
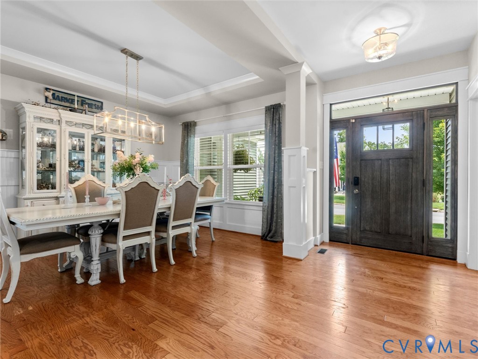
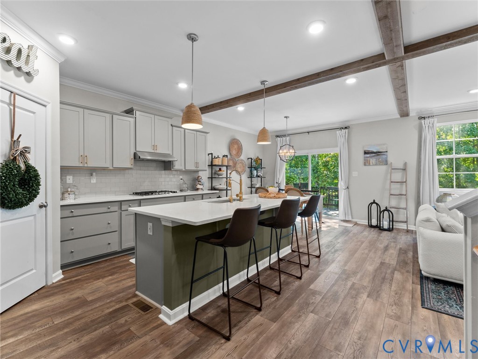
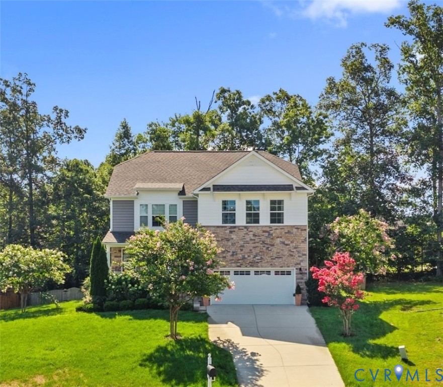
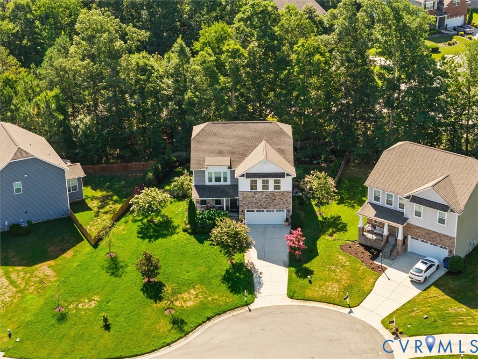
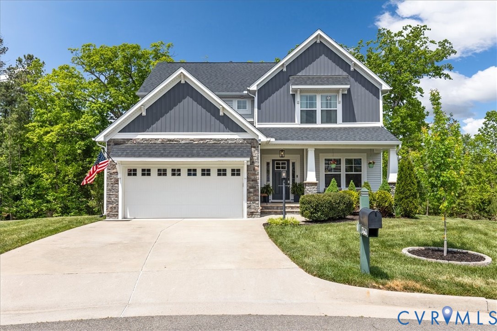
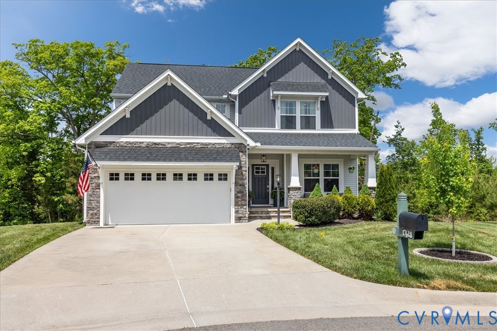
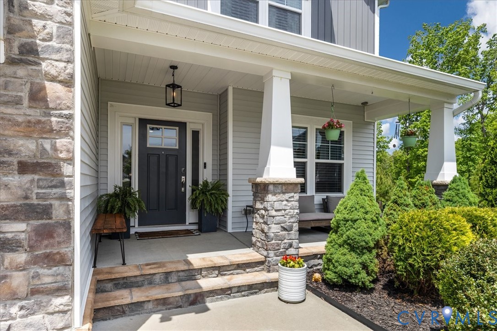
Built in 2017, this Craftsman home is tucked away on a quiet cul-de-sac in sought-after Magnolia Green and backs to a private wooded setting, offering warmth, character, and thoughtful design throughout. Custom wood treatments, accent walls, and stylish finishes add personality to every space, even the pantry and closets. The open-concept layout features a spacious family room, dining area, and beautifully appointed kitchen with a massive granite island, stainless steel appliances, gas cooktop, eat-in area, and walk-in pantry. A stunning two-sided stone fireplace creates a cozy focal point, connecting the family room to the oversized screened porch, the perfect place to relax and enjoy the peaceful, tree-lined backyard. The first-floor primary suite offers a soaking tub, oversized shower, and large walk-in closet. Upstairs includes a versatile loft area, massive rec room, and three additional large bedrooms, including one with an en-suite bath. All bedrooms throughout the home are generously sized, providing comfort and flexibility for family and guests. Outside, enjoy Trex decking, a stamped concrete patio, and a huge private backyard with plenty of room to play or entertain. The sellers have enhanced the home with a water filtration system, and the extended garage provides additional space for parking, storage, or workspace. Residents of Magnolia Green enjoy resort-style amenities including multiple pools, tennis and pickleball courts, miles of walking trails, playgrounds, year-round community events, and an award-winning golf course, all conveniently located in highly regarded Chesterfield County Public Schools school districts with access to top-rated schools including Cosby High School. Convenient access to Route 288, Hull Street Road, shopping, dining, and everyday conveniences makes this community one of Chesterfield County’s most desirable places to call home
All features
Interior details
Bedrooms & Bathrooms
- Bedrooms: 4
- Bathrooms: 4
- Full bathrooms: 3
- Half bathrooms: 1
Heating & Cooling
- Heating: Forced Air, Natural Gas
- Cooling: Central Air
Other Interior
- Appliances: Gas Cooking, Tankless Water Heater
- Features: Bedroom On Main Level, Granite Counters, Loft, Bath In Primary Bedroom, Main Level Primary
- Fireplaces: 1
Exterior details
Exterior
- Sprinkler Irrigation
Parking
- Garage spaces: 2.0
Construction details
Type & Style
- Home type: Single Family
- Architectural style: Two Story
- Stories: 2
Materials
- Construction: Brick, Frame, Vinyl Siding
- Roof: Composition, Shingle
Listed by: Rick Cox (804) 920-1738, The Rick Cox Realty Group
MLS#: 2609953
Listings displayed by Propified through Rand Properties Brokerage.
To report an issue or dispute listing information, contact Rand Properties Brokerage.
All or a portion of the Listing Content is provided by the Central Virginia Regional MLS, LLC, from a copyrighted compilation of Listings. All CVR MLS Listing Content provided is deemed reliable but is not guaranteed accurate. The compilation of Listings and each individual Listing are ©2026 Central Virginia Regional MLS, LLC. All rights reserved.
Similar properties