Description
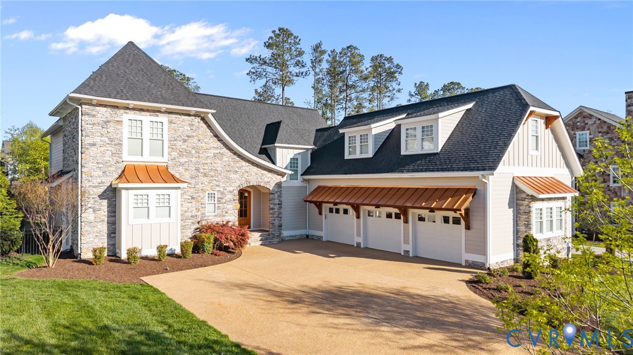
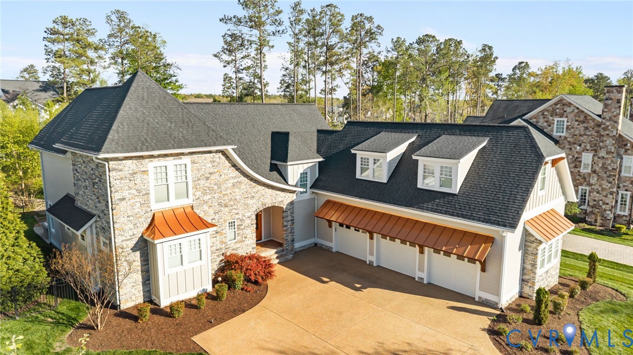
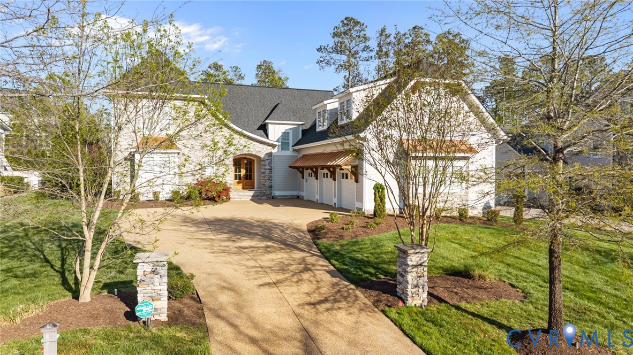
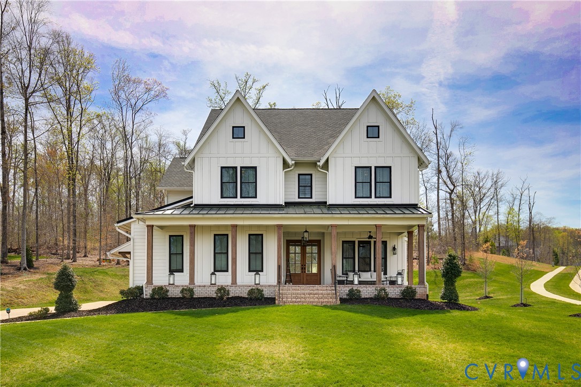
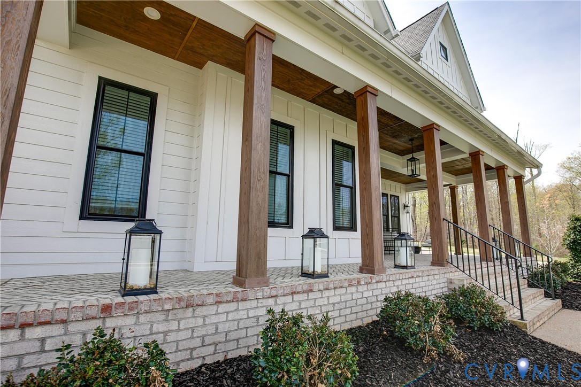
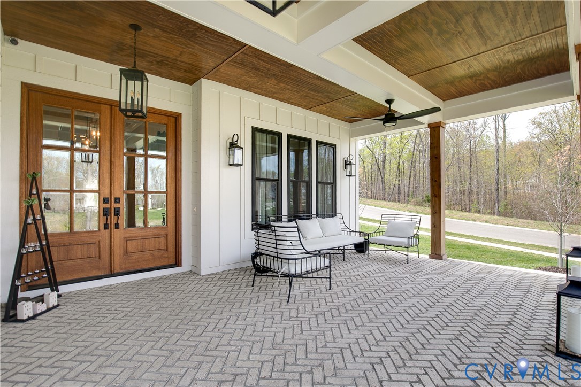
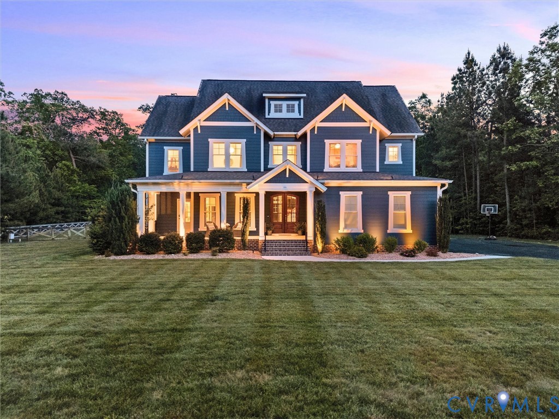
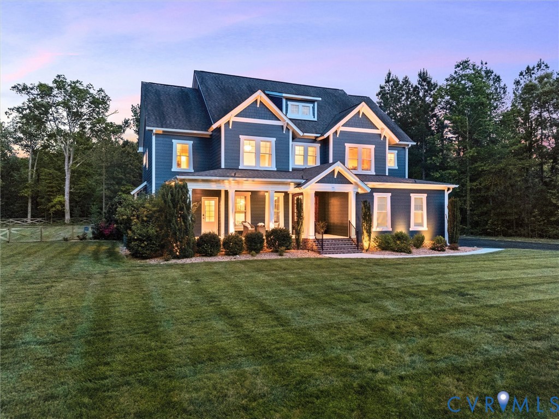
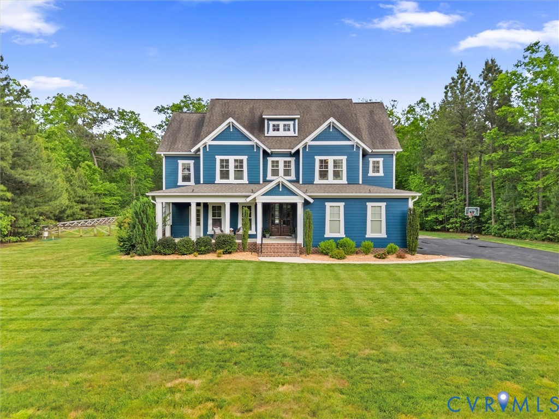
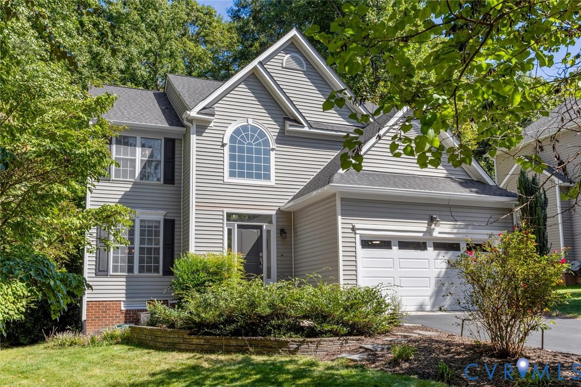
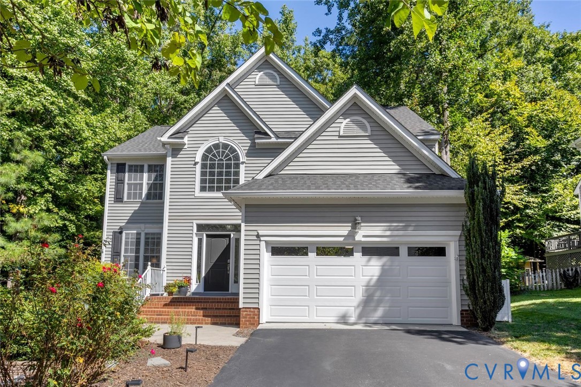
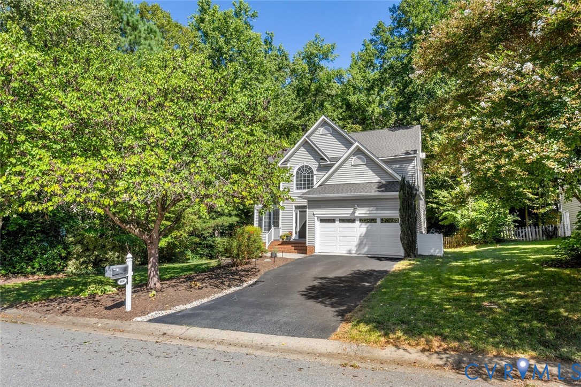
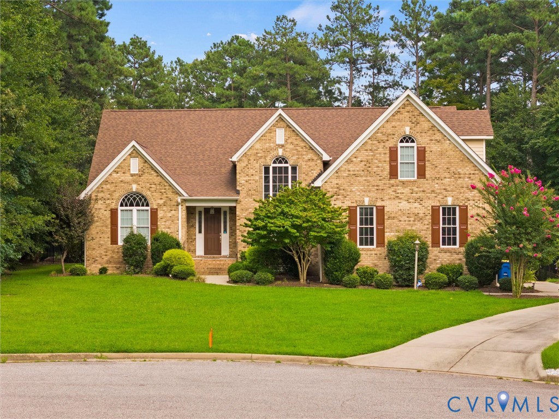
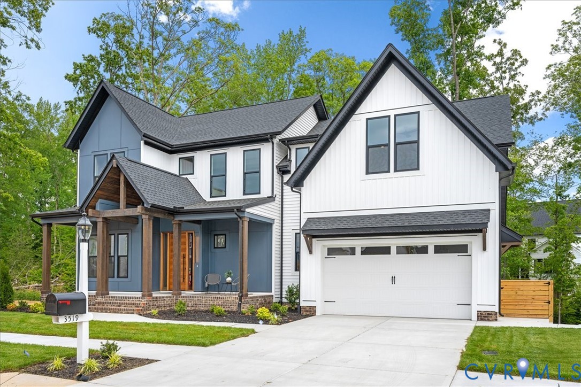
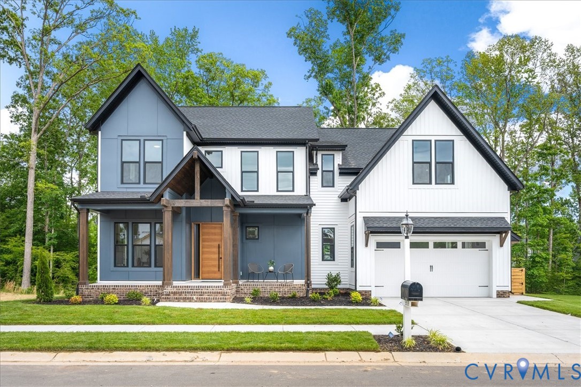
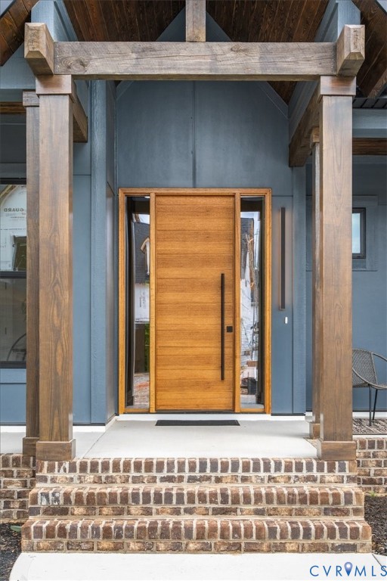
A stunning blend of modern architecture and luxury design, this 3,394 sq. ft. home showcases bold contemporary finishes, clean lines, and thoughtfully designed spaces throughout. Black exterior windows, soaring 10’ ceilings, wide-plank hardwood floors, sleek black fixtures, and walls of natural light create a sophisticated yet inviting feel. The gourmet kitchen is the centerpiece of the home, featuring a 6-burner gas range with pot filler, microwave drawer, wine cooler, dramatic quartz waterfall island, and custom lighted cabinetry with glass accents and built-in wine storage. The open-concept layout flows seamlessly into the oversized dining area and dramatic two-story great room with gas fireplace, creating the perfect setup for entertaining and everyday living. A screened porch with a second fireplace extends the living space outdoors with a modern indoor-outdoor feel. The first-floor primary suite offers a luxurious private retreat with a vaulted ceiling, spa-inspired bath, freestanding soaking tub, oversized walk-in shower, and custom closet with direct laundry access. A first-floor guest suite with private bath adds flexibility for guests or multigenerational living. Upstairs, spacious secondary bedrooms, beautifully finished baths, and a large entertainment room provide versatile living options. Designed with both style and functionality in mind, the home also includes a tankless gas water heater, natural gas utilities, thermal windows, an 8-zone irrigation system, and an oversized insulated two-car garage. Every detail was intentionally crafted to deliver a refined modern living experience rarely found in today’s market.
All features
Interior details
Bedrooms & Bathrooms
- Bedrooms: 5
- Bathrooms: 5
- Full bathrooms: 4
- Half bathrooms: 1
Heating & Cooling
- Heating: Electric, Natural Gas, Zoned
- Cooling: Zoned
Other Interior
- Flooring: Carpet, Tile, Wood
- Appliances: Cooktop, Down Draft, Dishwasher, Gas Cooking, Disposal, Gas Water Heater, Microwave, Oven, Range, Range Hood, Stove
- Features: Separate Formal Dining Room, Fireplace, Granite Counters, High Ceilings, Kitchen Island, Main Level Primary, Pantry, Walk In Closets
- Fireplaces: 2
Exterior details
Parking
- Garage spaces: 2.0
Construction details
Type & Style
- Home type: Single Family
- Architectural style: Custom, Transitional
- Stories: 2
Materials
- Construction: Frame, Hardiplank Type, Vinyl Siding
- Roof: Composition
Listed by: Rick Cox (804) 920-1738, The Rick Cox Realty Group
MLS#: 2612258
Listings displayed by Propified through Rand Properties Brokerage.
To report an issue or dispute listing information, contact Rand Properties Brokerage.
All or a portion of the Listing Content is provided by the Central Virginia Regional MLS, LLC, from a copyrighted compilation of Listings. All CVR MLS Listing Content provided is deemed reliable but is not guaranteed accurate. The compilation of Listings and each individual Listing are ©2026 Central Virginia Regional MLS, LLC. All rights reserved.
Similar properties