Description
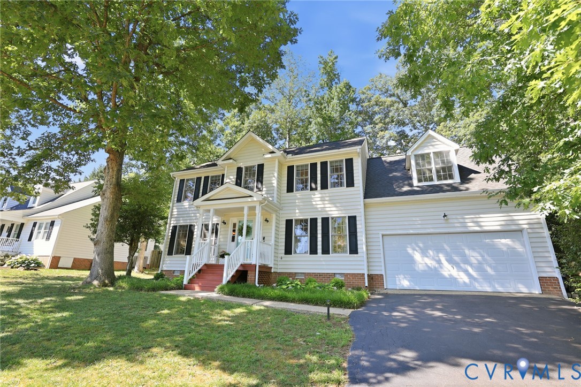
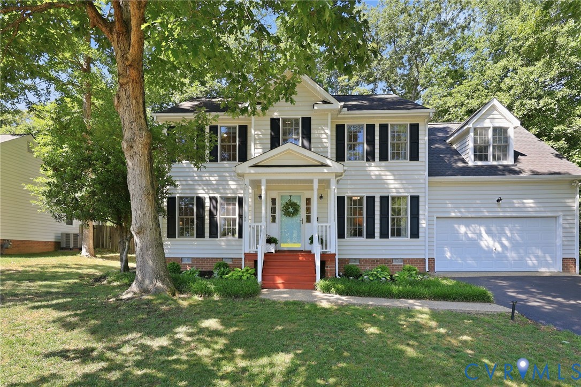
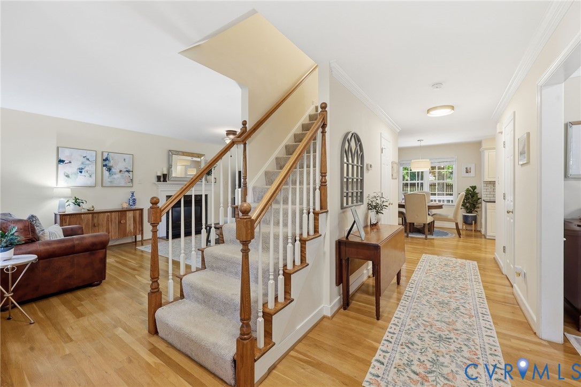
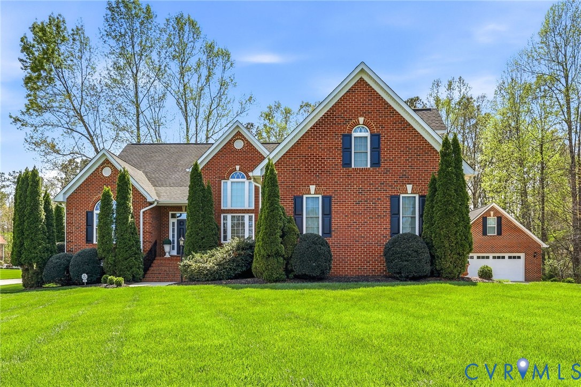
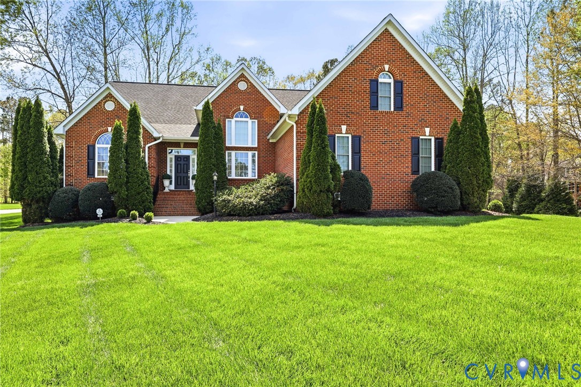
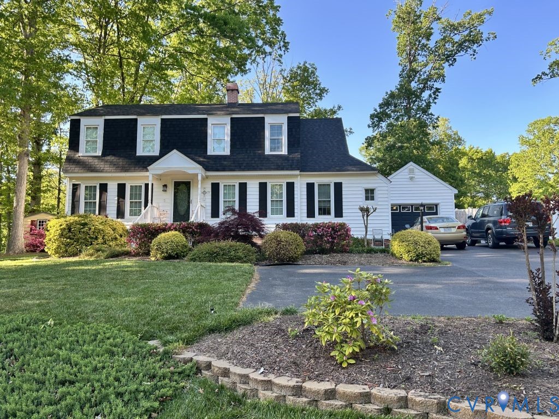
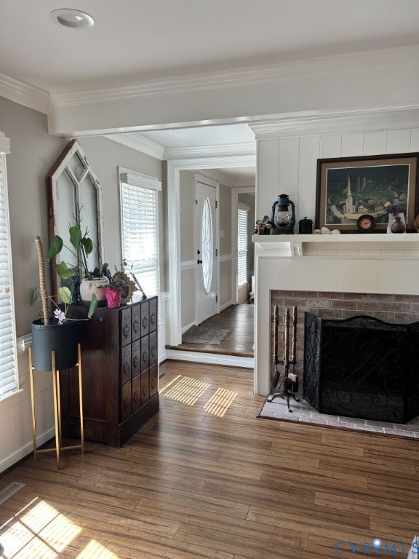
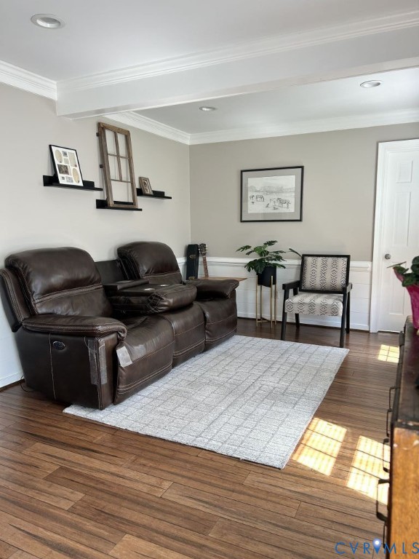
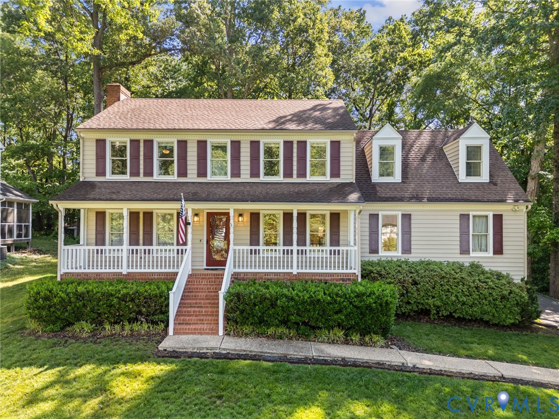
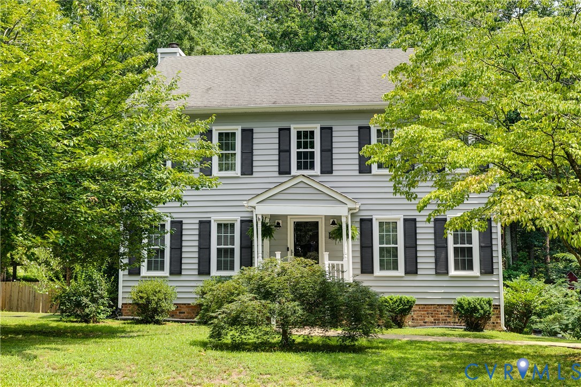
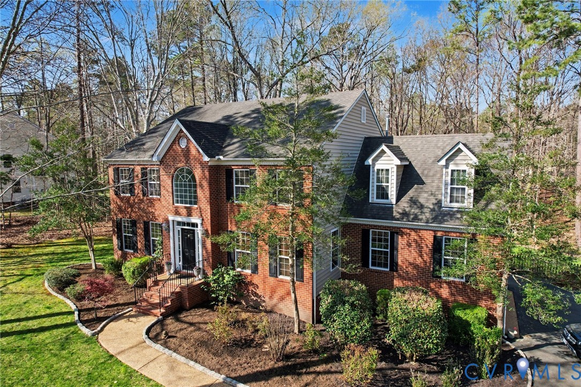
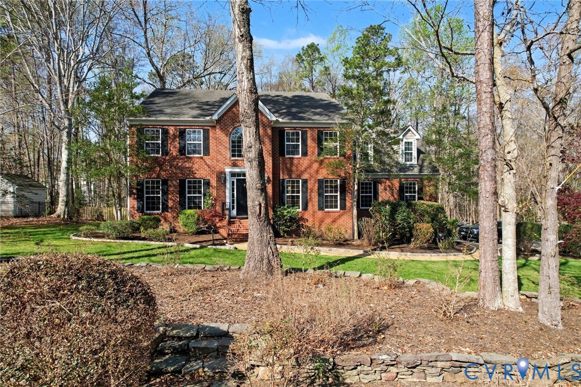
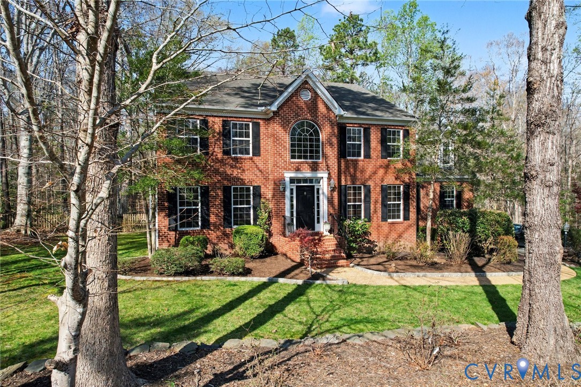
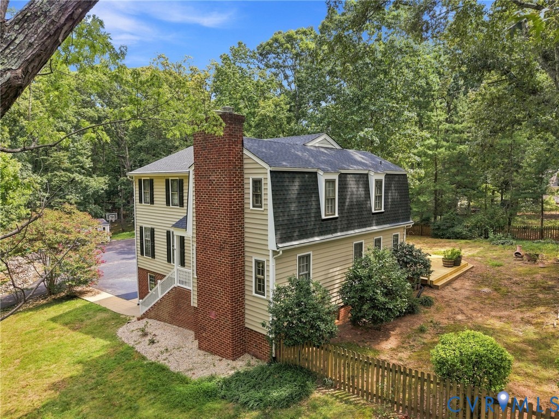
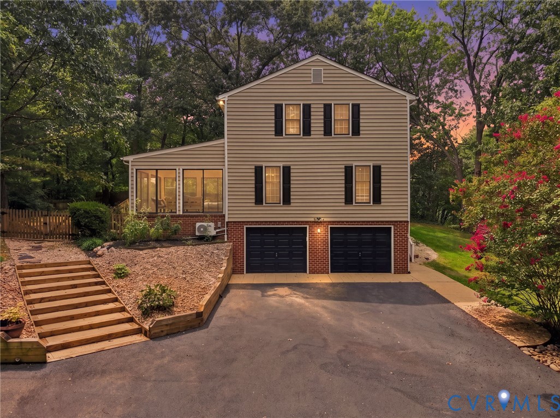
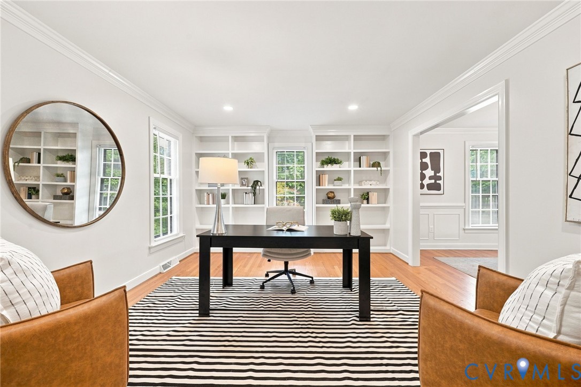
This is not a flip—it is a home thoughtfully updated by its current owner with comfort, function and everyday living in mind. Set on an exceptionally private lot, this 4-bedroom, 2.5-bath home offers wood floors throughout both levels and a long list of improvements completed in 2026, including a NEW 30-year dimensional roof, NEW primary bathroom, NEW rear deck, NEW sunroom slider door, NEW recessed lighting and a freshly painted interior. The first floor features a spacious living room, an eat-in kitchen with cabinetry freshly painted in 2026 and a formal dining room that could easily serve as an office or flexible living space. The sunroom, complete with a mini-split HVAC system installed in 2020, provides a wonderful year-round retreat overlooking the fenced backyard. A first-floor laundry room offers a built-in folding table, built-in drying rack and convenient exterior access. Upstairs, the primary suite feels especially inviting with its own fireplace, walk-in closet, separate vanity area and beautifully remodeled bathroom featuring a gorgeous tiled shower, new vanity, mirror and lighting. Three additional bedrooms share a hall bathroom with double sinks and a tub/shower. Outside, enjoy the expansive new deck, detached storage shed and remarkable privacy. An oversized 2-car garage, paved driveway and dedicated parking spaces provide plenty of room for vehicles, guests and storage. The backyard is fenced, too! Additional property details include a water heater installed in 2015. All of this located off of Robious Road just a few short minutes to grocery stores, restaurants, gyms and easy access to Route 288 or Powhite Parkway.
All features
Interior details
Bedrooms & Bathrooms
- Bedrooms: 4
- Bathrooms: 3
- Full bathrooms: 2
- Half bathrooms: 1
Heating & Cooling
- Heating: Electric, Natural Gas, Zoned
- Cooling: Zoned
Other Interior
- Flooring: Tile, Wood
- Appliances: Gas Water Heater
- Features: Breakfast Area, Dining Area, Separate Formal Dining Room, Eat In Kitchen, French Doors Atrium Doors, Fireplace, Granite Counters, Bath In Primary Bedroom, Recessed Lighting, Walk In Closets
- Fireplaces: 2
Exterior details
Exterior
- Deck, Porch, Paved Driveway
Parking
- Garage spaces: 2.0
Construction details
Type & Style
- Home type: Single Family
- Architectural style: Two Story
- Stories: 2
Materials
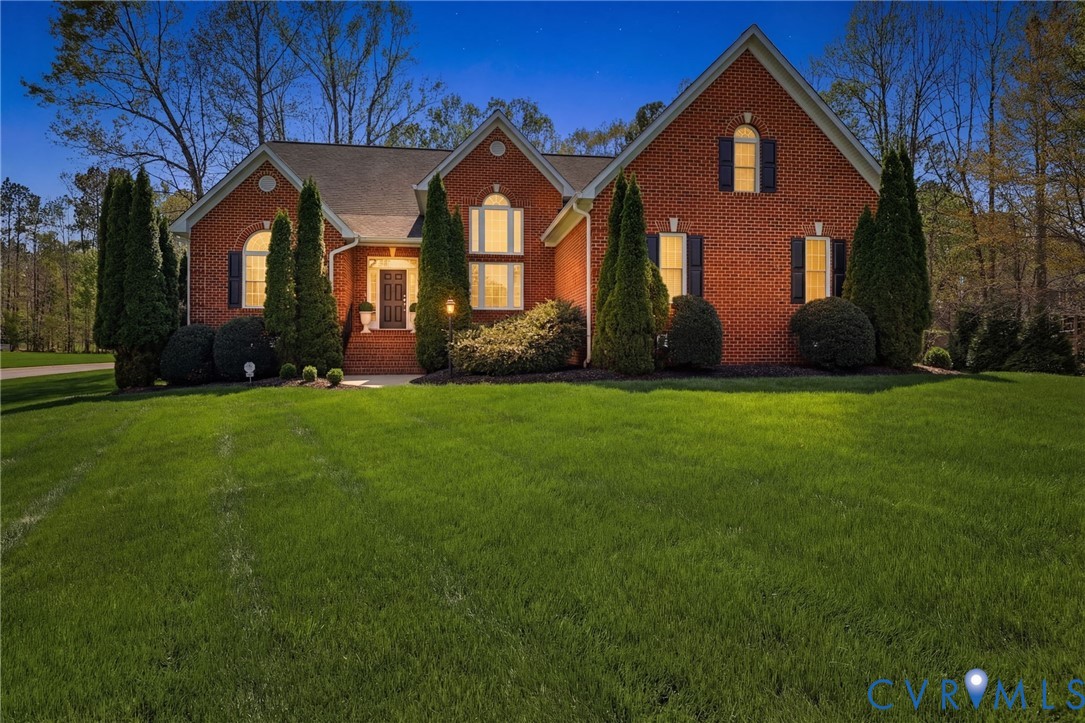
- Construction: Brick, Frame, Vinyl Siding
- Roof: Composition, Shingle
Listed by: Kristin Krupp (804) 288-2100, Shaheen Ruth Martin & Fonville
MLS#: 2623613
Listings displayed by Propified through Rand Properties Brokerage.
To report an issue or dispute listing information, contact Rand Properties Brokerage.
All or a portion of the Listing Content is provided by the Central Virginia Regional MLS, LLC, from a copyrighted compilation of Listings. All CVR MLS Listing Content provided is deemed reliable but is not guaranteed accurate. The compilation of Listings and each individual Listing are ©2026 Central Virginia Regional MLS, LLC. All rights reserved.
Similar properties