Description
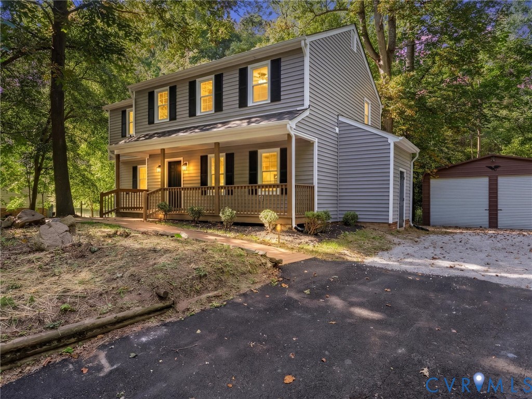
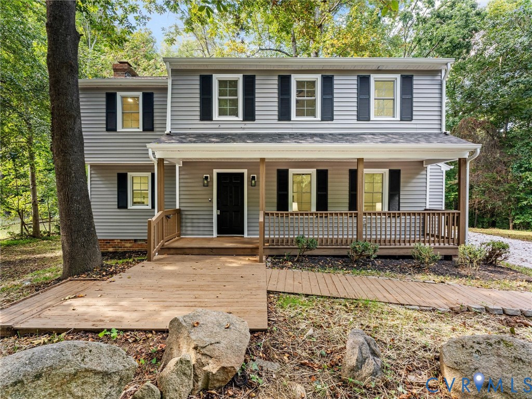
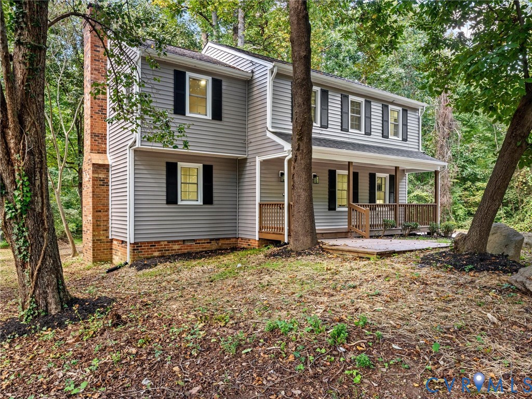
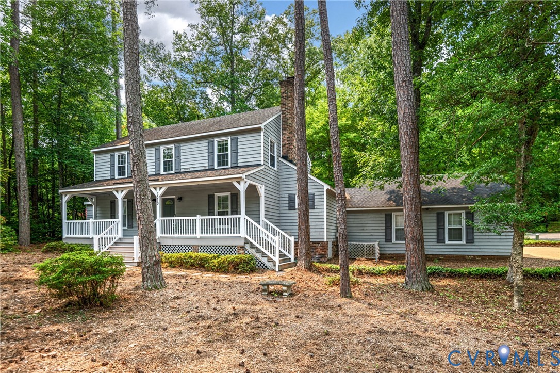
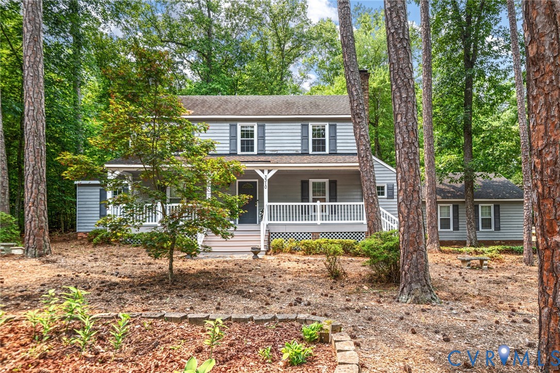
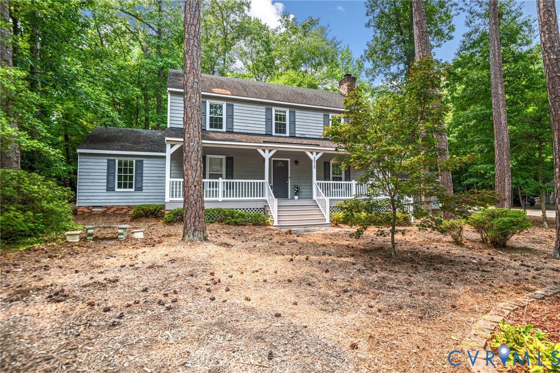
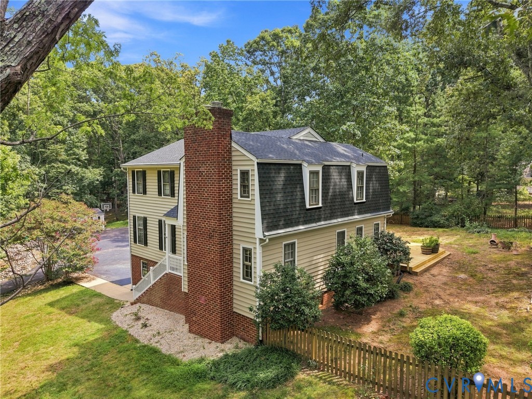
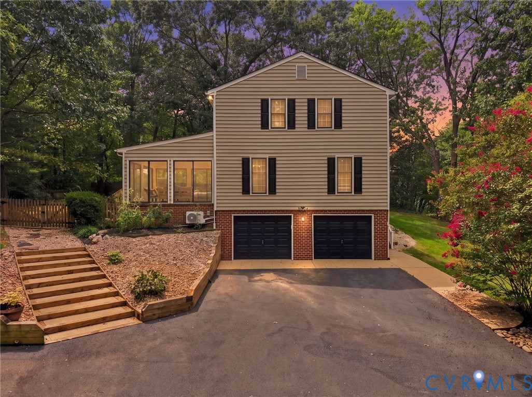
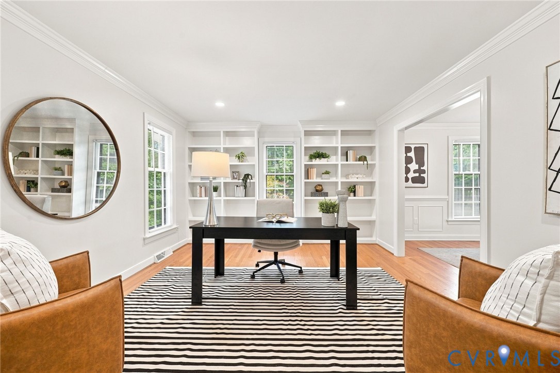
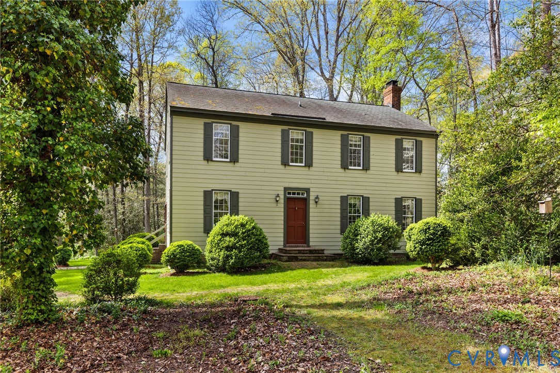
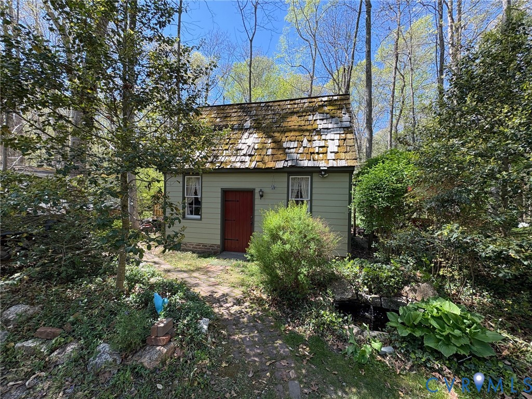
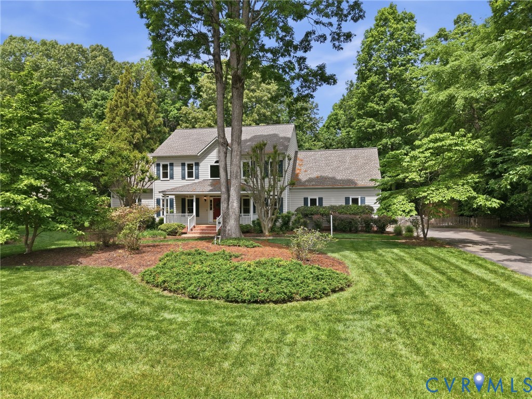
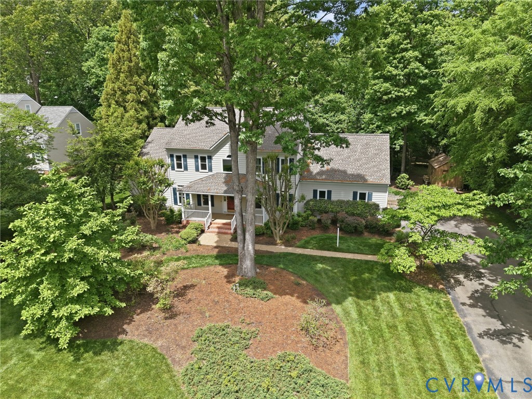
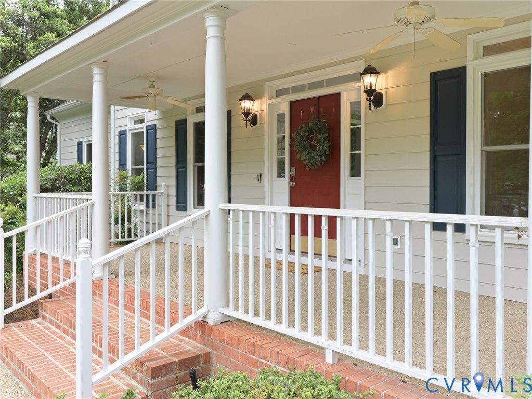
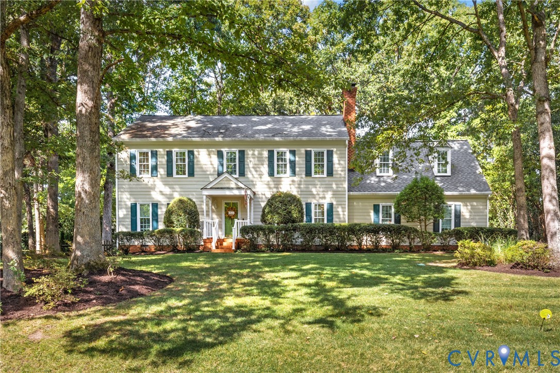
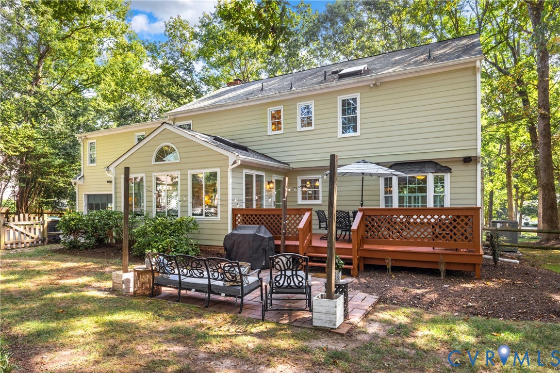
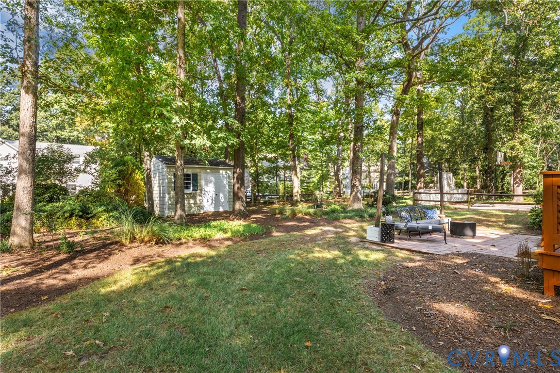
Welcome to the desirable Roxshire neighborhood, where spacious living areas & flexible spaces come together. The kitchen is the heart of the home, featuring granite countertops, white cabinetry, a large eat-at island, 5-burner gas range, recessed lighting & a coffee bar/prep area with additional storage. It opens to the family room with a gas fireplace, built-ins & plenty of space to gather. Just off the kitchen & family room, the bright Florida room adds even more living space with a vaulted ceiling, double skylights, six windows & direct access to the rear deck. A separate formal living room provides another comfortable living area, while the dining room connects to the kitchen for easy entertaining. Upstairs, the large primary bedroom features a dressing/reading area, two walk-in closets with built-in shelving & a spacious ensuite with a jetted tub, double vanity & skylight. Three additional bedrooms offer flexibility, including an oversized fourth bedroom that could easily serve as a bonus room, home office, recreation space or guest suite. And there's more room to make the home your own. The large 41' x 16' walk-up attic is fully floored, offering substantial storage today with potential for future finished space. A finished 2-car garage with built-in shelving, workbench & rear entry adds even more functionality. Outside, enjoy an awesome backyard with mature trees, established landscaping, a fenced yard, rear deck, patio with string lights, storage shed & irrigation system. It's a great setup for relaxing, entertaining or enjoying time outdoors. The location puts you near Bon Air & Midlothian with convenient access to shopping, restaurants, schools & everyday amenities, while the James River & numerous parks are just minutes away.
All features
Interior details
Bedrooms & Bathrooms
- Bedrooms: 4
- Bathrooms: 3
- Full bathrooms: 2
- Half bathrooms: 1
Heating & Cooling
- Heating: Electric, Forced Air, Heat Pump, Natural Gas, Zoned
- Cooling: Central Air, Zoned, Attic Fan
Other Interior
- Flooring: Ceramic Tile, Partially Carpeted, Wood
- Appliances: Dishwasher, Exhaust Fan, Gas Cooking, Disposal, Microwave, Stove
- Features: Bookcases, Built In Features, Bay Window, Ceiling Fans, Dining Area, Separate Formal Dining Room, Double Vanity, Eat In Kitchen, French Doors Atrium Doors, Fireplace, Granite Counters, High Ceilings, Kitchen Island, Bath In Primary Bedroom, Recessed Lighting, Skylights, Walk In Closets, Window Treatments
- Fireplaces: 1
Exterior details
Exterior
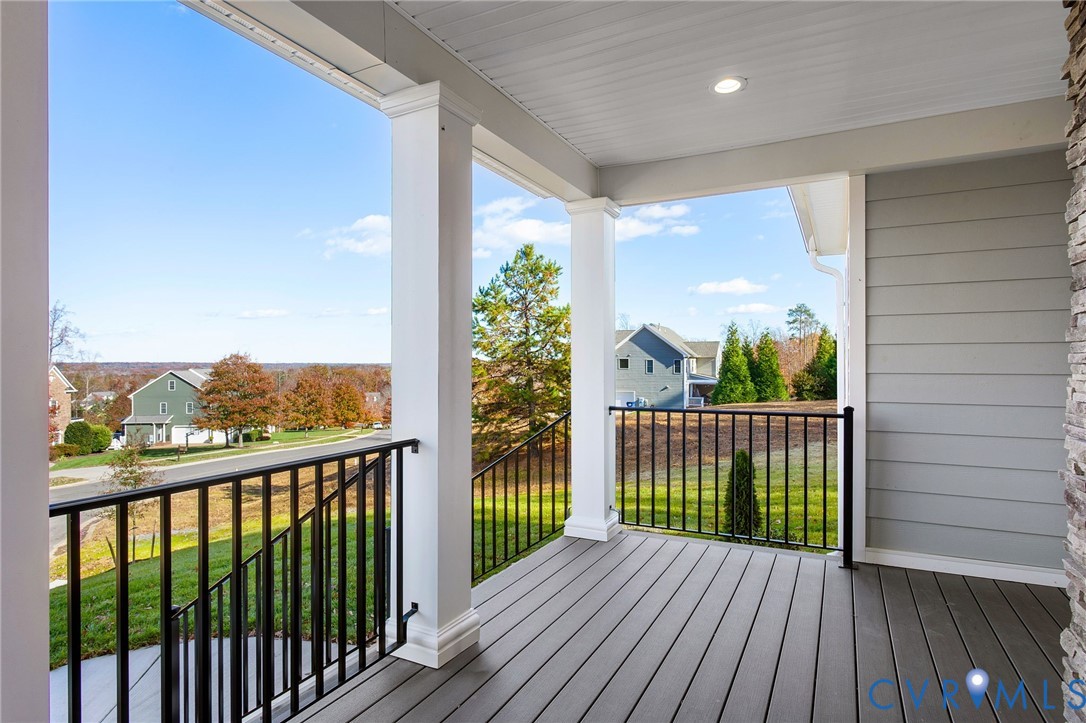
- Deck, Irrigation Sprinklers, Lighting, Porch, Storage, Shed, Paved Driveway
- Windows: Palladian Windows, Screens, Skylights, Thermal Windows, Window Treatments
Parking
- Garage spaces: 2.0
Construction details
Type & Style
- Home type: Single Family
- Architectural style: Colonial
- Stories: 2
Materials
- Construction: Brick, Frame, Hardboard
- Roof: Composition
Listed by: James Strum (804) 288-8888, Long & Foster REALTORS
MLS#: 2626417
Listings displayed by Propified through Rand Properties Brokerage.
To report an issue or dispute listing information, contact Rand Properties Brokerage.
All or a portion of the Listing Content is provided by the Central Virginia Regional MLS, LLC, from a copyrighted compilation of Listings. All CVR MLS Listing Content provided is deemed reliable but is not guaranteed accurate. The compilation of Listings and each individual Listing are ©2026 Central Virginia Regional MLS, LLC. All rights reserved.
Similar properties