Description
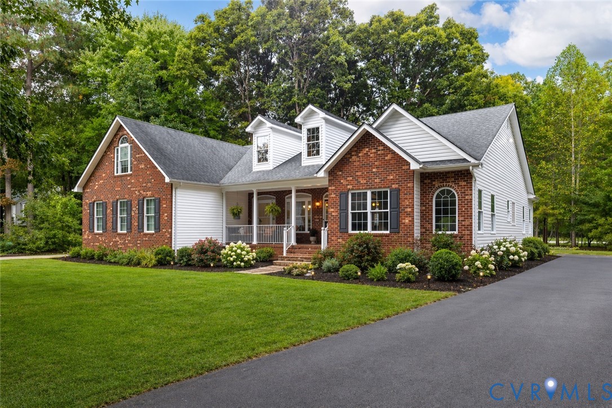
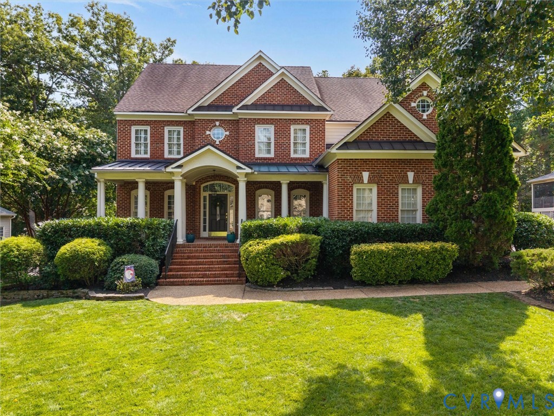
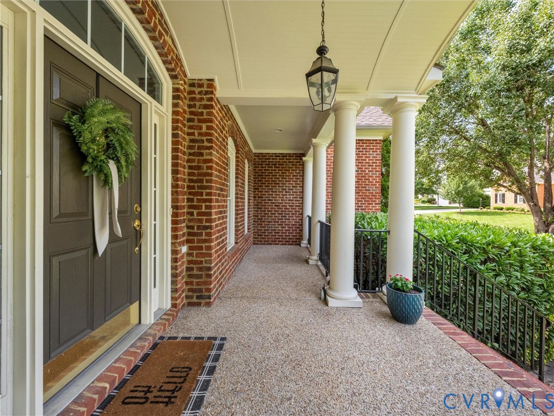
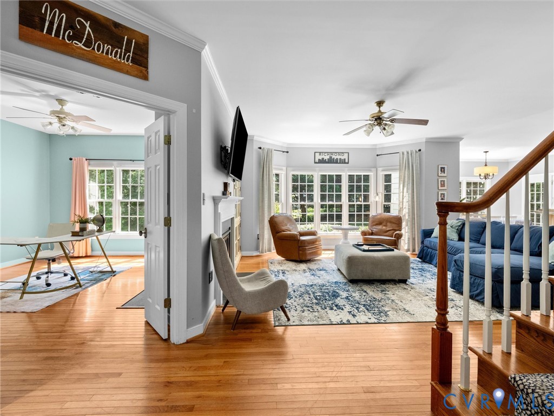
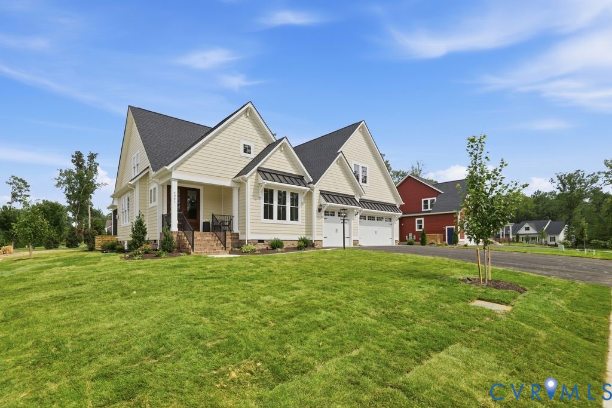
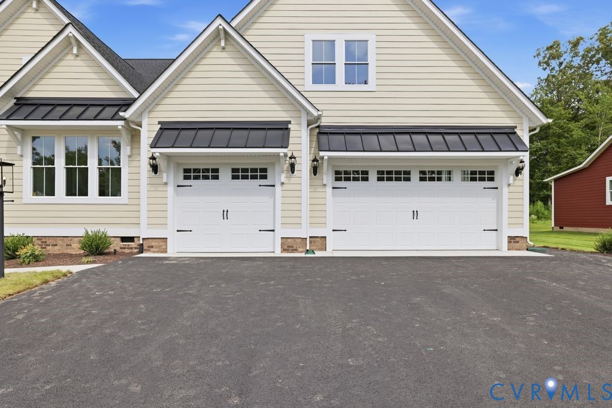
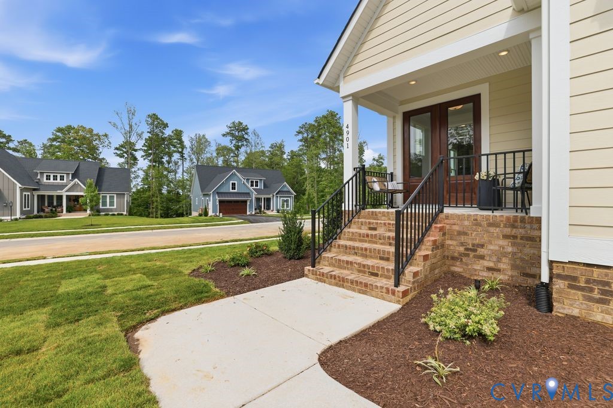
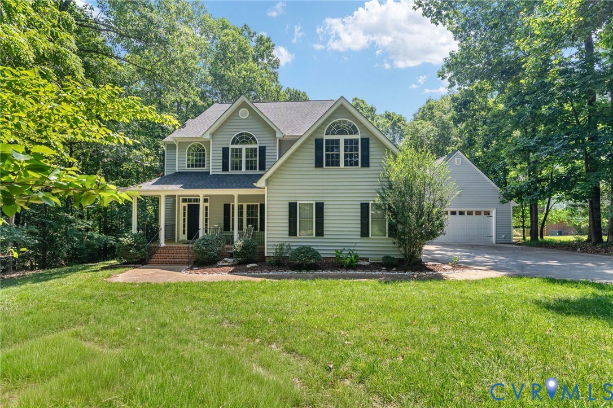
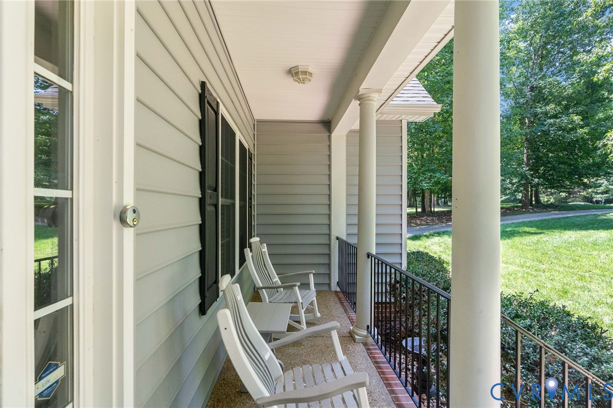
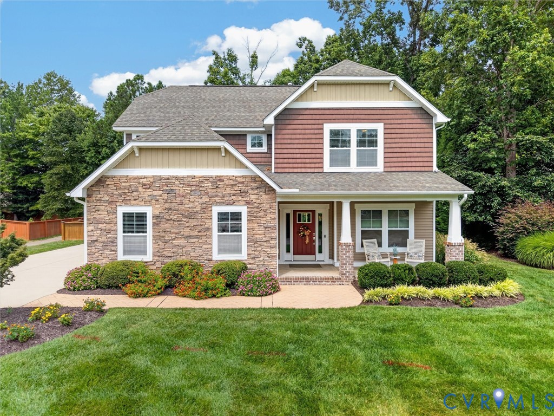
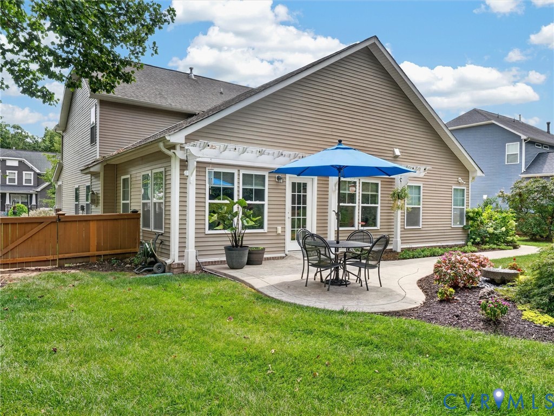
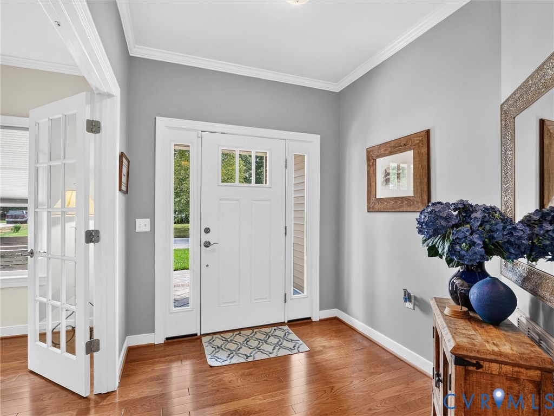
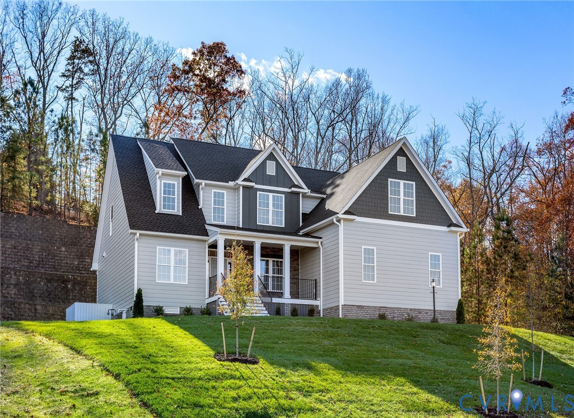
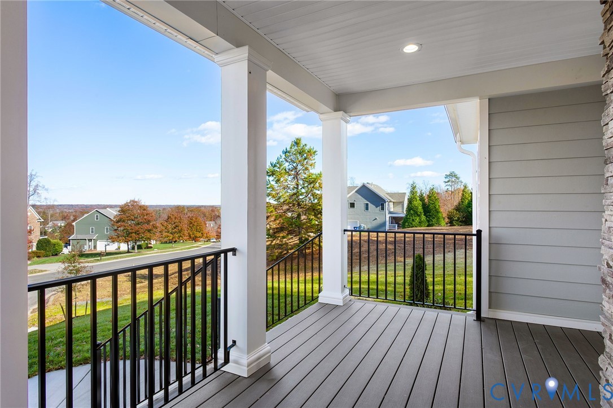
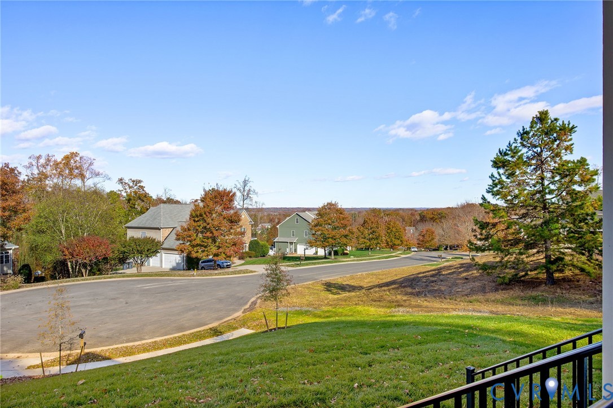
One of the best views in Midlothian is from the front porch of this home and it is yours to enjoy from your extra deep front porch with composite decking. The foyer welcomes you home with natural finished hardwood floors. To your right is the formal living room and to the left is the formal dining room with wainscoting and chandelier. The kitchen is truly a chef’s playground with gas cooktop, double sided island, quartz countertops, under cabinet lighting, walk-in pantry as well as pantry cabinet for tons of storage, brushed gold plumbing and light fixtures add elegance. The kitchen is open to the family room with gas fireplace, door to the 27’ x 11’ patio and tons of natural light. The powder room mirrors the kitchen with quartz countertops and brushed gold fixtures. The laundry room features a fun tile floor and laundry sink. The downstairs primary bedroom is spacious and offers plenty of storage with two walk-in closets. The en suite bathroom features a fabulous shower with bench, two vanities-one with a make-up table and lighted mirror, free standing tub, private water closet and linen closet. Upstairs you will find a second primary bedroom that rivals the first-floor primary with a large walk-in closet and en suite bathroom with double bowl vanity, tile shower, and private water closet. The loft is ideal for a hang out space or arts and crafts area. The rear bedroom boasts two closets and the front bedroom features a walk-in closet. The hall bath includes a double vanity and tub with tile surround. This home has a ton of storage for all of your stuff! It will be easy to park two cars in the garage with the oversized 18’ wide garage door. The concrete driveway allows for parking to the right of the garage door if needed and there is plenty of room to turn around. Sod and irrigation mean that this yard is ready now! This home offers so many ways to live and be comfortable. Tarrington features a pool, clubhouse and fitness center as well as a river front park off of Seaford Crossing Drive.
All features
Interior details
Bedrooms & Bathrooms
- Bedrooms: 4
- Bathrooms: 4
- Full bathrooms: 3
- Half bathrooms: 1
Heating & Cooling
- Heating: Multi Fuel, Zoned
- Cooling: Zoned
Other Interior
- Flooring: Carpet, Tile, Wood
- Appliances: Dishwasher, Gas Cooking, Microwave, Range Hood, Stove, Tankless Water Heater
- Features: Ceiling Fans, Separate Formal Dining Room, Double Vanity, Eat In Kitchen, Fireplace, Granite Counters, Garden Tub Roman Tub, High Ceilings, High Speed Internet, Kitchen Island, Loft, Bath In Primary Bedroom, Main Level Primary, Pantry, Recessed Lighting, Wired For Data, Walk In Closets
- Fireplaces: 1
Exterior details
Exterior
- Sprinkler Irrigation, Porch, Paved Driveway
- Windows: Thermal Windows
Parking
- Garage spaces: 2.0
Construction details
Type & Style
- Home type: Single Family
- Architectural style: Two Story
- Stories: 2
Materials
- Construction: Block, Drywall, Frame, Hardiplank Type
Listed by: Jane Renger (804) 924-2171, EXIT Realty Success
MLS#: 2531145
Listings displayed by Propified through Rand Properties Brokerage.
To report an issue or dispute listing information, contact Rand Properties Brokerage.
All or a portion of the Listing Content is provided by the Central Virginia Regional MLS, LLC, from a copyrighted compilation of Listings. All CVR MLS Listing Content provided is deemed reliable but is not guaranteed accurate. The compilation of Listings and each individual Listing are ©2026 Central Virginia Regional MLS, LLC. All rights reserved.
Similar properties