Description
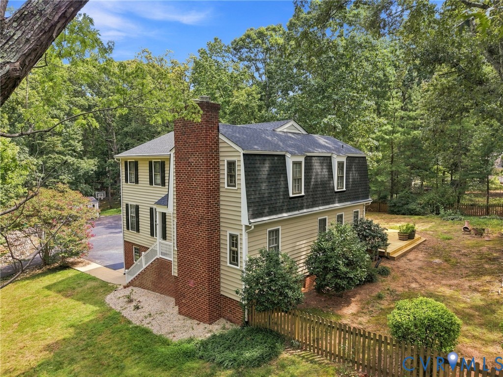
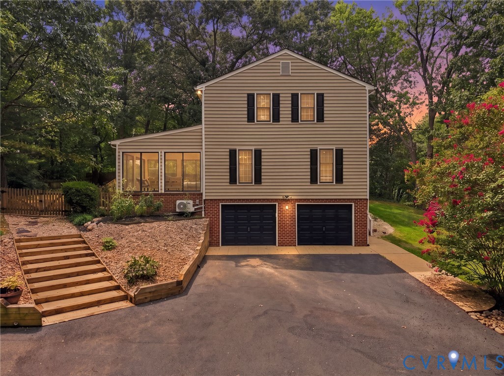
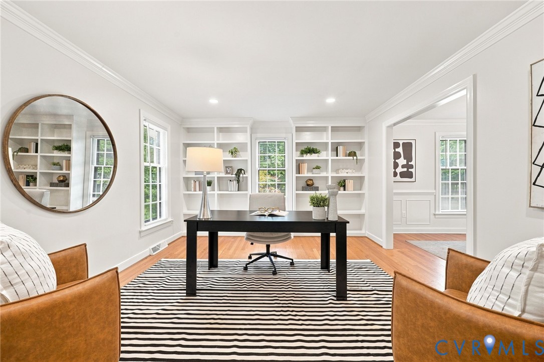
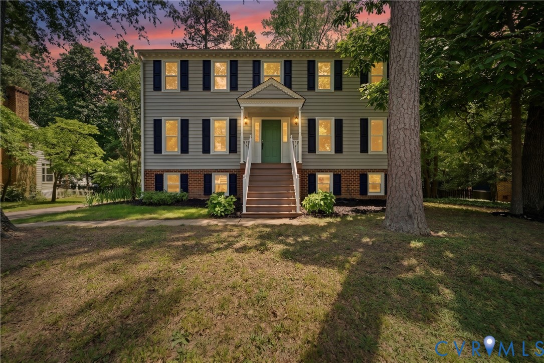
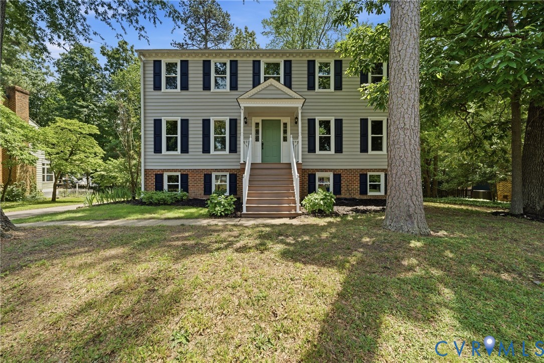
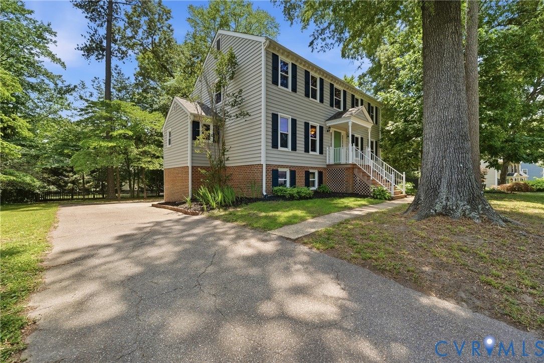
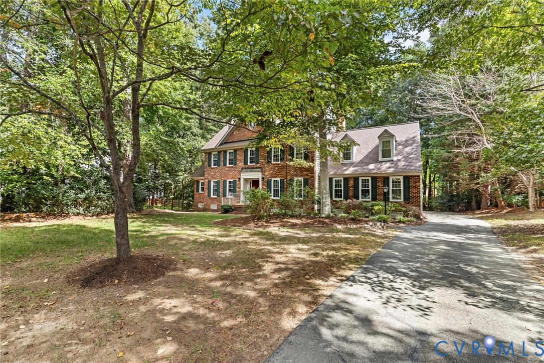
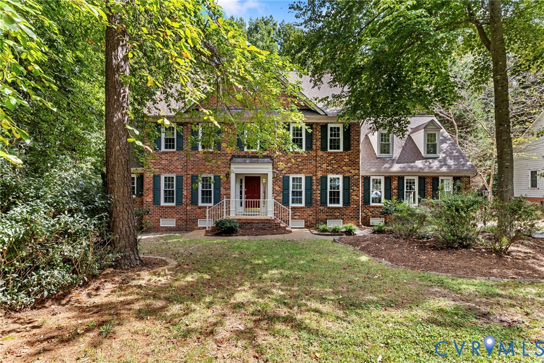
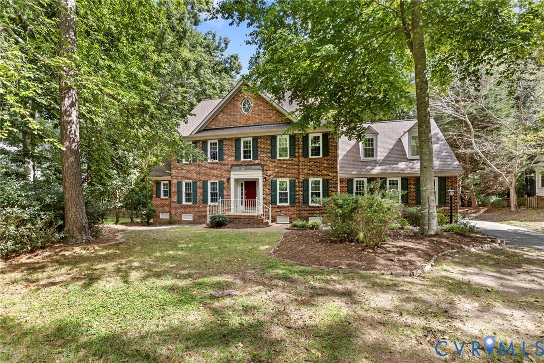
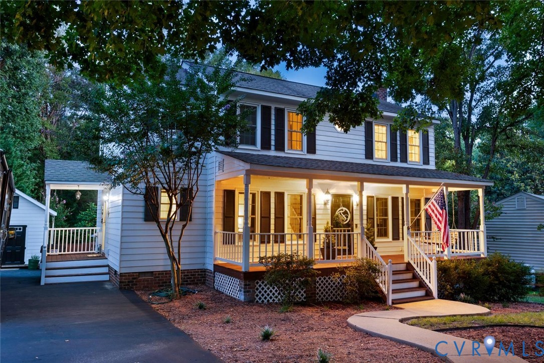
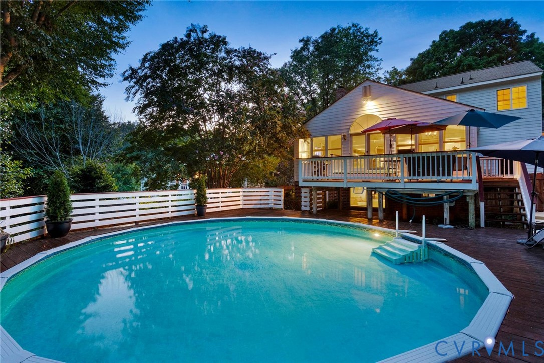
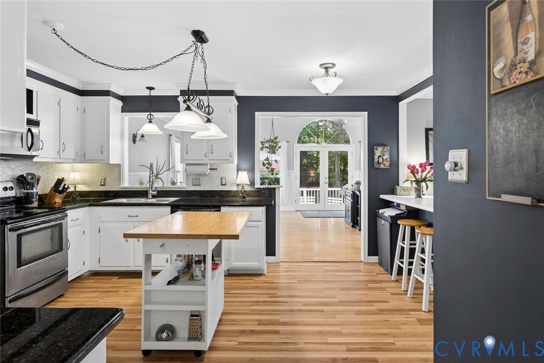
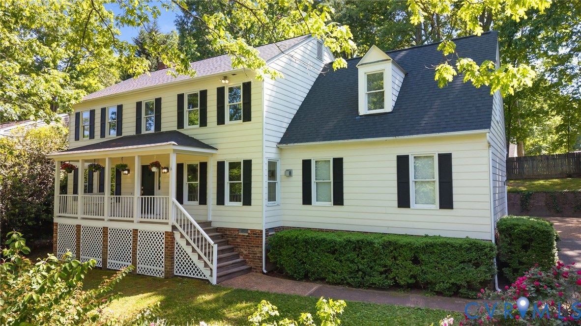
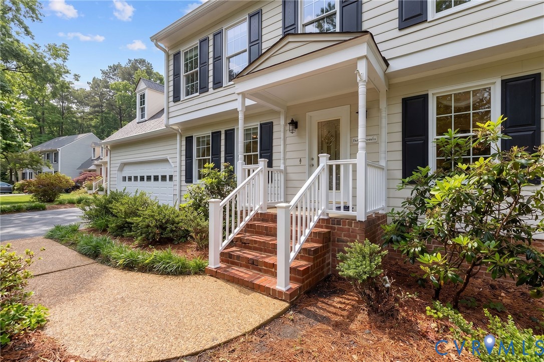
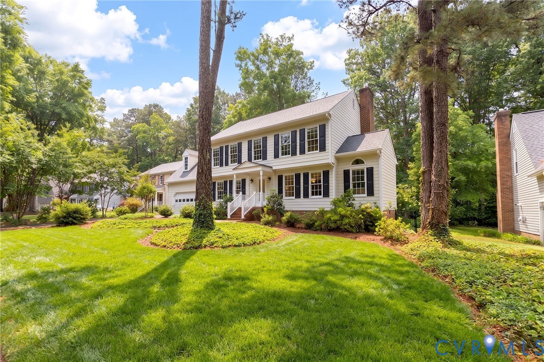
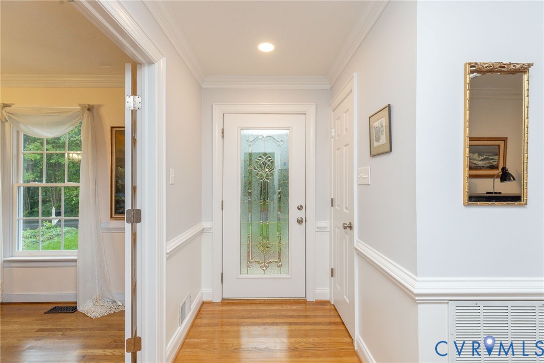
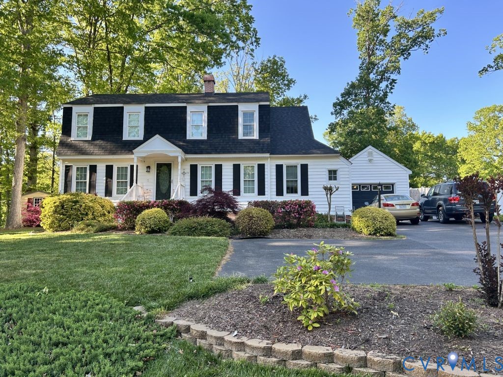
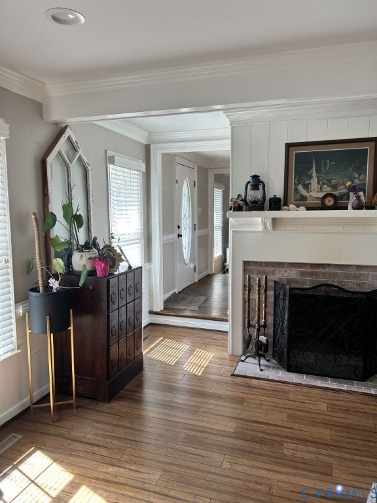
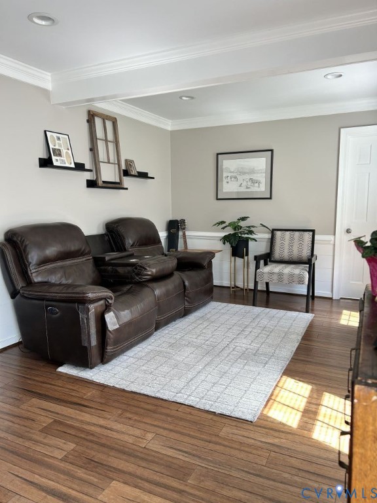
Welcome to 13106 Queensgate Road in the desirable Walton Park subdivision. A spacious, thoughtfully updated 2,159 square-foot home set on a .244 . acre lot, with the added flexibility of an optional HOA. This well-appointed 4-bedroom home offers exceptional comfort and functionality, with walk-in closets in every bedroom and 3 full bathrooms plus a half bath. Two of the bedrooms feature private en suite baths. The main level showcases beautiful bamboo flooring throughout and crown moulding across the entire downstairs, creating a warm and refined living space. Multiple gathering areas include a welcoming living room and a cozy den featuring a NEW gas log fireplace, perfect for relaxing evenings at home. The kitchen is both stylish and practical, featuring stainless steel appliances, a center island, and excellent flow for everyday living and entertaining. A bright Florida/sun room with bamboo blinds offers a peaceful retreat overlooking the fully fenced backyard, while the aggregate patio provides the perfect space for outdoor dining and gatherings. Additional highlights include: 2" vinyl blinds throughout, fresh paint, one-car garage, new roof within the last 5 years, HVAC updated within the last 10 years, new front storm door (April 2026), new Florida/sun room entry door with sidelights (March 2026), full vent/duct cleaning within last 3 years, over $26,000 in foundation and crawlspace improvements completed April 2026, offering strong long-term structural confidence and new carpet. Situated in one of the area’s most established neighborhoods and school districts, this move-in-ready home combines comfort, updates, and peace of mind, making it a standout opportunity in Walton Park.
All features
Interior details
Bedrooms & Bathrooms
- Bedrooms: 4
- Bathrooms: 4
- Full bathrooms: 3
- Half bathrooms: 1
Heating & Cooling
- Heating: Heat Pump, Natural Gas
- Cooling: Central Air, Attic Fan
Other Interior
- Flooring: Partially Carpeted, Vinyl, Wood
- Appliances: Dryer, Dishwasher, Exhaust Fan, Electric Cooking, Electric Water Heater, Disposal, Ice Maker, Microwave, Oven, Refrigerator, Smooth Cooktop, Washer
- Features: Beamed Ceilings, Ceiling Fans, Dining Area, Fireplace, High Speed Internet, Jetted Tub, Kitchen Island, Bath In Primary Bedroom, Pantry, Recessed Lighting, Cable Tv, Wired For Data, Walk In Closets, Window Treatments
- Fireplaces: 1
Exterior details
Exterior
- Storage, Shed, Paved Driveway
- Windows: Thermal Windows, Window Treatments
Parking
- Garage spaces: 1.0
Construction details
Type & Style
- Home type: Single Family
- Architectural style: Colonial, Two Story
- Stories: 2
Materials
- Construction: Drywall, Frame, Vinyl Siding
Listed by: Debbie Crevier-Kent (703) 848-9292, Cottage Street Realty LLC
MLS#: 2615623
Listings displayed by Propified through Rand Properties Brokerage.
To report an issue or dispute listing information, contact Rand Properties Brokerage.
All or a portion of the Listing Content is provided by the Central Virginia Regional MLS, LLC, from a copyrighted compilation of Listings. All CVR MLS Listing Content provided is deemed reliable but is not guaranteed accurate. The compilation of Listings and each individual Listing are ©2026 Central Virginia Regional MLS, LLC. All rights reserved.
Similar properties