Description
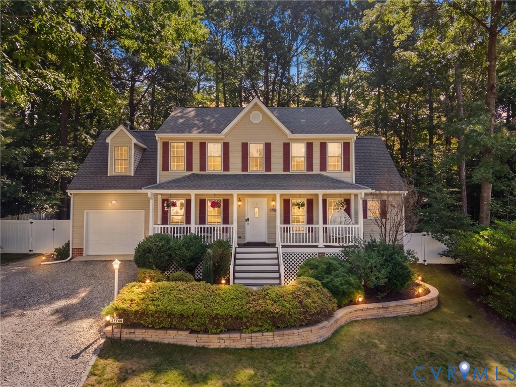
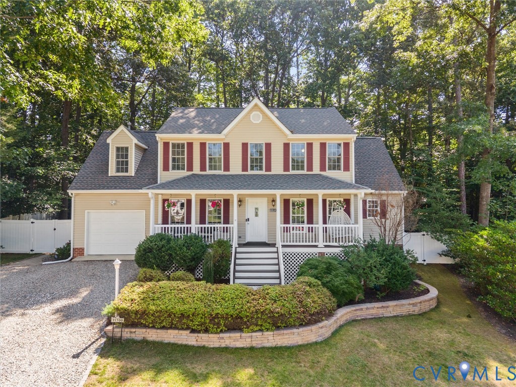
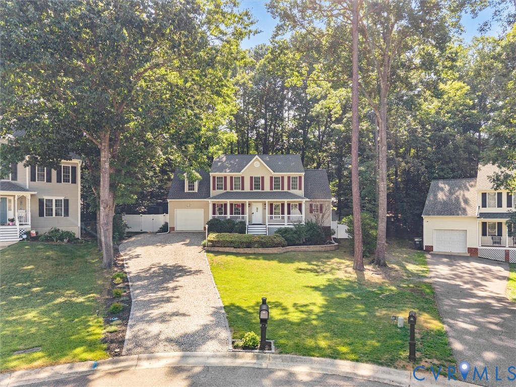
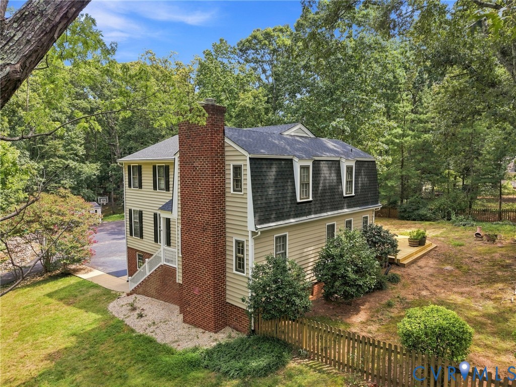
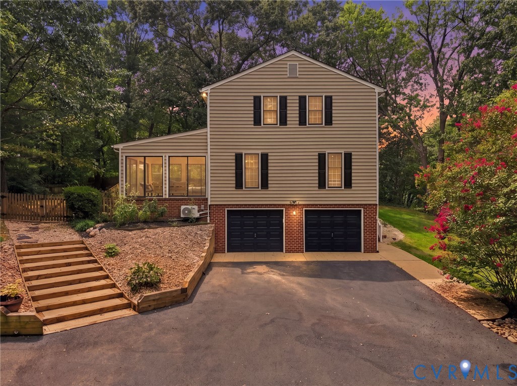
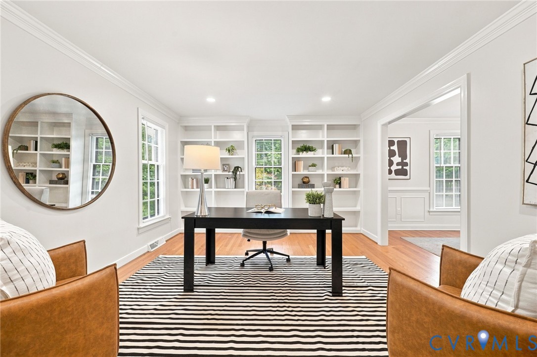
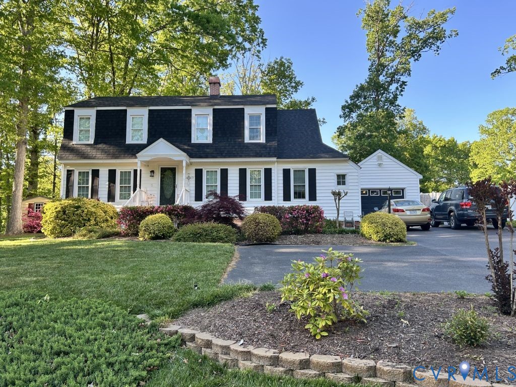
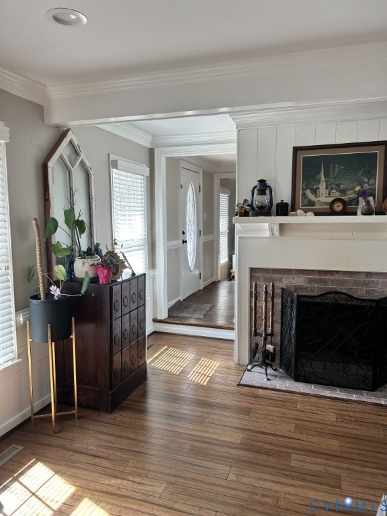
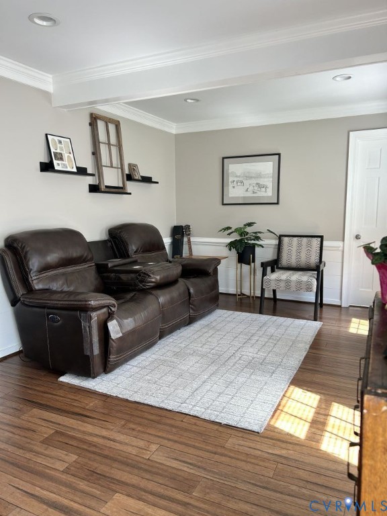
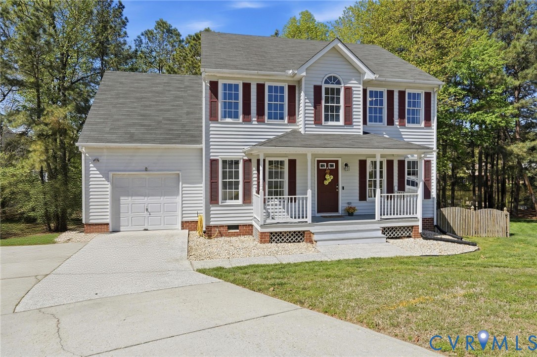
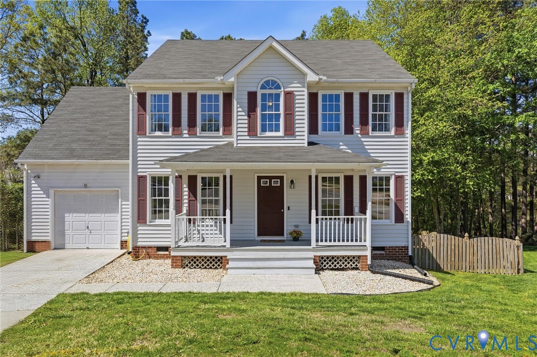
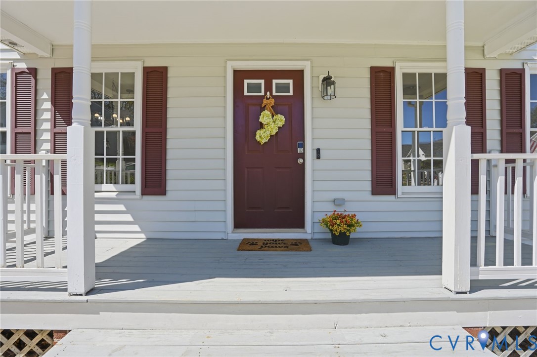
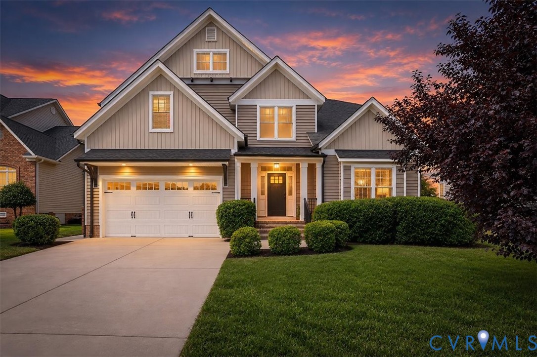
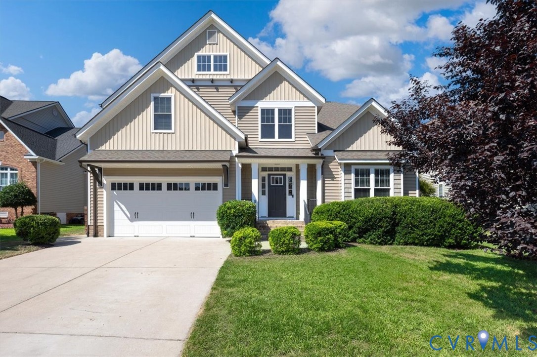
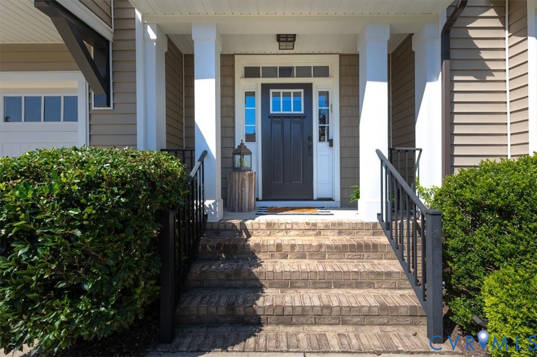
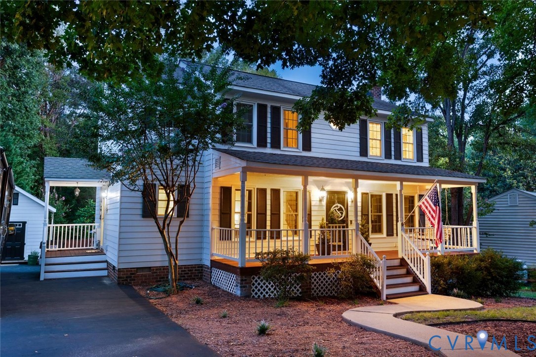
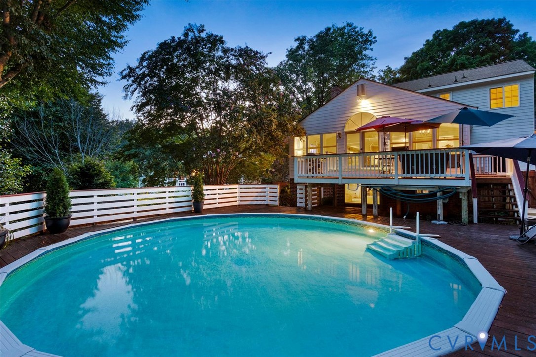
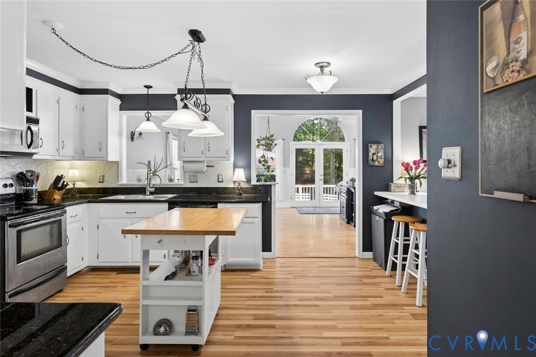
Enjoy the relaxed feeling of living in a home that feels like a retreat—without ever leaving home! *Special features include: *BASEMENT! *HARDIPLANK SIDING *POOL *PRIVATE BACKYARD *LIVING ROOM ADDITION W/DINING AREA *ORIGINAL OWNERS! *Offering 3 (or 4) bedrooms, 3 1/2 bath, this light-filled home is designed to accommodate the way you live today. The open 1st floor offers a formal dining room or flex space for office/playroom. The Family Room w/fireplace framed by custom built-ins is bright and open to the Kitchen and addition and has been host to holiday dinners for 12. The Eat-in Kitchen opens beautifully to the Family Room, separated by a breakfast bar, offers granite counters, stainless steel appliances & pantry. An expansive Living Room addition w/Dining Area and vaulted ceilings features french doors flanked by 9ft of windows creating an entertaining and relaxing space with natural light all overlooking the pool. A mudroom with side-door entry features cabinetry above the washer & dryer + a built-in folding station. There's also a Powder Room off of the Mudroom. Upstairs, the Primary Suite is a showstopper with custom ceiling moldings, a walk-in closet with an organizational system and a re-imagined Primary Bathroom with two separate sinks, jetted tub and separate tiled shower. Two additional bedrooms and a full bathroom + pull-down attic complete the second floor. The partial basement features a full bath w/shower and separate entrance, making it ideal for enjoying the pool, multigenerational living or a private 4th-bedroom suite. Outdoor living is just as impressive, with spaces for every season—from the covered front porch and rear deck to the fire pit area and pool. Improvements include a newer dimensional roof over the front porch & addition, 2 newer HVAC systems (3 years new), replacement windows and HardiePlank siding on 90% of the exterior (masonite is under covered porch area only). Fenced yard, oversized detached shed w/electricity and double-width paved driveway all tucked on a cul de sac lot!
All features
Interior details
Bedrooms & Bathrooms
- Bedrooms: 4
- Bathrooms: 4
- Full bathrooms: 3
- Half bathrooms: 1
Heating & Cooling
- Heating: Electric, Zoned
- Cooling: Zoned
Other Interior
- Flooring: Carpet, Laminate
- Appliances: Dryer, Dishwasher, Electric Cooking, Electric Water Heater, Microwave, Refrigerator, Washer
- Features: Bookcases, Built In Features, Separate Formal Dining Room, Granite Counters, Bath In Primary Bedroom, Walk In Closets
- Fireplaces: 2
Exterior details
Exterior
- Deck, Storage, Shed, Paved Driveway
Construction details
Type & Style
- Home type: Single Family
- Architectural style: Colonial, Two Story
- Stories: 3
Materials
- Construction: Frame, Hardiplank Type, Wood Siding
- Roof: Composition, Shingle
Listed by: Kristin Krupp (804) 288-2100, Shaheen Ruth Martin & Fonville
MLS#: 2623469
Listings displayed by Propified through Rand Properties Brokerage.
To report an issue or dispute listing information, contact Rand Properties Brokerage.
All or a portion of the Listing Content is provided by the Central Virginia Regional MLS, LLC, from a copyrighted compilation of Listings. All CVR MLS Listing Content provided is deemed reliable but is not guaranteed accurate. The compilation of Listings and each individual Listing are ©2026 Central Virginia Regional MLS, LLC. All rights reserved.
Similar properties