Description
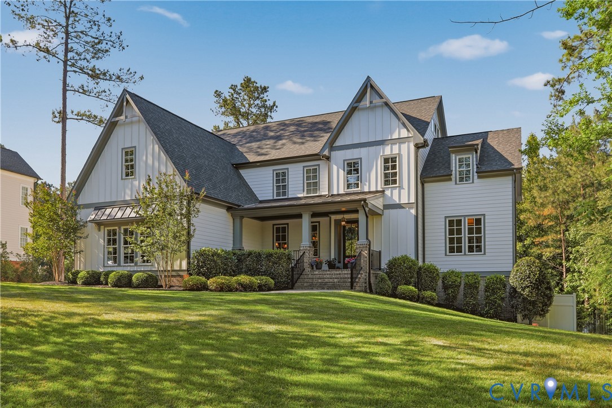
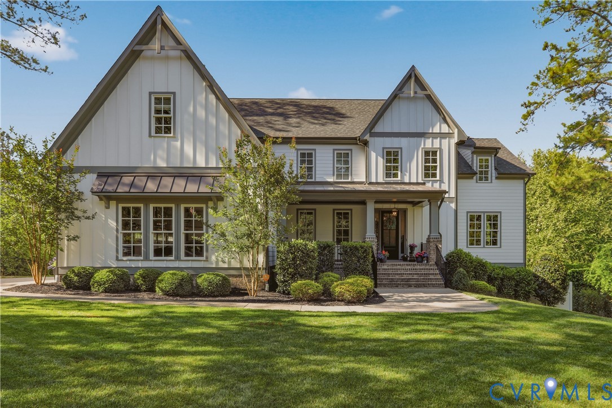
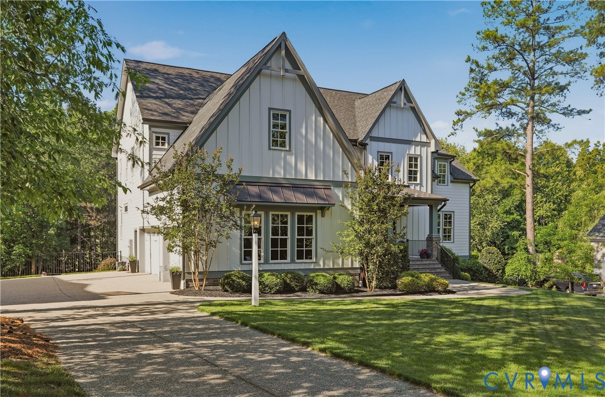
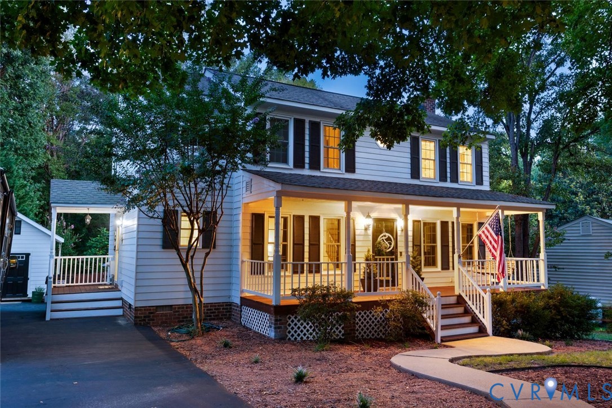
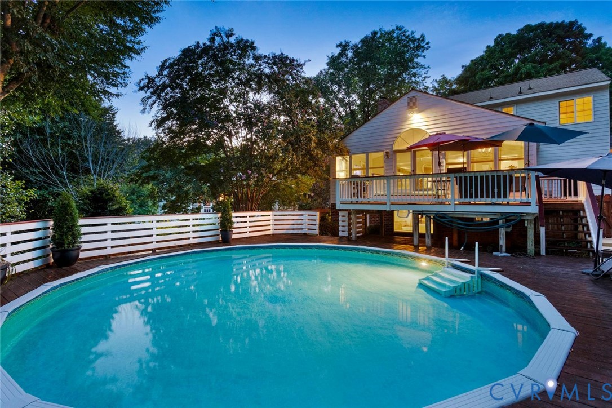
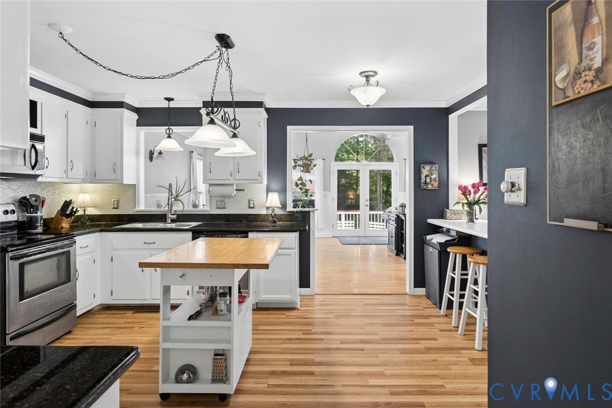
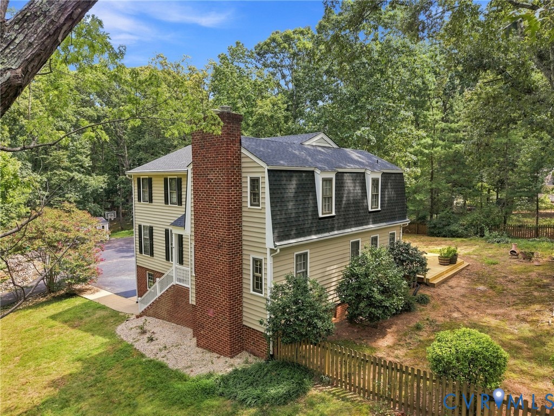
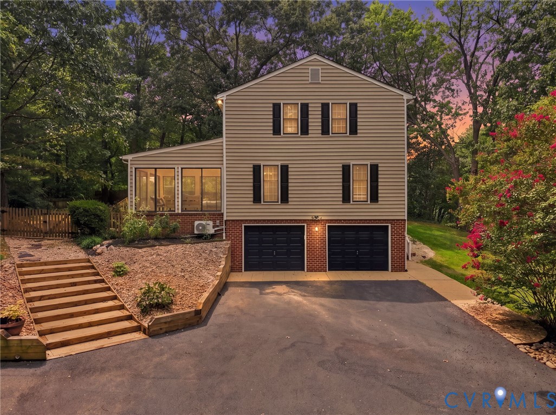
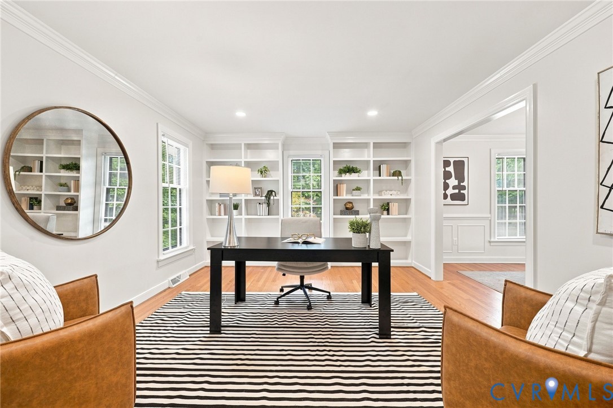
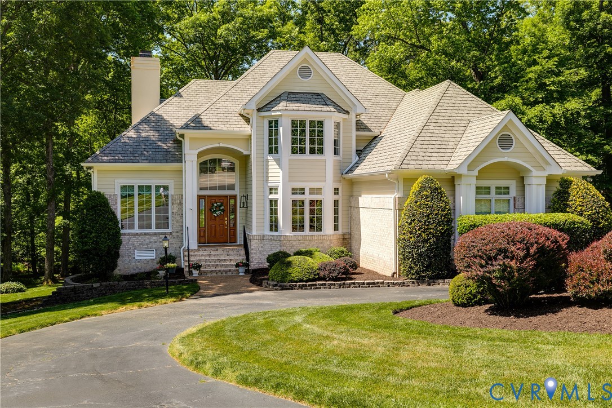
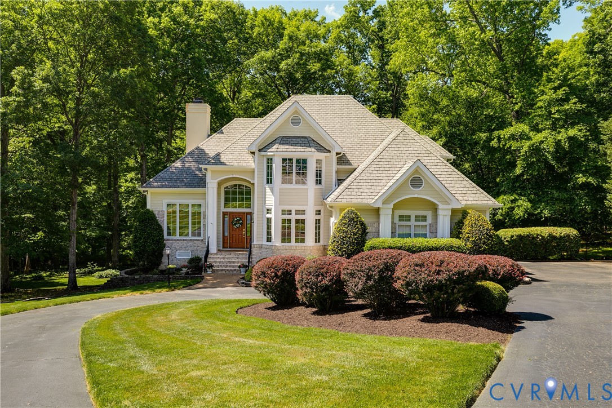
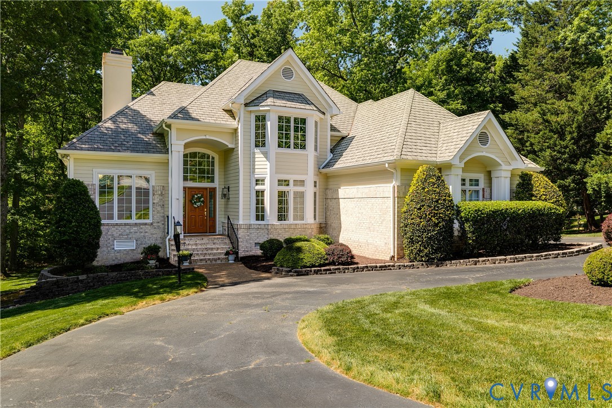
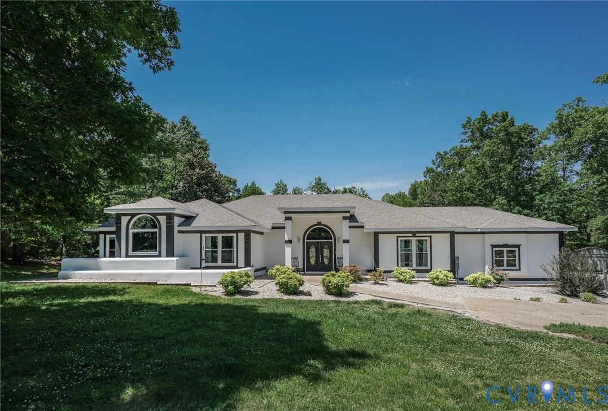
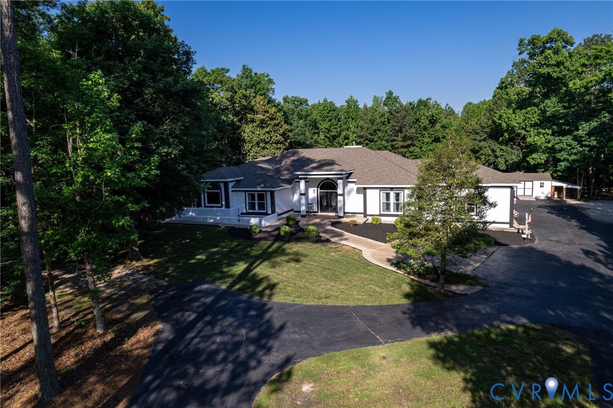
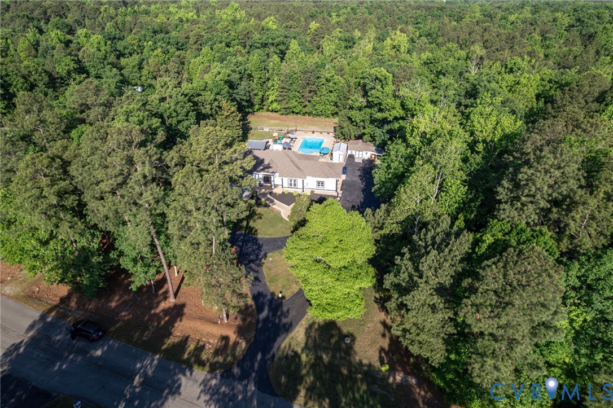
Blending farmhouse charm with Mediterranean-inspired architecture, this stunning 4-bedroom, 4.5-bath home offers over 3,400 square feet of luxurious one-level living on more than 3 private wooded acres in the highly sought-after Cosby High School district. Complete with a 35,000-gallon saltwater pool, circular driveway, lush landscaping, and both attached and detached 2-car garages, this property offers a rare private retreat with endless possibilities. Inside, the grand foyer opens to an expansive family room featuring soaring vaulted ceilings, exposed wood columns, shiplap accents, and a new gas fireplace (2025). The spacious eat-in kitchen includes granite countertops, updated cabinetry, and an attached dining room with custom built-ins. Just beyond, the light-filled sunroom showcases panoramic views of the backyard retreat and pool. Each bedroom features a private ensuite bath, including a beautifully renovated primary suite with spa-like bathroom finishes and a heated toilet seat for added luxury and comfort. Recent updates include interior and exterior paint, vinyl windows, tankless water heater, dual-zone HVAC with dual-fuel heating, whole-house generator, new garage door, pool liner, and pool pump. Outside, enjoy a fenced yard with electric fencing ($5,000 investment), chicken coop, powered 20x20 shed, and newly finished detached shed with electricity, perfect for a studio, workshop, gym, or hobby space. Whether you envision a mini farm, four-wheeling trails, gardening, or simply peaceful privacy, this one-of-a-kind property delivers.
All features
Interior details
Bedrooms & Bathrooms
- Bedrooms: 4
- Bathrooms: 5
- Full bathrooms: 4
- Half bathrooms: 1
Heating & Cooling
- Heating: Electric, Forced Air, Heat Pump, Natural Gas, Zoned
- Cooling: Central Air, Heat Pump, Zoned
Other Interior
- Flooring: Ceramic Tile, Partially Carpeted, Vinyl
- Appliances: Built In Oven, Cooktop, Dishwasher, Electric Cooking, Range, Refrigerator, Smooth Cooktop, Water Softener, Water Purifier
- Features: Beamed Ceilings, Bookcases, Built In Features, Bedroom On Main Level, Bay Window, Ceiling Fans, Dining Area, Separate Formal Dining Room, Double Vanity, Fireplace, Granite Counters, High Speed Internet, Main Level Primary, Pantry, Recessed Lighting, Cable Tv, Wired For Data, Walk In Closets
- Fireplaces: 1
Exterior details
Exterior
- Lighting, Out Buildings, Storage, Shed
- Windows: Screens
Parking
- Garage spaces: 4.0
Construction details
Type & Style
- Home type: Single Family
- Architectural style: Farmhouse, Spanish Mediterranean
- Stories: 1
Materials
- Construction: Frame, Stucco
Listed by: Cailey Sweeney (804) 801-0900, BHG Base Camp
MLS#: 2612584
Listings displayed by Propified through Rand Properties Brokerage.
To report an issue or dispute listing information, contact Rand Properties Brokerage.
All or a portion of the Listing Content is provided by the Central Virginia Regional MLS, LLC, from a copyrighted compilation of Listings. All CVR MLS Listing Content provided is deemed reliable but is not guaranteed accurate. The compilation of Listings and each individual Listing are ©2026 Central Virginia Regional MLS, LLC. All rights reserved.
Similar properties