Description
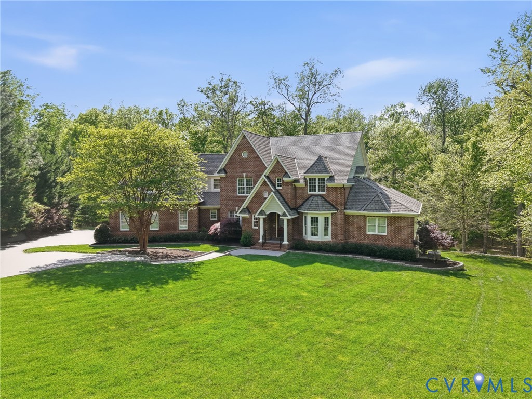
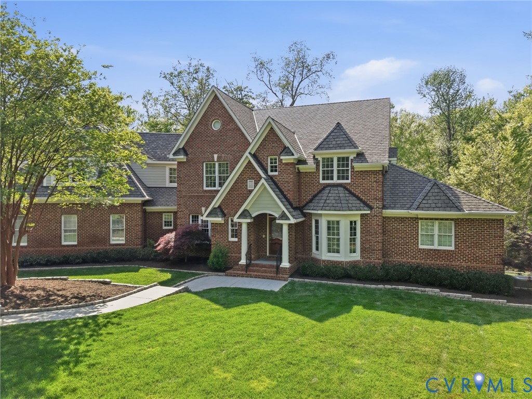
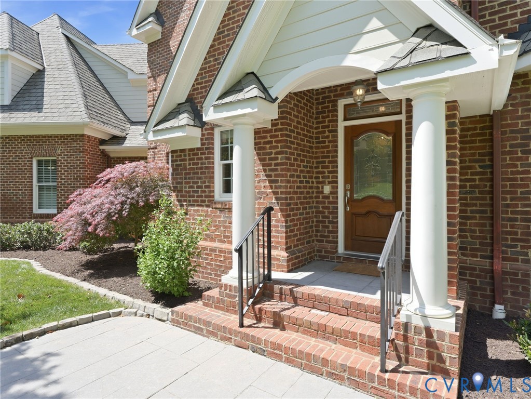
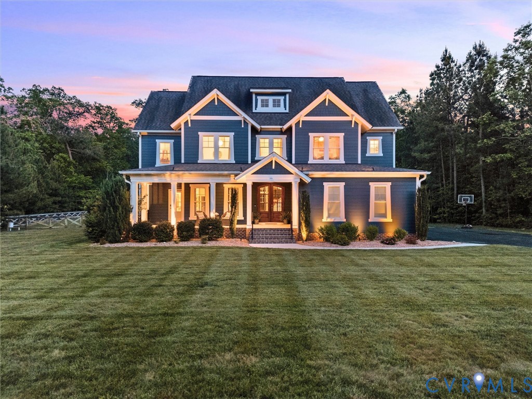
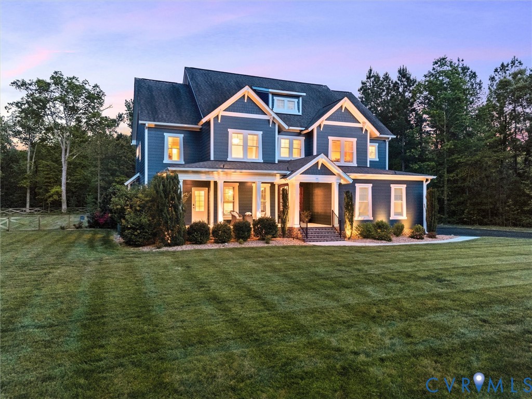
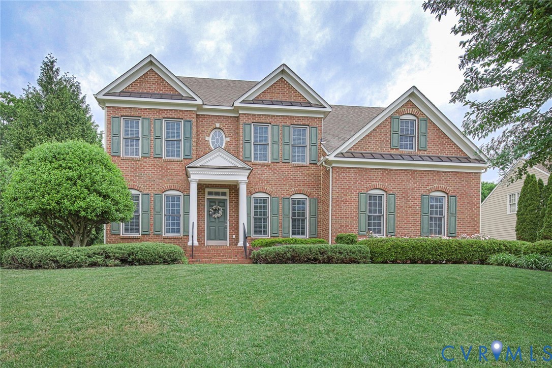
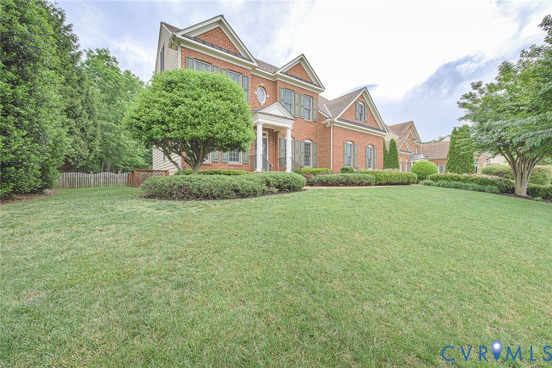
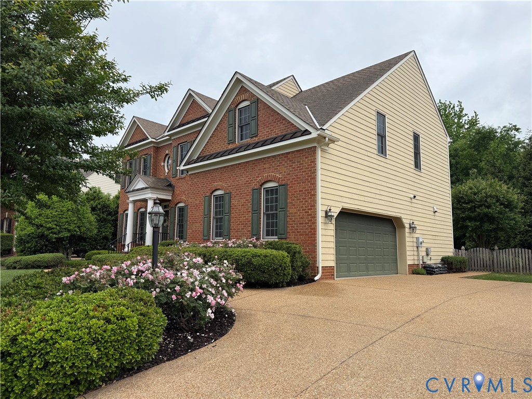
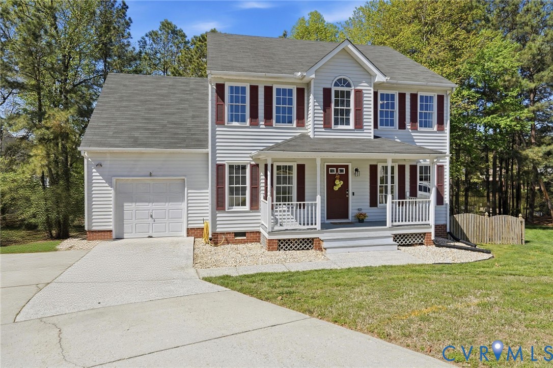
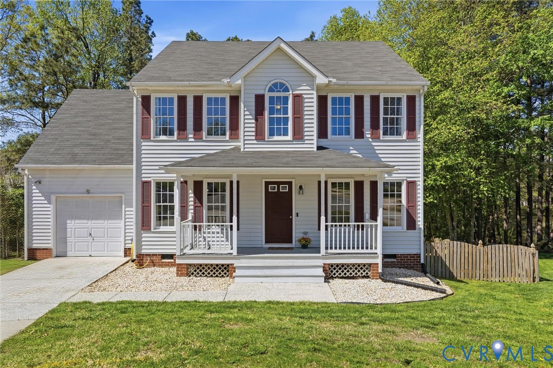
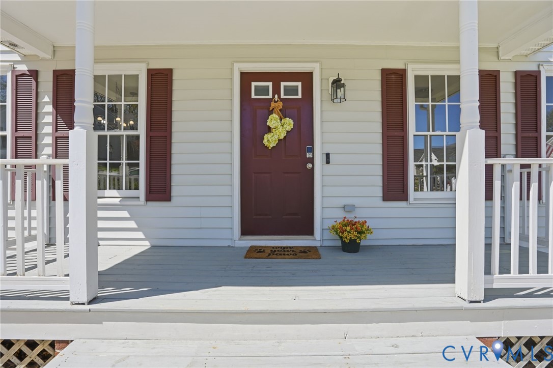
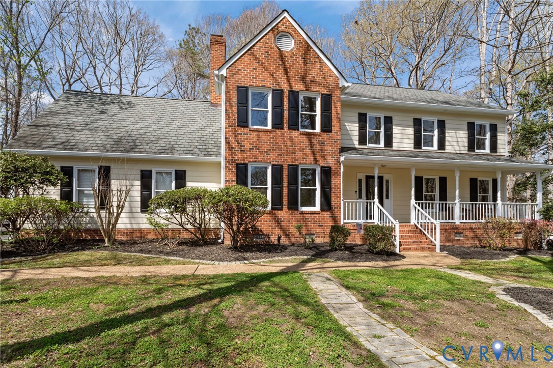
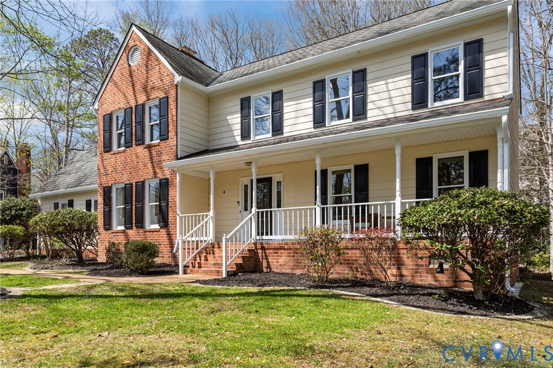
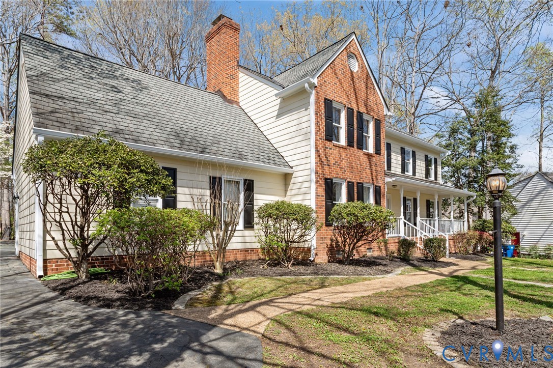
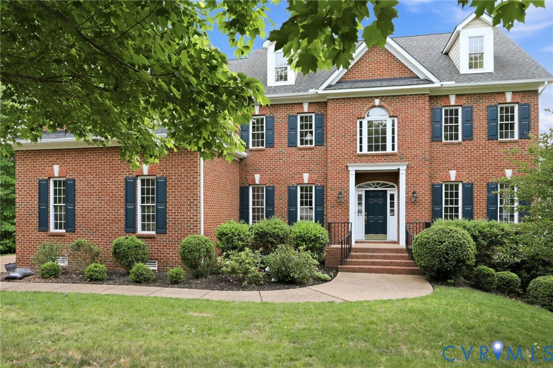
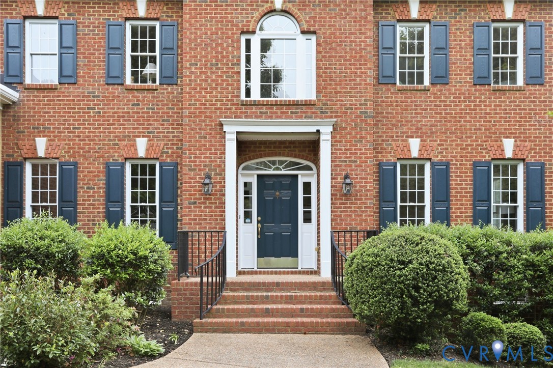
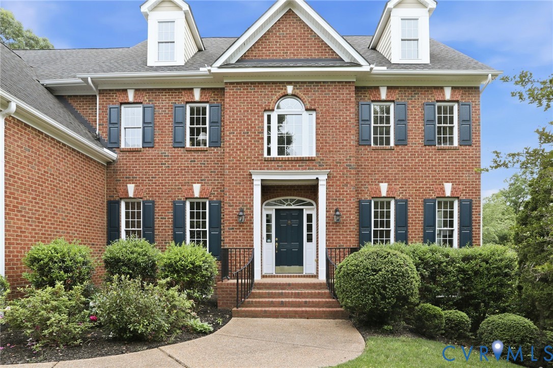
Welcome to this stunning, expansive residence located in the highly sought-after Winterfield Station community of Midlothian. Situated on a private, tranquil 1.14-acre lot at the end of a quiet cul-de-sac, this impressive home offers meticulously maintained living space across 4 levels. The grand two-story foyer welcomes you into a home designed for both elegant entertaining & comfortable daily living. The main level flows effortlessly, featuring a formal dining room & a sun-drenched chef's kitchen that opens to a bright, inviting morning room. This space connects seamlessly to the breathtaking two-story family room, where a wall of floor-to-ceiling windows floods the home with natural light & offers picturesque views of the surrounding landscape. Convenience is prioritized with both front & back staircases for easy access to the upper floors, along with a main-level corner office that provides a quiet, professional retreat. Step out from the main level to a spacious deck, perfect for enjoying the serene views of the backyard. The second floor is anchored by an expansive primary suite that includes a dedicated sitting room, a luxurious en suite bath, & custom walk-in closet space. Four additional generously sized bedrooms and well-appointed bathrooms ensure ample room. The third level offers a versatile living area & a sixth bedroom, making it perfectly suited for an in-law suite, au-pair setup, or a private hobby space. The walk-out finished basement adds exceptional value to the home, featuring a large recreation area, an additional family room, a comfortable bedroom, & a full bath, providing a flexible layout for entertainment or extended living. Freshly painted & move-in ready, the home shines with new fixtures, new carpet in the family room & office, and a high-efficiency first-level HVAC installed in 2025. With its blend of sophisticated design, thoughtful layout, & prime location, this property offers an unparalleled living experience in Midlothian.
All features
Interior details
Bedrooms & Bathrooms
- Bedrooms: 6
- Bathrooms: 6
- Full bathrooms: 5
- Half bathrooms: 1
Heating & Cooling
- Heating: Forced Air, Natural Gas, Zoned
- Cooling: Central Air, Zoned
Other Interior
- Flooring: Ceramic Tile, Partially Carpeted, Wood
- Appliances: Gas Water Heater, Water Heater
- Features: Tray Ceilings, Ceiling Fans, Dining Area, Separate Formal Dining Room, Double Vanity, Eat In Kitchen, Fireplace, Granite Counters, High Ceilings, Kitchen Island, Bath In Primary Bedroom, Pantry, Walk In Closets
- Fireplaces: 1
Exterior details
Exterior
- Deck, Porch, Paved Driveway
- Windows: Thermal Windows
Parking
- Garage spaces: 3.0
Construction details
Type & Style
- Home type: Single Family
- Architectural style: Colonial, Transitional
- Stories: 2
Materials
- Construction: Brick, Drywall, Hardiplank Type
- Roof: Composition
Listed by: Annemarie Hensley (804) 567-9250, Compass
MLS#: 2610501
Listings displayed by Propified through Rand Properties Brokerage.
To report an issue or dispute listing information, contact Rand Properties Brokerage.
All or a portion of the Listing Content is provided by the Central Virginia Regional MLS, LLC, from a copyrighted compilation of Listings. All CVR MLS Listing Content provided is deemed reliable but is not guaranteed accurate. The compilation of Listings and each individual Listing are ©2026 Central Virginia Regional MLS, LLC. All rights reserved.
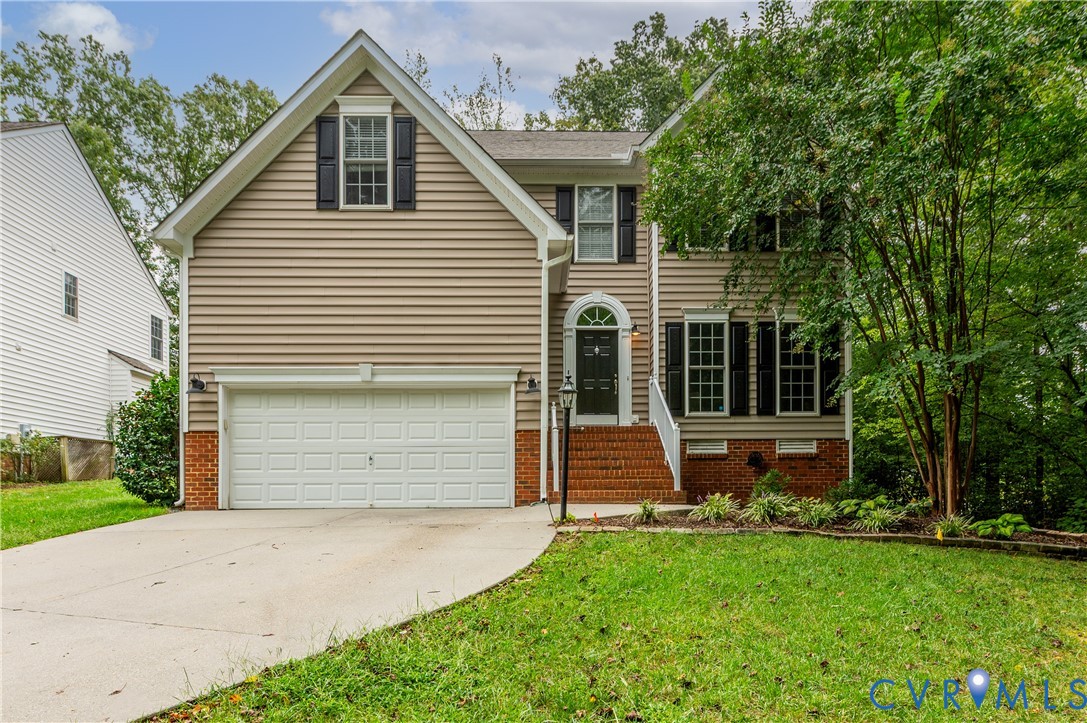
Similar properties