Description
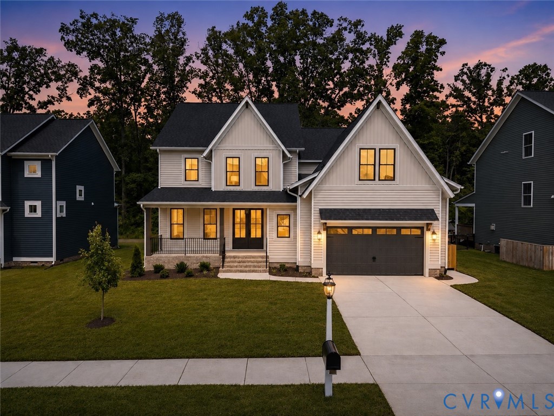
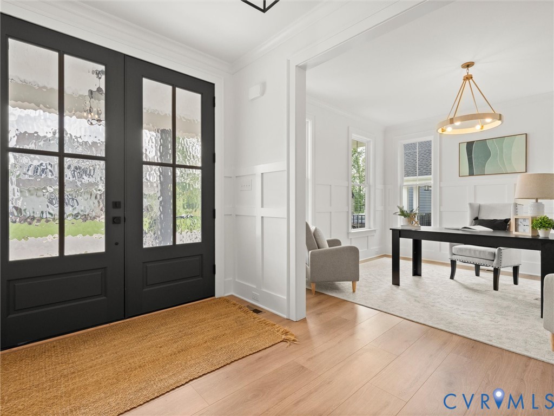
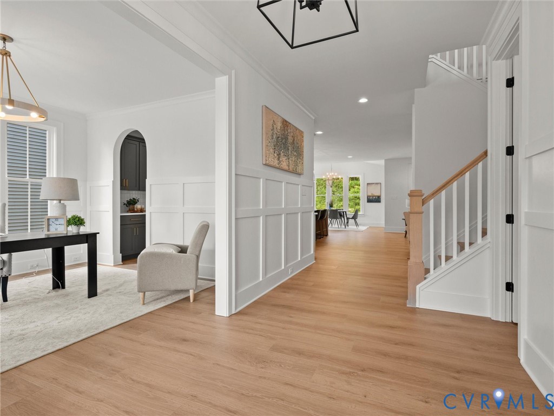
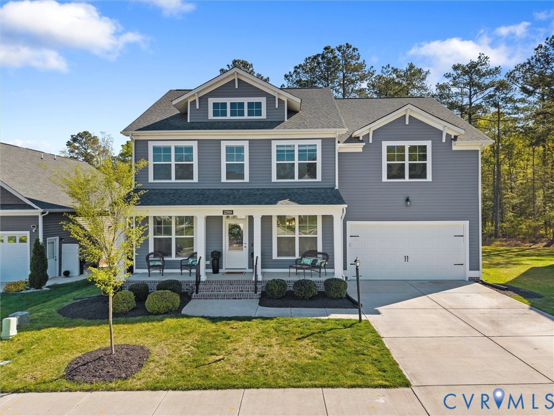
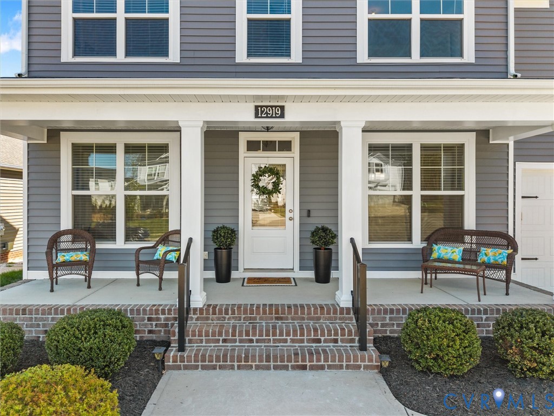
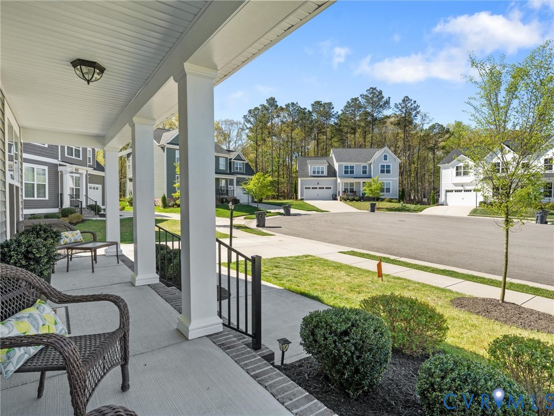
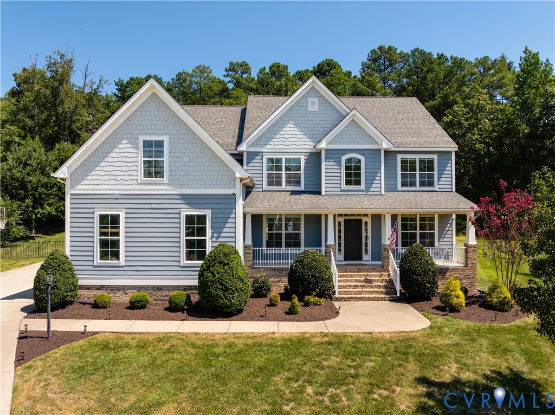
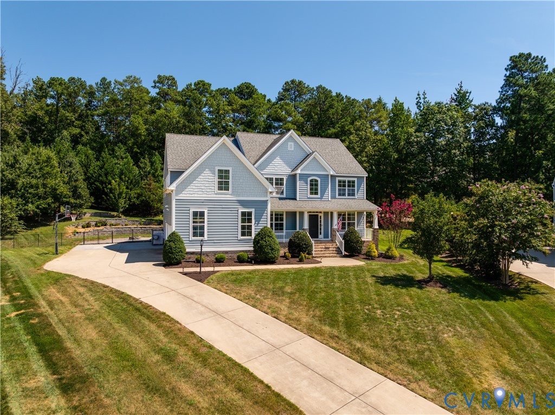
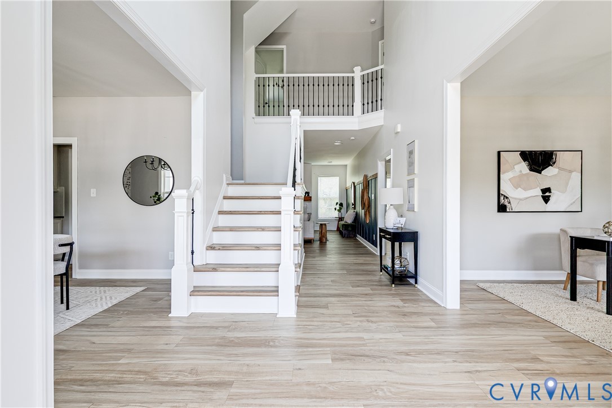
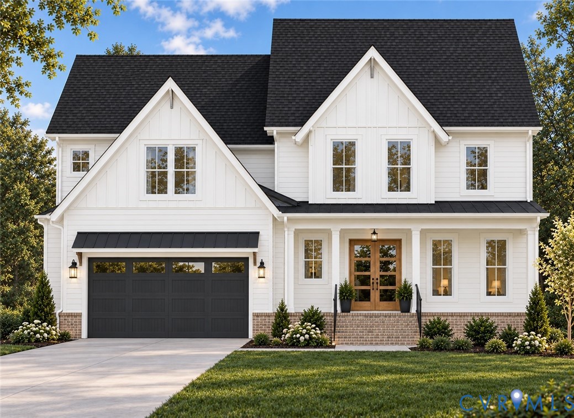
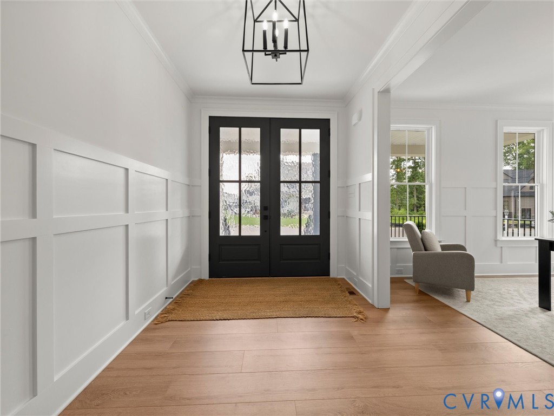
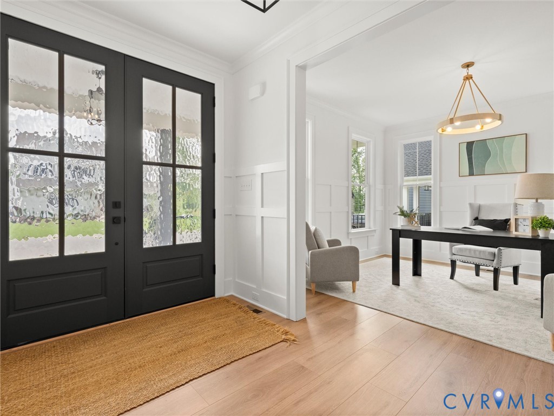
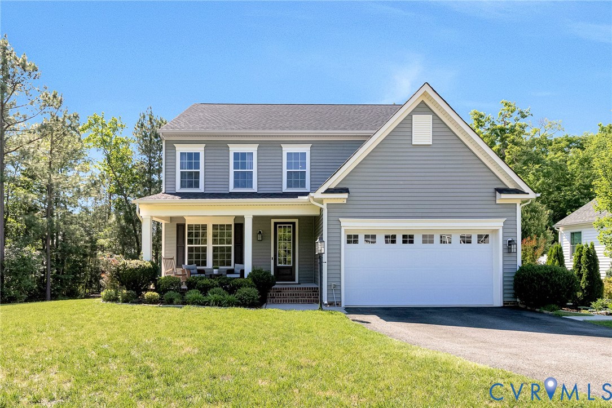
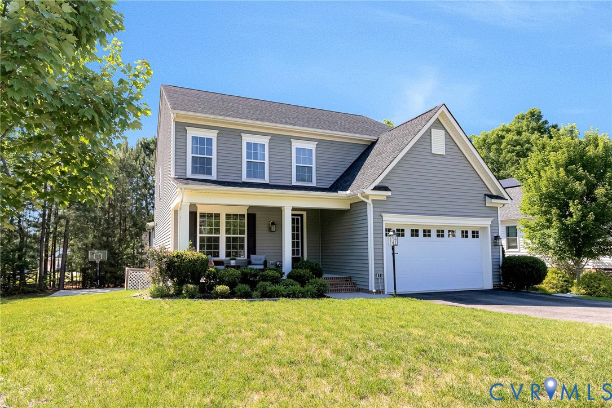
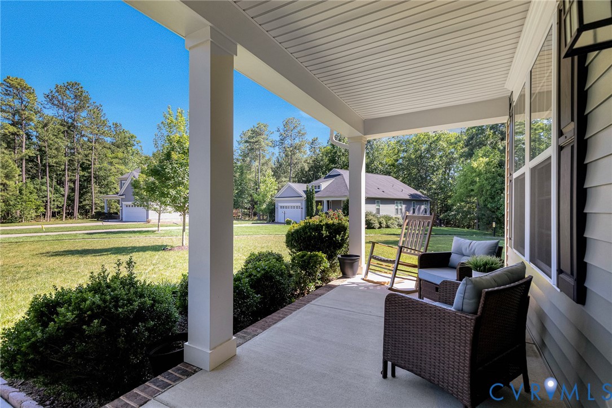
Stunning 3,000+ Sq. Ft. Two-Story Home in a Sought-After Neighborhood Welcome home to this beautifully appointed two-story residence offering over 3,000 square feet of thoughtfully designed living space. The versatile floor plan features a first-floor bedroom and full bath, perfect for guests, multi-generational living, or a private retreat. The main level showcases durable luxury vinyl plank flooring, a dedicated home office, and a gourmet kitchen designed to impress with abundant cabinetry, premium finishes, and a convenient butler's pantry. The adjoining morning room is filled with natural light from expansive windows and provides the perfect setting for casual dining and everyday living. Upstairs, the spacious primary suite offers a luxurious owner's bath complete with a soaking tub, oversized tiled shower, and generous California style walk-in closet. Four additional large bedrooms, each with walk-in closets, and three full bathrooms provide plenty of space and comfort for family and guests. Outdoor living is equally impressive with a welcoming covered front porch, rear deck, patio featuring a fire pit set, and a dedicated basketball pad with an in-ground hoop—ideal for entertaining and recreation. Additional highlights include a two-car garage, gas heat, irrigation system, and a location in an exceptional neighborhood known for its appeal and community atmosphere. This remarkable home combines space, functionality, and outstanding amenities, making it the perfect place to call home.
All features
Interior details
Bedrooms & Bathrooms
- Bedrooms: 5
- Bathrooms: 4
- Full bathrooms: 4
Heating & Cooling
- Heating: Forced Air, Natural Gas
- Cooling: Central Air
Other Interior
- Flooring: Ceramic Tile, Laminate, Partially Carpeted, Wood
- Appliances: Dishwasher, Disposal, Gas Water Heater, Microwave, Refrigerator, Range Hood
- Features: Bedroom On Main Level, Butlers Pantry, Ceiling Fans, Double Vanity, Eat In Kitchen, En Suite Bathroom, Full Bath On Main Level, Granite Counters, High Ceilings, Kitchen Island, Loft, Bath In Primary Bedroom
Exterior details
Exterior
- Deck, Porch, Paved Driveway
Parking
- Garage spaces: 2.0
Construction details
Type & Style
- Home type: Single Family
- Architectural style: Transitional
- Stories: 2
Materials
- Construction: Frame, Vinyl Siding
Listed by: Kathy Carmichael (804) 559-4644, ERA Woody Hogg & Assoc
MLS#: 2615163
Listings displayed by Propified through Rand Properties Brokerage.
To report an issue or dispute listing information, contact Rand Properties Brokerage.
All or a portion of the Listing Content is provided by the Central Virginia Regional MLS, LLC, from a copyrighted compilation of Listings. All CVR MLS Listing Content provided is deemed reliable but is not guaranteed accurate. The compilation of Listings and each individual Listing are ©2026 Central Virginia Regional MLS, LLC. All rights reserved.
Similar properties