Description
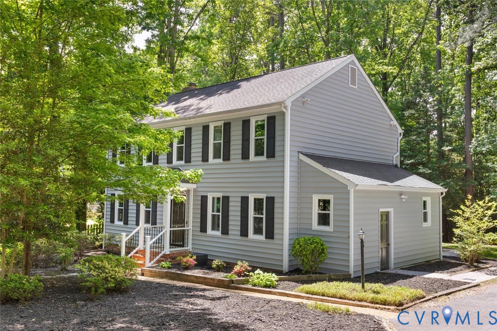
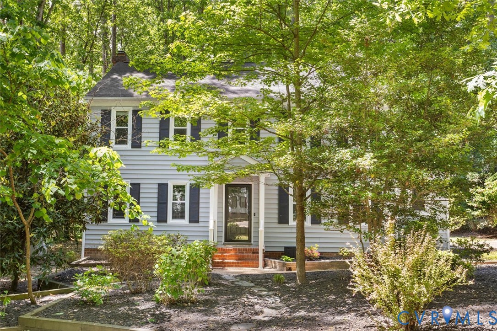
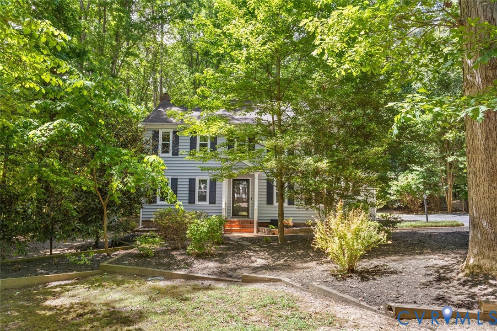
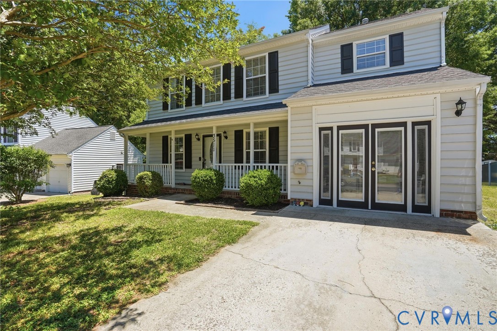
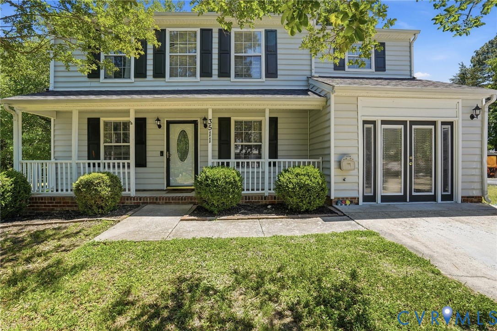
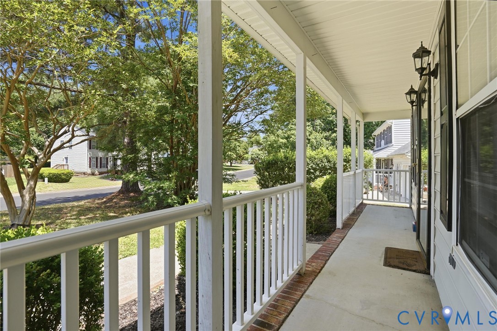
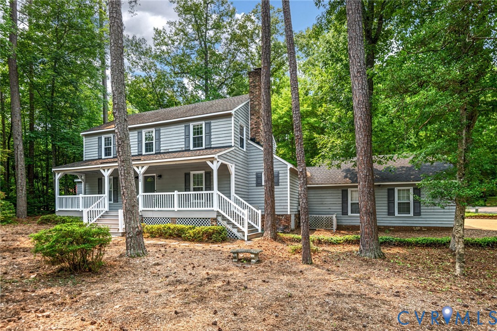
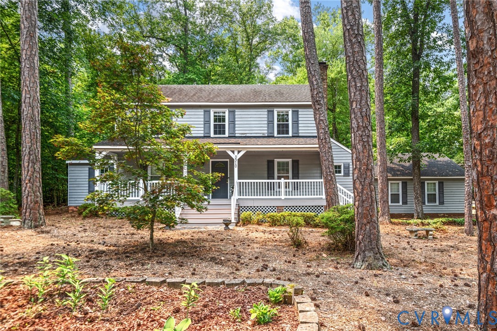
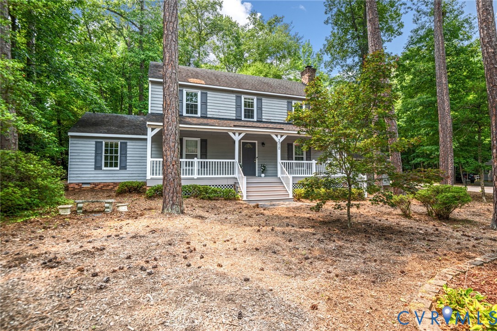
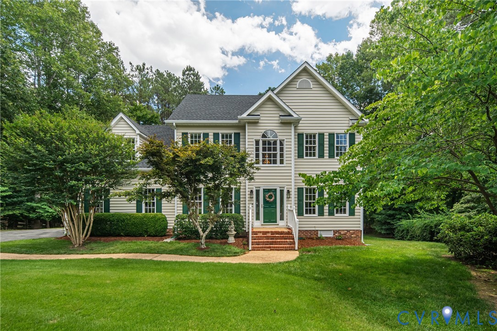
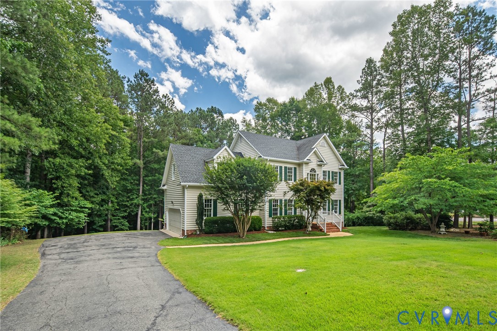
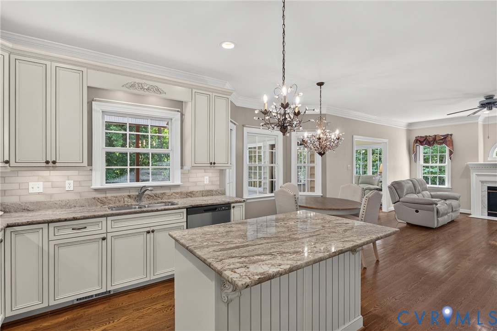
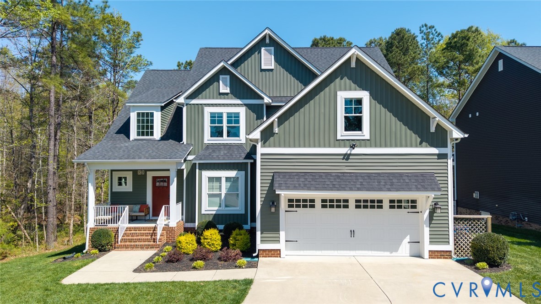
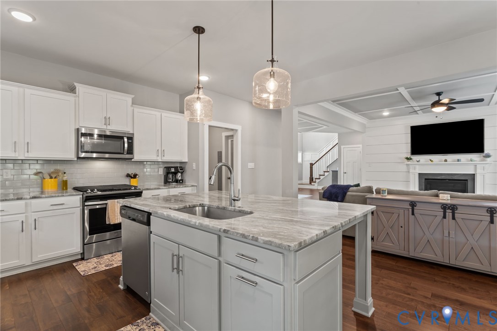
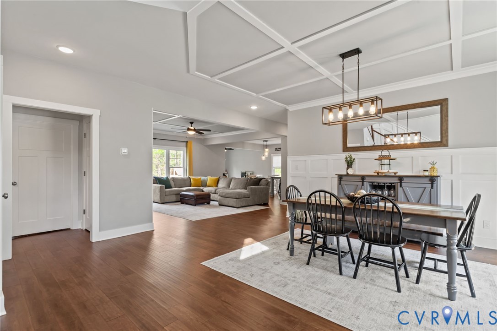
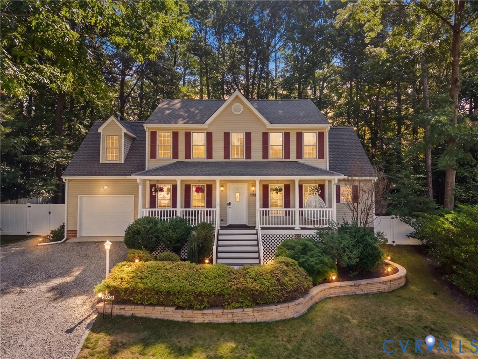
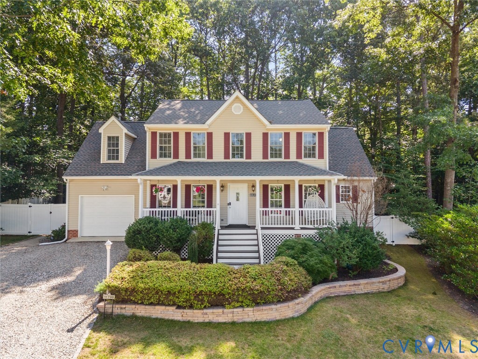
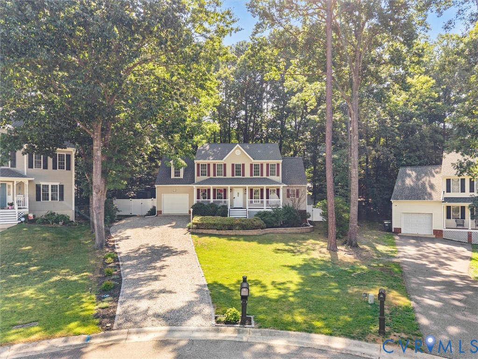
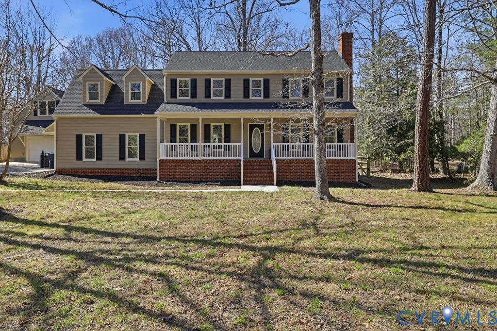
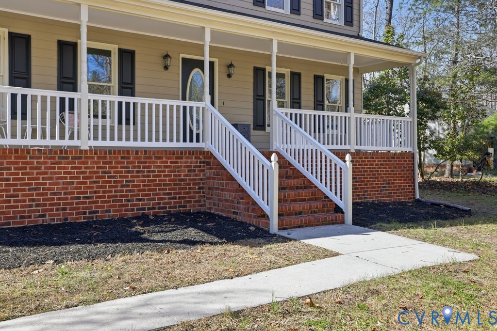
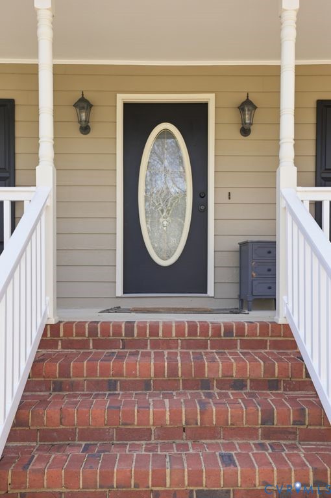
Situated on 1.55 private acres, this charming home offers the perfect blend of space, functionality, and character. Featuring 4 bedrooms and 2.5 baths, the layout is designed for both everyday living and entertaining. The main level showcases a spacious formal dining room complete with a built-in bar or buffet area, seamlessly connecting to the kitchen with stainless steel appliances, granite countertops, and a bright breakfast nook highlighted by a bay window. The inviting family room features a cozy brick fireplace and French doors that open to a covered porch—perfect for enjoying the peaceful setting. Also on the first floor, you’ll find a generously sized rec room with exterior access and a built-in cubbie area for coats, shoes, and everyday organization—ideal for busy households. Upstairs, the primary suite offers a private retreat with an attached bath and walk-in closet. Two additional large bedrooms provide ample space, along with a versatile bonus room featuring a closet—perfect for a nursery, home office, or oversized closet. A walk-up attic provides excellent storage options. Recent updates include fresh interior and exterior paint, making this home move-in ready. Outside, enjoy a large fenced yard, a detached two-car garage with workshop space, and an unfinished second floor offering endless possibilities. Set back from the road with an expansive driveway, this property offers both privacy and convenience.
All features
Interior details
Bedrooms & Bathrooms
- Bedrooms: 4
- Bathrooms: 3
- Full bathrooms: 2
- Half bathrooms: 1
Heating & Cooling
- Heating: Electric, Natural Gas, Zoned
- Cooling: Zoned
Other Interior
- Flooring: Ceramic Tile, Partially Carpeted, Vinyl, Wood
- Appliances: Dishwasher, Propane Water Heater, Refrigerator, Tankless Water Heater
- Features: Bookcases, Built In Features, Breakfast Area, Bay Window, Granite Counters, Bath In Primary Bedroom
- Fireplaces: 1
Exterior details
Exterior
- Porch, Storage, Shed, Paved Driveway
Parking
- Garage spaces: 2.0
Construction details
Type & Style
- Home type: Single Family
- Architectural style: Two Story
- Stories: 2
Materials
- Construction: Block, Drywall, Frame, Hardboard
Listed by: Julie Crabtree (855) 450-0442, Real Broker LLC
MLS#: 2606903
Listings displayed by Propified through Rand Properties Brokerage.
To report an issue or dispute listing information, contact Rand Properties Brokerage.
All or a portion of the Listing Content is provided by the Central Virginia Regional MLS, LLC, from a copyrighted compilation of Listings. All CVR MLS Listing Content provided is deemed reliable but is not guaranteed accurate. The compilation of Listings and each individual Listing are ©2026 Central Virginia Regional MLS, LLC. All rights reserved.
Similar properties