Description
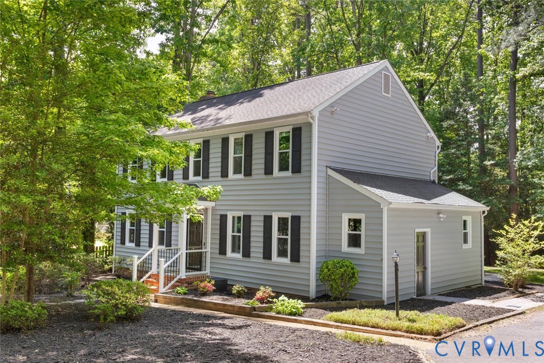
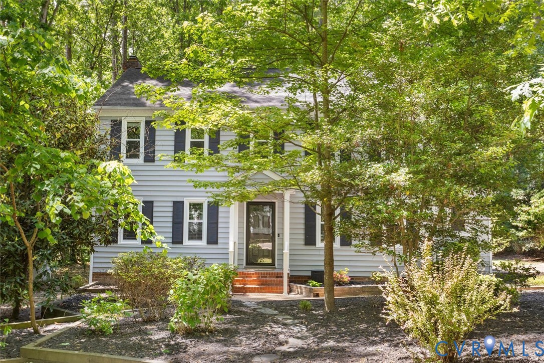
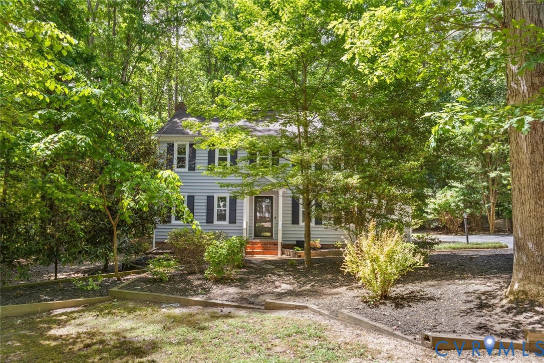
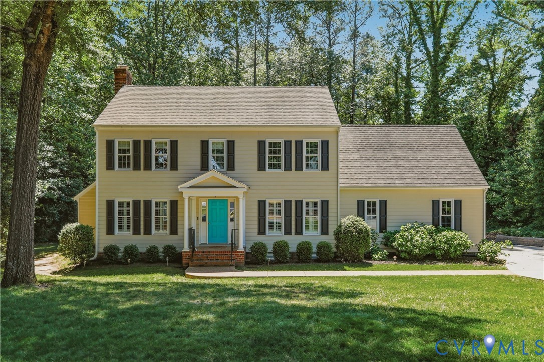
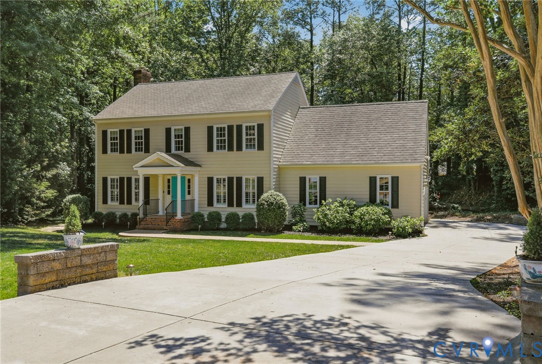
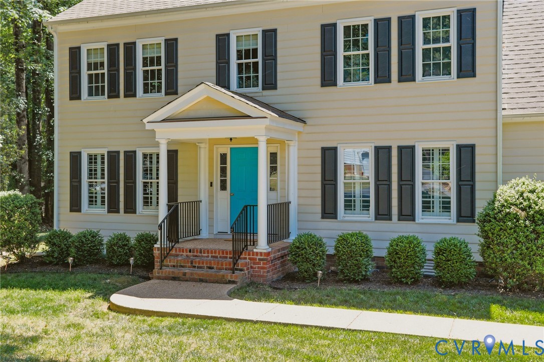
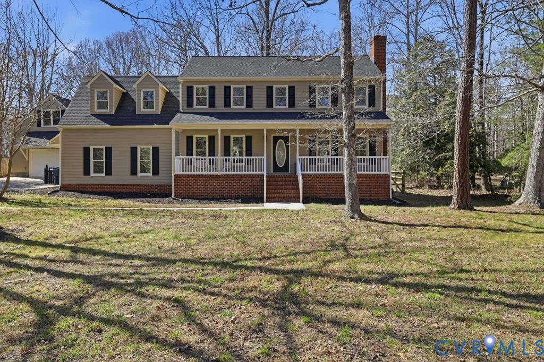
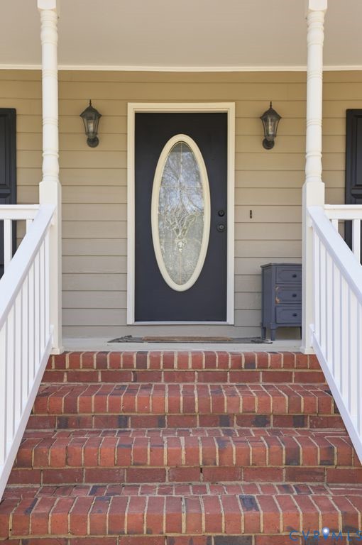
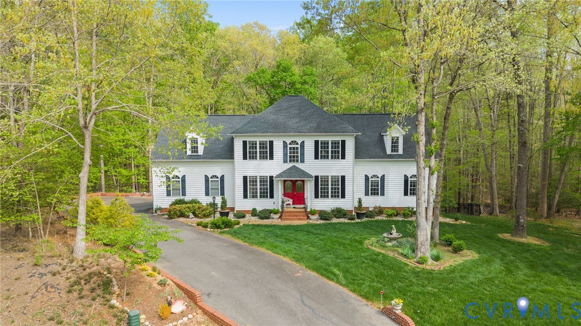
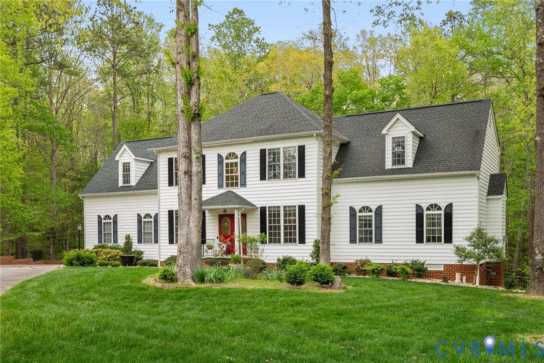
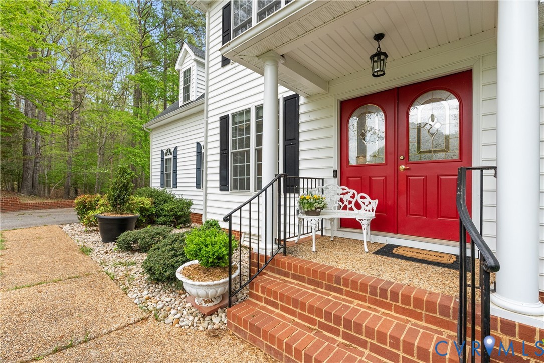
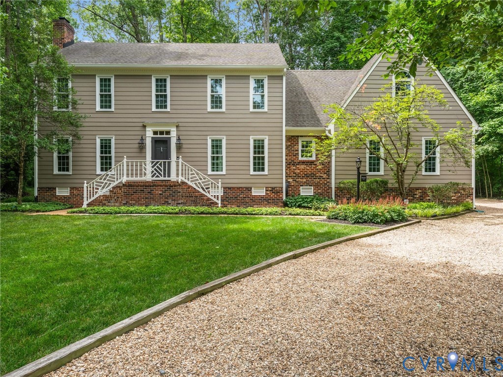
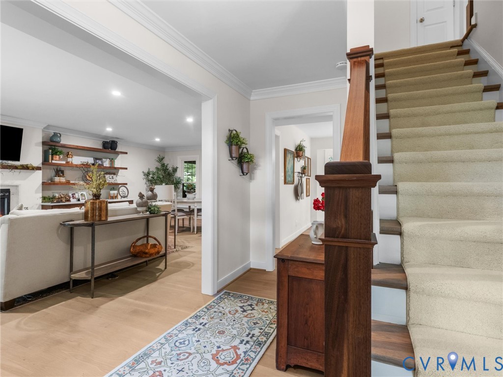
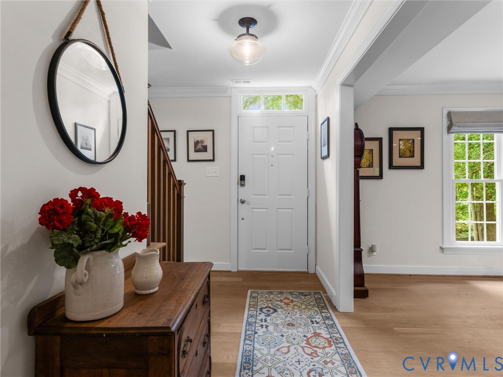
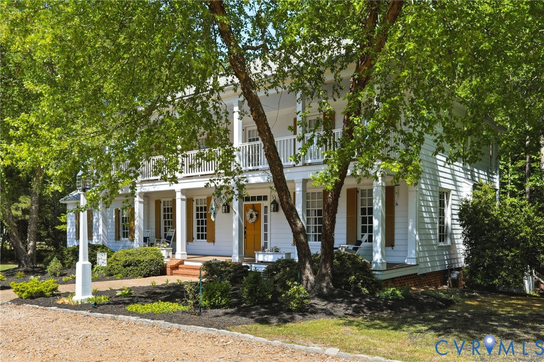
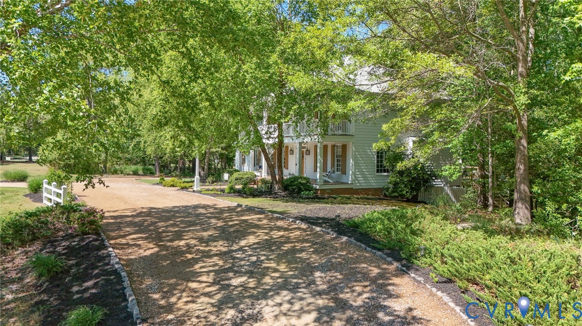
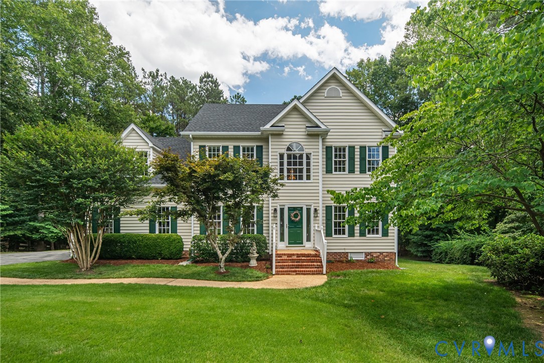
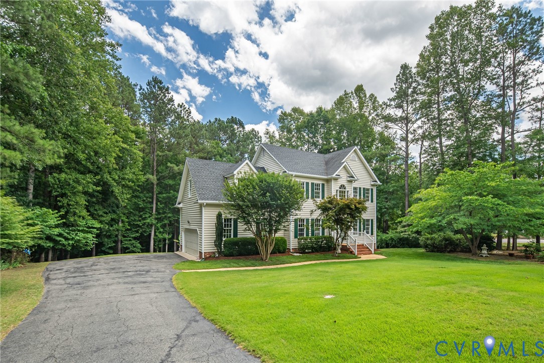
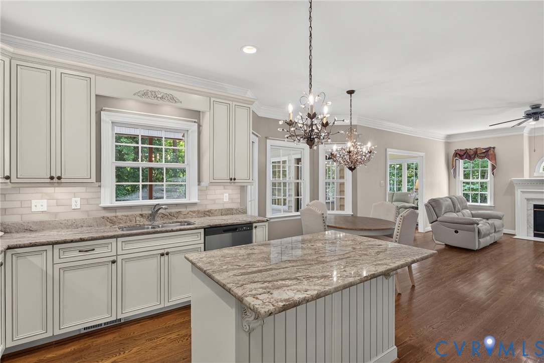
Welcome to The Highlands, an award-winning community where exceptional living meets timeless comfort. Nestled on a private homesite backing to peaceful woods, this beautifully updated and move-in-ready home offers the perfect blend of luxury, functionality, and outdoor living. Imagine starting your mornings in the light-filled Florida room, enjoying evenings on the spacious Trex deck or screened porch, and entertaining with ease in the gourmet kitchen featuring high-end granite countertops, a center island, KraftMaid cabinetry, tile backsplash, under-cabinet lighting, and abundant workspace. Rich hardwood floors span the entire main level, complemented by extensive crown molding that adds elegance throughout. The vaulted primary suite serves as a private retreat, complete with a spa-inspired bath featuring a large tiled steam shower, custom shoe closet, additional walk-in closet, and upscale vanity. Generously sized secondary bedrooms each offer walk-in closets, while the beautifully updated hall bath showcases a tiled tub/shower surround and premium finishes. Thoughtful updates include a newer roof (2017) and downstairs HVAC system (2022), providing peace of mind for years to come. Storage is plentiful with a walk-up attic and expansive walk-in area beneath the home. With a conventional septic system, high-end upgrades throughout, and a setting that offers both privacy and community, this exceptional home is ready to welcome its next chapter.
All features
Interior details
Bedrooms & Bathrooms
- Bedrooms: 4
- Bathrooms: 3
- Full bathrooms: 2
- Half bathrooms: 1
Heating & Cooling
- Heating: Electric, Forced Air, Heat Pump, Natural Gas, Zoned
- Cooling: Zoned
Other Interior
- Flooring: Partially Carpeted, Tile, Wood
- Appliances: Dryer, Dishwasher, Gas Water Heater, Microwave, Refrigerator, Stove, Washer
- Features: Breakfast Area, Ceiling Fans, Cathedral Ceilings, Separate Formal Dining Room, Double Vanity, French Doors Atrium Doors, Fireplace, Granite Counters, High Ceilings, Kitchen Island, Bath In Primary Bedroom, Pantry, Recessed Lighting, Walk In Closets
- Fireplaces: 1
Exterior details
Exterior
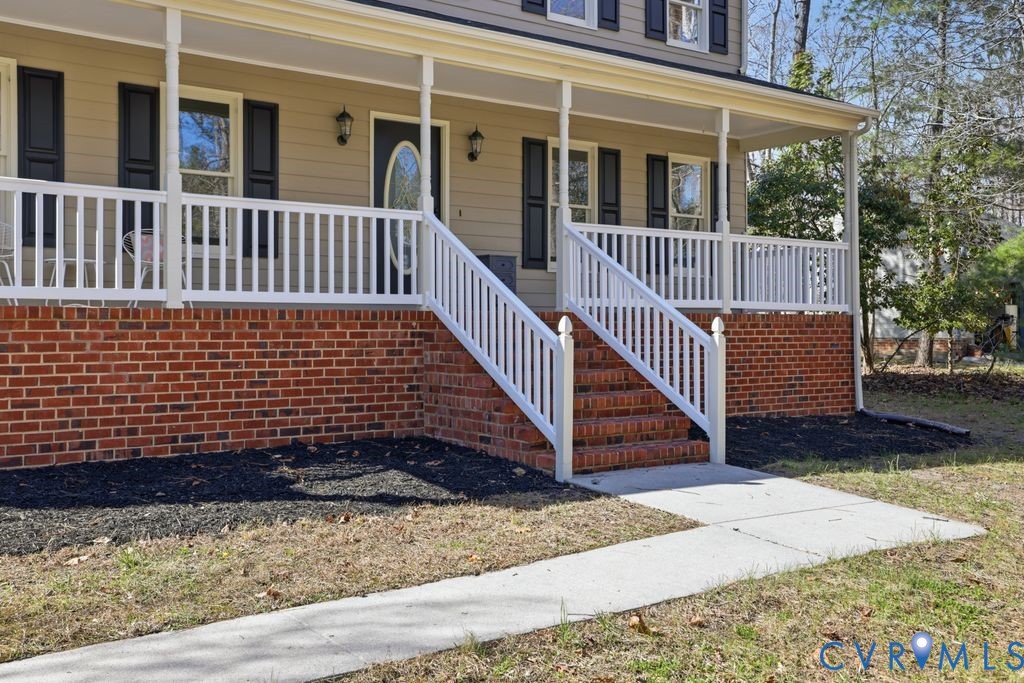
- Deck, Porch, Paved Driveway
Parking
- Garage spaces: 2.0
Construction details
Type & Style
- Home type: Single Family
- Architectural style: Colonial
- Stories: 2
Materials
- Construction: Brick, Drywall, Frame, Vinyl Siding
Listed by: Meredith Hopper (703) 592-6913, Redfin Corporation
MLS#: 2616154
Listings displayed by Propified through Rand Properties Brokerage.
To report an issue or dispute listing information, contact Rand Properties Brokerage.
All or a portion of the Listing Content is provided by the Central Virginia Regional MLS, LLC, from a copyrighted compilation of Listings. All CVR MLS Listing Content provided is deemed reliable but is not guaranteed accurate. The compilation of Listings and each individual Listing are ©2026 Central Virginia Regional MLS, LLC. All rights reserved.
Similar properties