Description
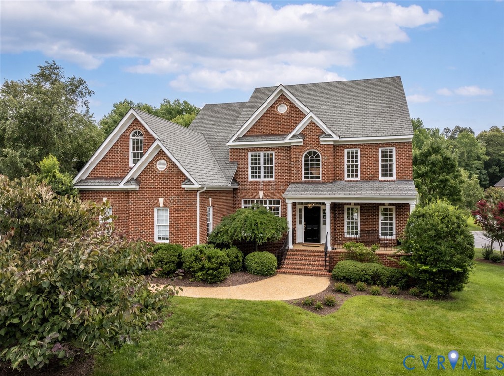
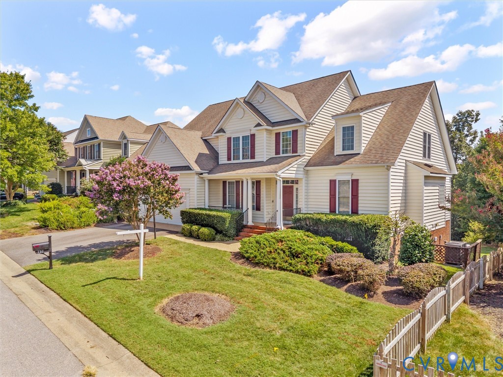
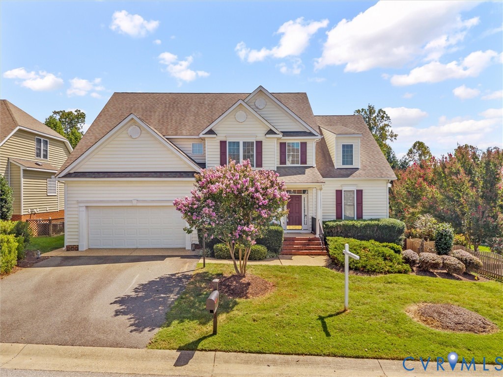
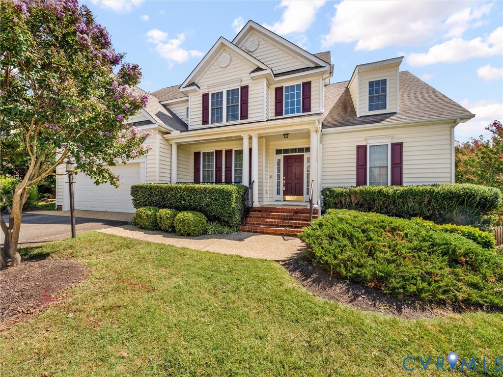
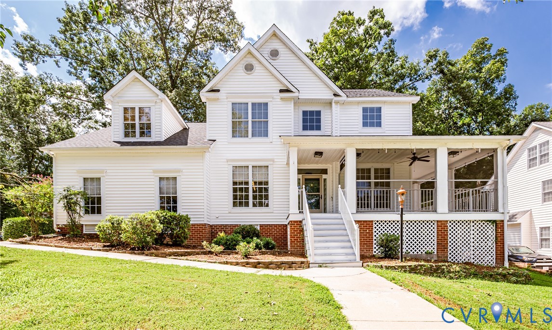
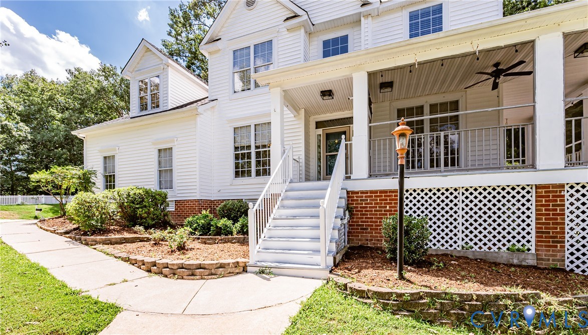
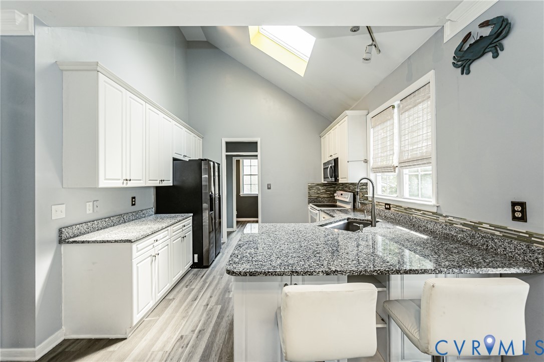
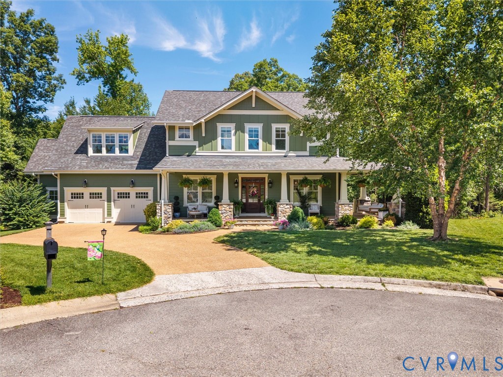
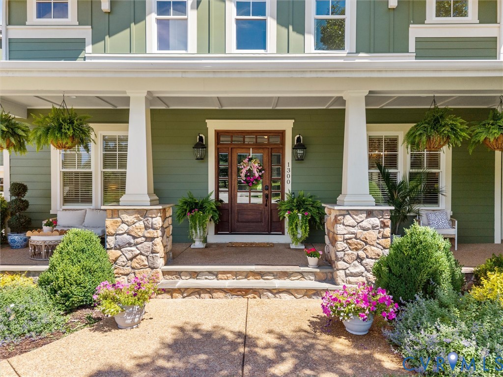
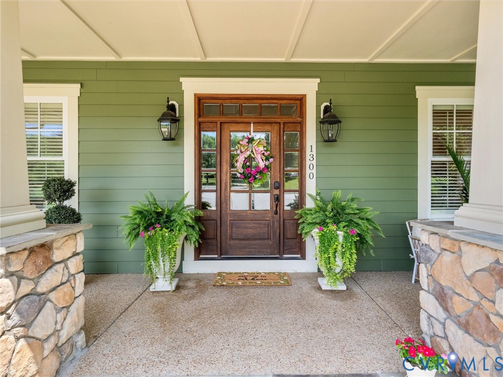
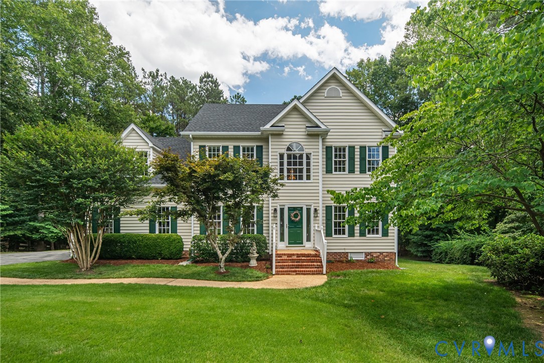
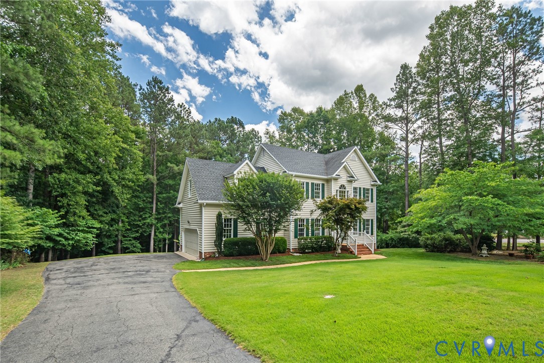
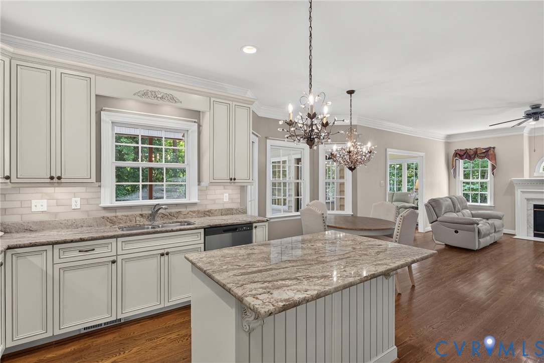
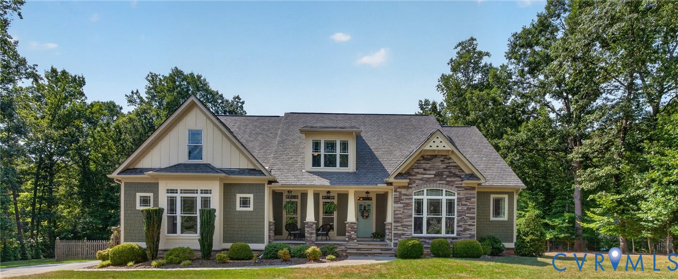
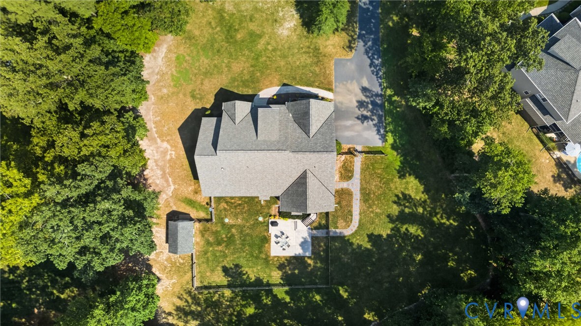
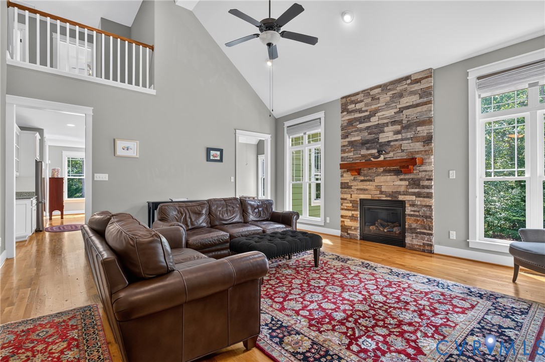
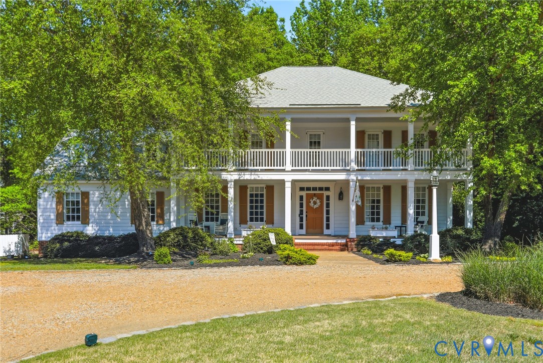
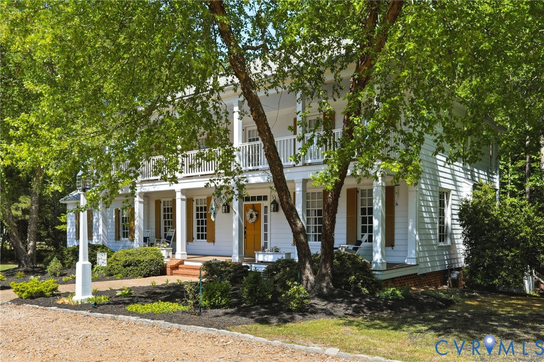
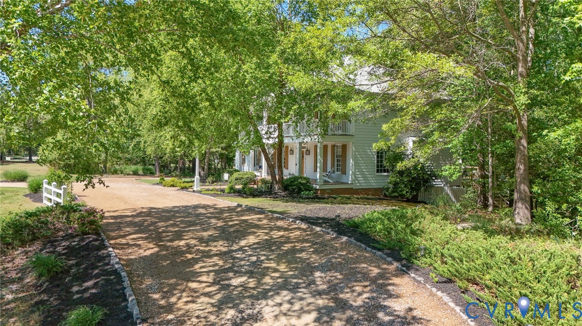
Welcome to 8102 Gates Bluff Place! This Custom-Built Southern Living–style home is situated on 3 acres and offers a functional, Open Floor plan perfect for everyday living and entertaining. Relax and unwind on the inviting Country-Style front porch with new Trex decking, perfect for enjoying peaceful surroundings. Step inside to a welcoming foyer with an open staircase that creates a bright and inviting entry. Interior features include Hardwood Floors throughout most of the home, a Private Office complete with French Doors and Built-in bookcases. There is a spacious Family room that opens to the Kitchen which includes Granite countertops, Island seating, Tile BS and ample cabinetry with Built in Shelving. A large Laundry room and Mud room, along with a custom wood pantry, provide plenty of storage. Step outside to a spacious deck, ideal for entertaining and enjoying the private wooded setting. The flexible layout includes a brand new First-floor bedroom w En suite Bath including a Tile walk in shower & flooring and a finished room over the garage with LVP flooring—ideal for guests, recreation, or additional living space. Two staircases provide added convenience and character. Upstairs, the Primary Suite offers a private retreat with an En-suite Bath featuring Tile floors & Shower plus a Garden tub & Walk-in closet, along with two generously sized secondary bedrooms. Enjoy access to an upstairs balcony from both the primary and an additional bedroom, creating a unique outdoor space, perfect for relaxing. A hall bath finishes off the first floor. Enjoy the privacy and outdoor space of a 3-acre lot while still being conveniently located near shopping, dining, and major routes. This home shows beautifully and is move-in ready!
All features
Interior details
Bedrooms & Bathrooms
- Bedrooms: 4
- Bathrooms: 4
- Full bathrooms: 3
- Half bathrooms: 1
Heating & Cooling
- Heating: Electric, Zoned
- Cooling: Electric, Zoned
Other Interior
- Flooring: Tile, Wood
- Appliances: Dishwasher, Gas Cooking, Disposal, Gas Water Heater, Microwave, Oven, Refrigerator, Self Cleaning Oven, Stove, Wine Cooler, Washer
- Features: Bay Window, Tray Ceilings, Ceiling Fans, Dining Area, Separate Formal Dining Room, Eat In Kitchen, French Doors Atrium Doors, Fireplace, Granite Counters, Garden Tub Roman Tub, High Ceilings, High Speed Internet, Kitchen Island, Bath In Primary Bedroom, Pantry, Cable Tv, Wired For Data, Walk In Closets
- Fireplaces: 1
Exterior details
Exterior
- Deck, Lighting, Porch
Parking
- Garage spaces: 2.0
Construction details
Type & Style
- Home type: Single Family
- Architectural style: Colonial, Two Story
- Stories: 2
Materials
- Construction: Drywall, Frame, Hardboard
Listed by: Anne Haring (804) 876-0956, The Kerzanet Group LLC
MLS#: 2609432
Listings displayed by Propified through Rand Properties Brokerage.
To report an issue or dispute listing information, contact Rand Properties Brokerage.
All or a portion of the Listing Content is provided by the Central Virginia Regional MLS, LLC, from a copyrighted compilation of Listings. All CVR MLS Listing Content provided is deemed reliable but is not guaranteed accurate. The compilation of Listings and each individual Listing are ©2026 Central Virginia Regional MLS, LLC. All rights reserved.
Similar properties