Description
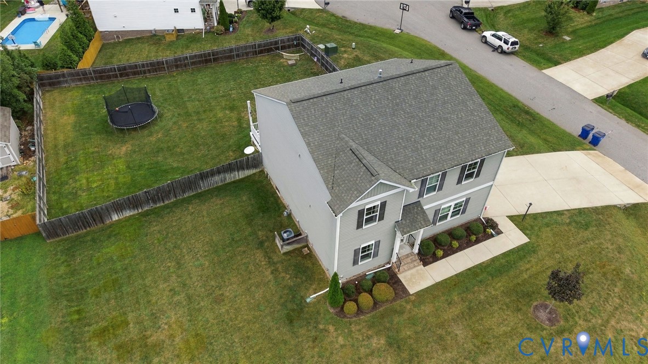
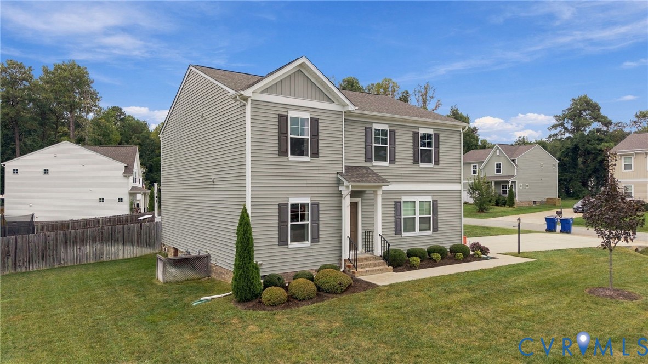
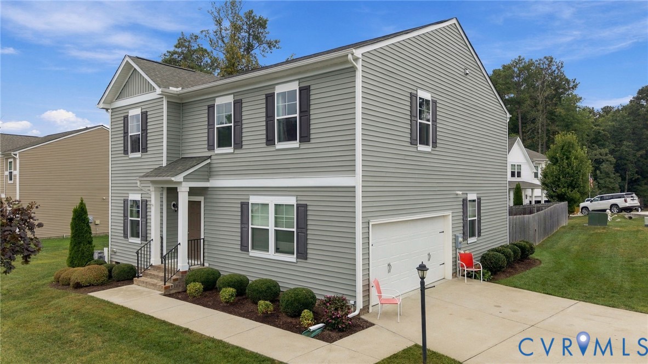
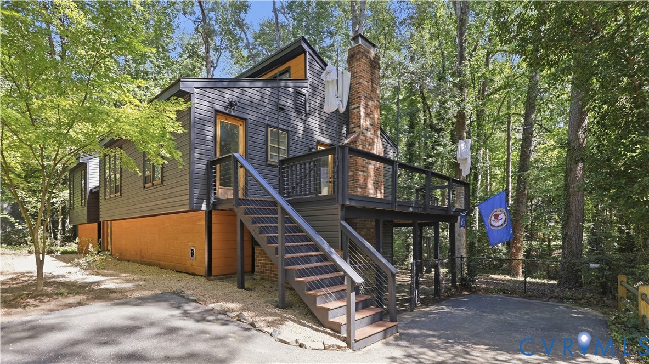
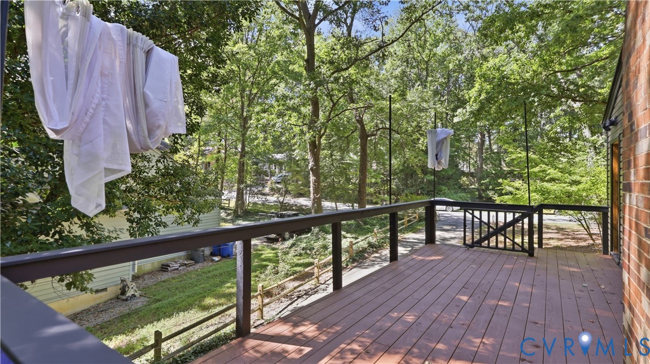
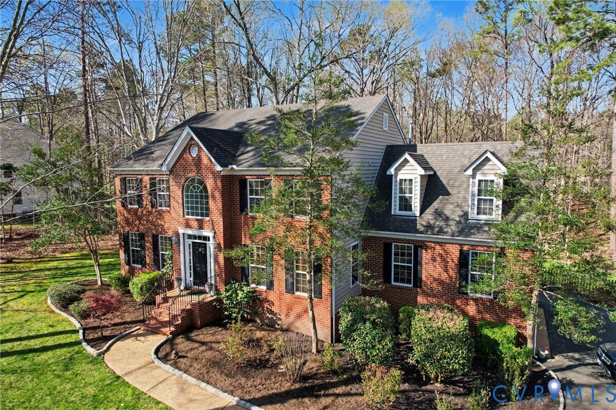
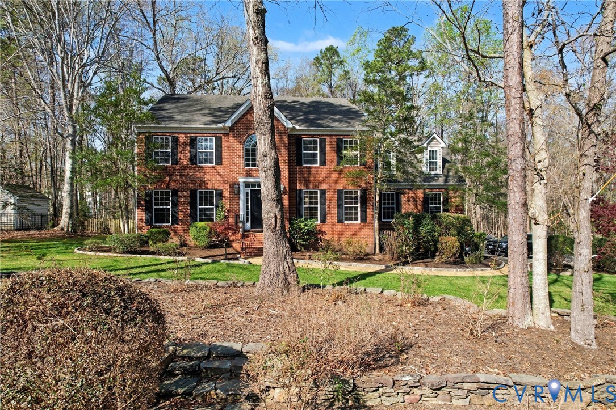
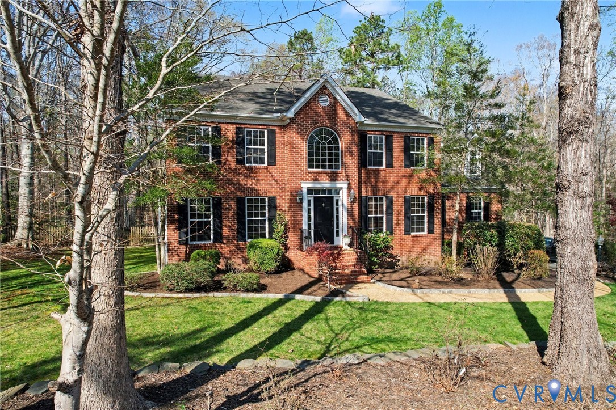
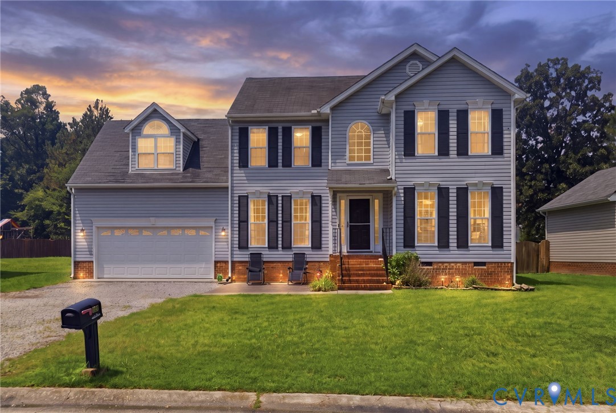
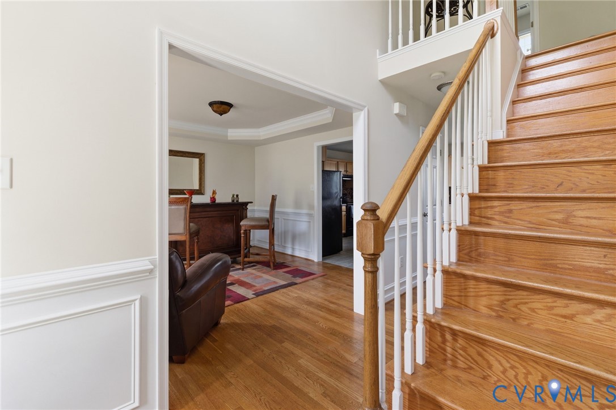
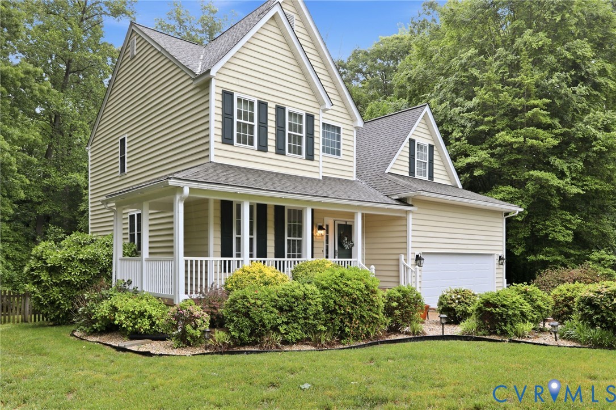
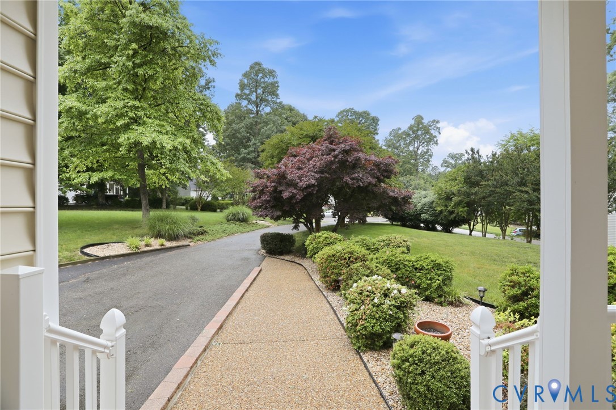
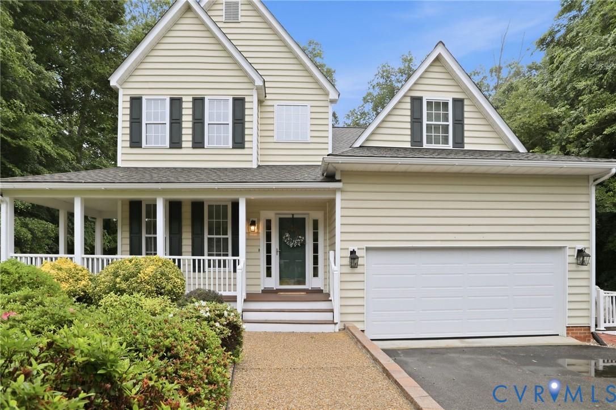
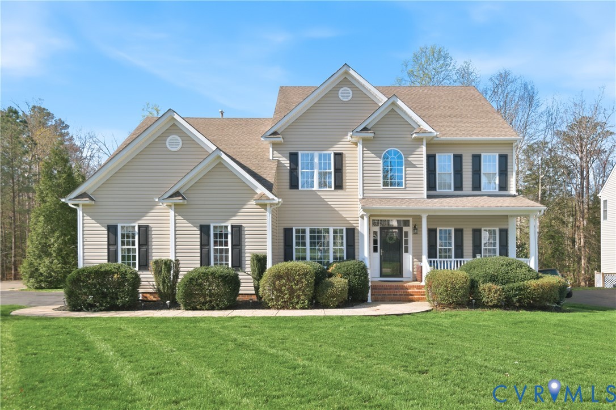
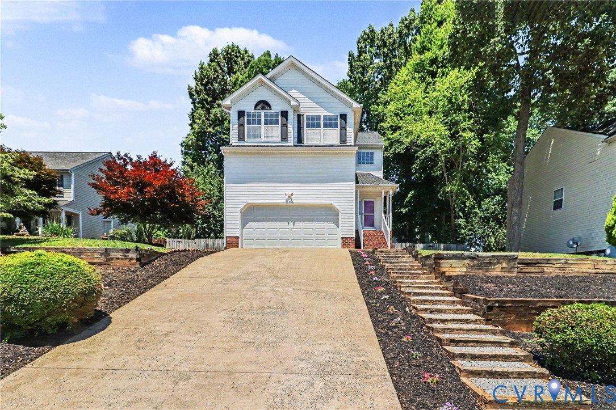
Welcome Home! Step into luxury with this beautiful three-story contemporary residence, perfectly designed for modern living and effortless entertainment. A pristine concrete driveway leads to your private two-car garage, complemented by ample on-street parking for guests. Upon crossing the threshold beneath a stately front portico, you are greeted by a dramatic two-story foyer that flows seamlessly into an expansive open floor plan. The great living room, anchored by gorgeous Brazilian Cherry hardwood floors and a cozy gas fireplace, offers the perfect ambiance for relaxation or hosting guests. This main level also features a well-placed half bath and an open gourmet kitchen equipped with beautiful cabinetry, granite countertops, a stylish backsplash, premium stainless steel appliances, and a brand-new kitchen floor. A dedicated table space makes casual dining a breeze, while direct access to the rear deck—complete with an included pergola and a fully privacy-fenced backyard—creates a seamless indoor-outdoor flow ideal for weekend cookouts and quiet relaxation. The upper level serves as a quiet retreat, highlighted by a versatile loft area that provides the ultimate setup for a work-from-home office, study nook, or computer gaming room. The spacious primary suite is a true sanctuary, boasting dramatic vaulted ceilings, a generous walk-in closet, and a luxury en-suite bathroom featuring a double vanity, a jetted soaking tub, and a separate shower. Two additional bright, well-appointed bedrooms and a second full hallway bathroom complete this top floor. Downstairs, the fully finished lower level is engineered for entertainment, featuring a dedicated Home Theater, a massive recreational family room, and a convenient third full bathroom. Combining modern luxury with practical efficiency, this property also includes a premium home warranty for total peace of mind from day one, alongside solar panels to drastically lower your monthly energy costs.
All features
Interior details
Bedrooms & Bathrooms
- Bedrooms: 3
- Bathrooms: 4
- Full bathrooms: 3
- Half bathrooms: 1
Heating & Cooling
- Heating: Electric, Forced Air, Propane
- Cooling: Central Air
Other Interior
- Flooring: Carpet, Ceramic Tile, Wood
- Appliances: Dryer, Dishwasher, Electric Cooking, Disposal, Microwave, Oven, Propane Water Heater, Refrigerator, Stove, Washer
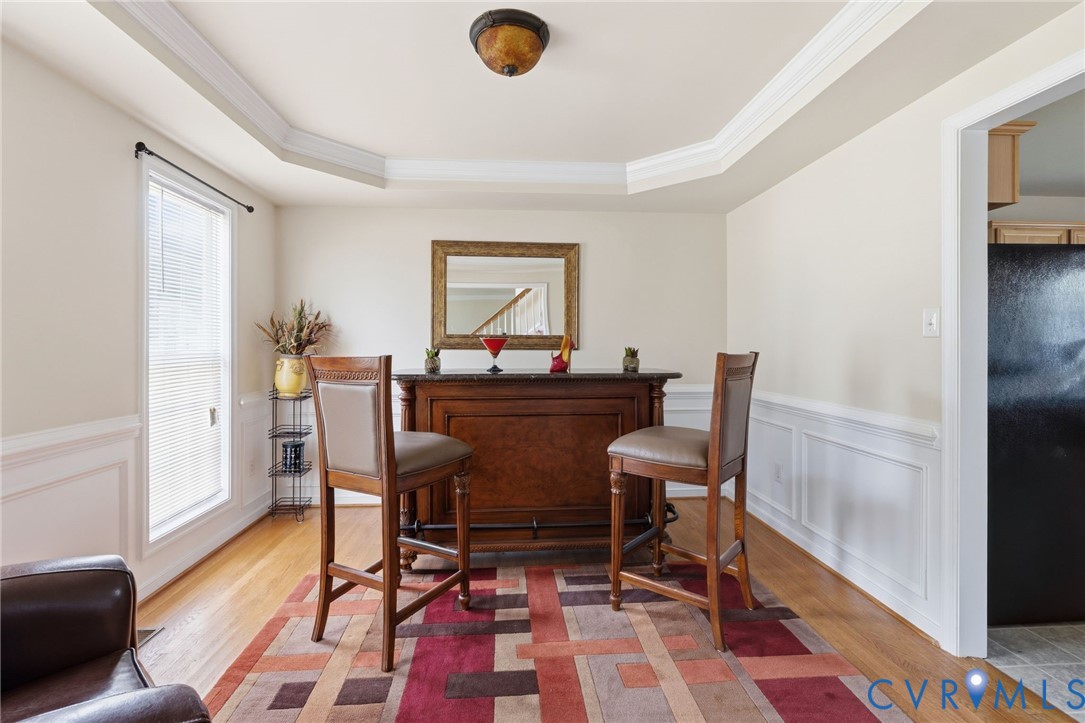
- Features: Wet Bar, Ceiling Fans, Separate Formal Dining Room, Eat In Kitchen, Fireplace, Granite Counters, Garden Tub Roman Tub, High Speed Internet, Bath In Primary Bedroom, Recessed Lighting, Cable Tv, Wired For Data, Walk In Closets
- Fireplaces: 2
Exterior details
Exterior
- Deck, Irrigation Sprinklers, Lighting, Paved Driveway
Parking
- Garage spaces: 2.0
Construction details
Type & Style
- Home type: Single Family
- Architectural style: Two Story, Transitional
- Stories: 3
Materials
- Construction: Drywall, Frame, Vinyl Siding
- Roof: Composition, Shingle
Listed by: David Brewer Brewer (540) 371-7653, BHHS PenFed Realty
MLS#: 2613156
Listings displayed by Propified through Rand Properties Brokerage.
To report an issue or dispute listing information, contact Rand Properties Brokerage.
All or a portion of the Listing Content is provided by the Central Virginia Regional MLS, LLC, from a copyrighted compilation of Listings. All CVR MLS Listing Content provided is deemed reliable but is not guaranteed accurate. The compilation of Listings and each individual Listing are ©2026 Central Virginia Regional MLS, LLC. All rights reserved.
Similar properties