Description
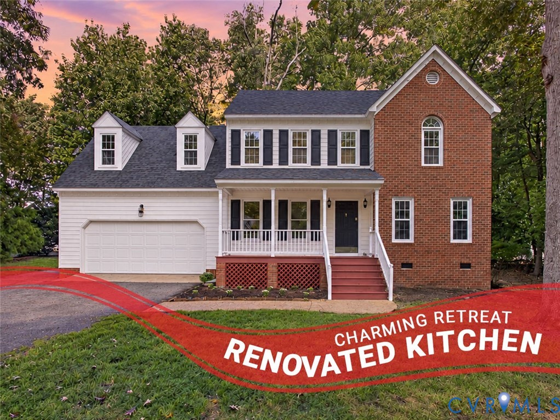
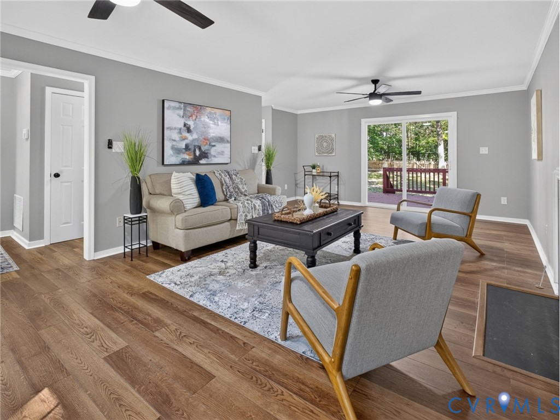
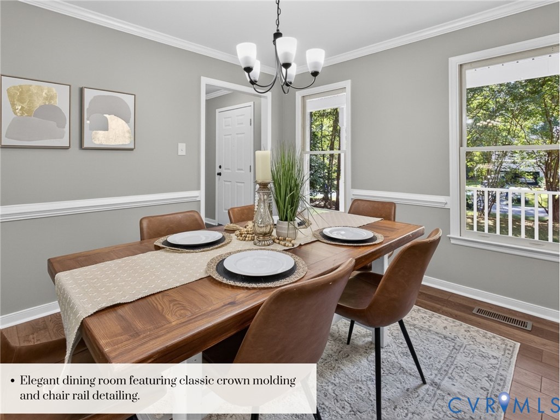
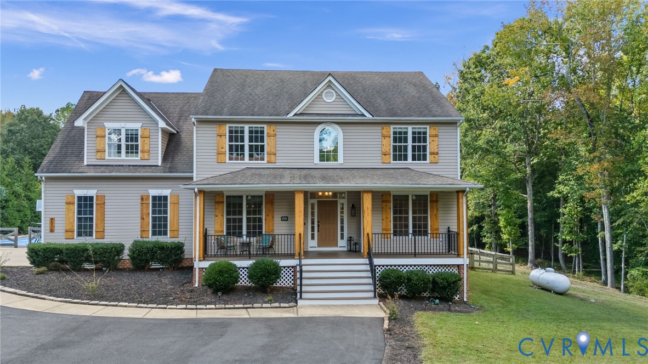
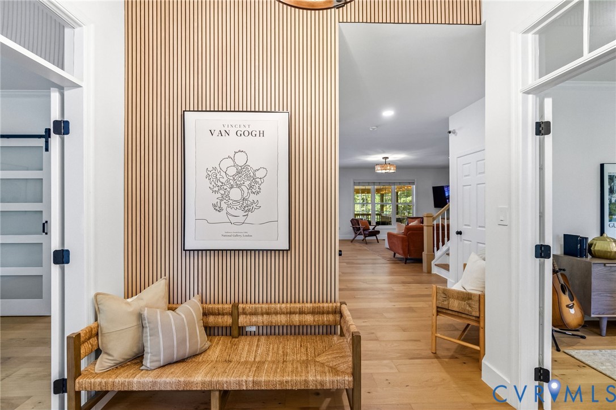
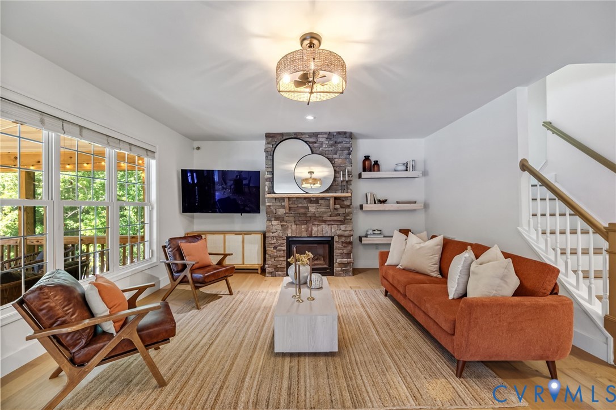
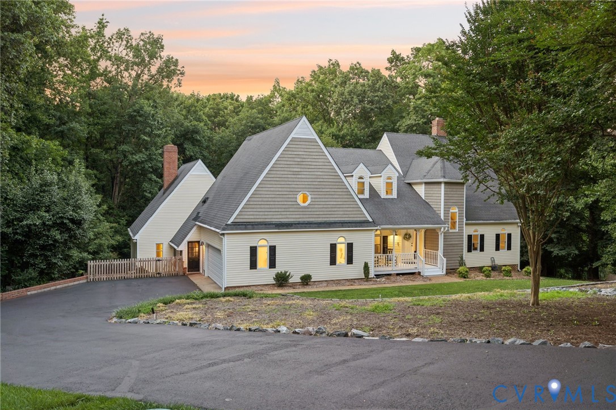
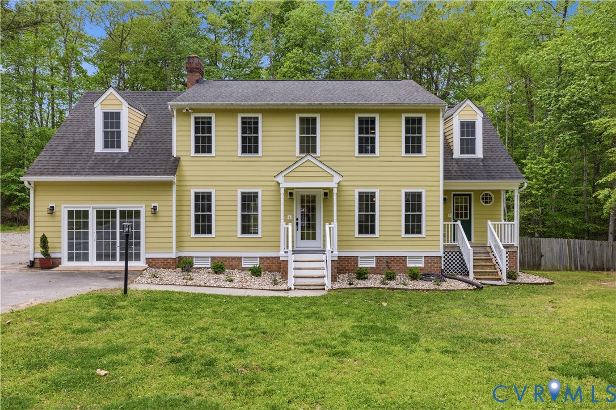
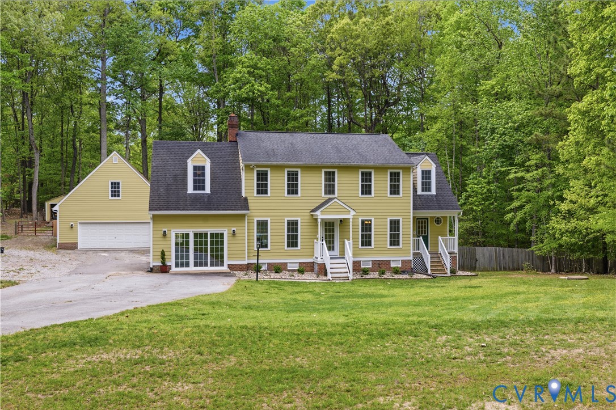
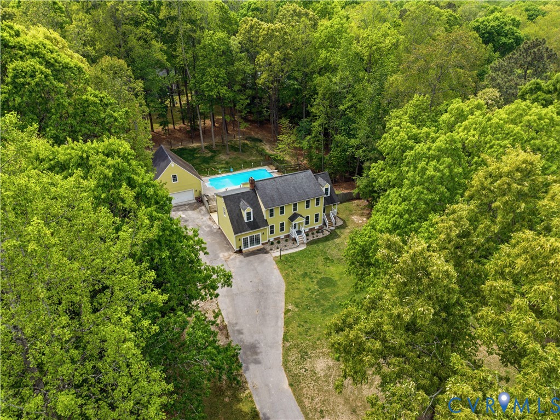
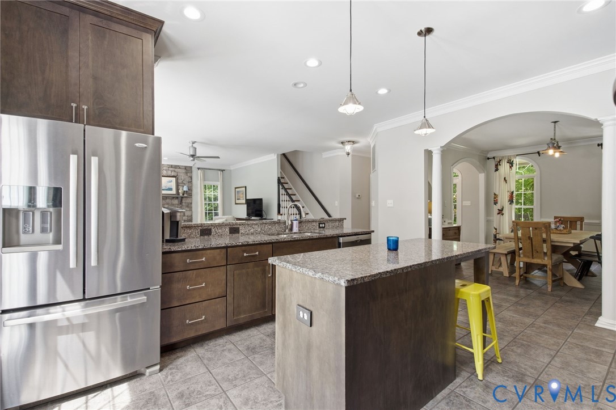
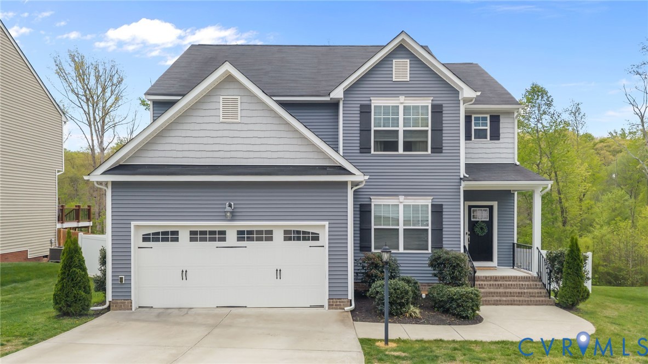
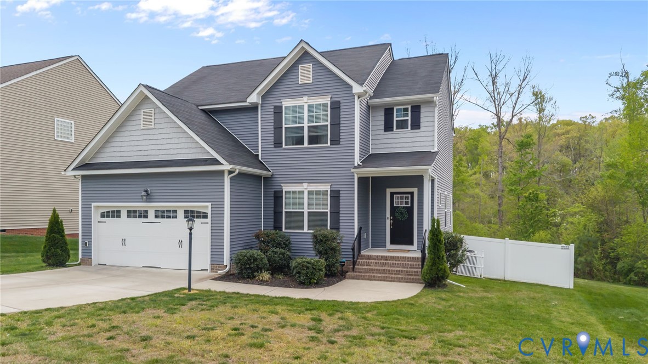
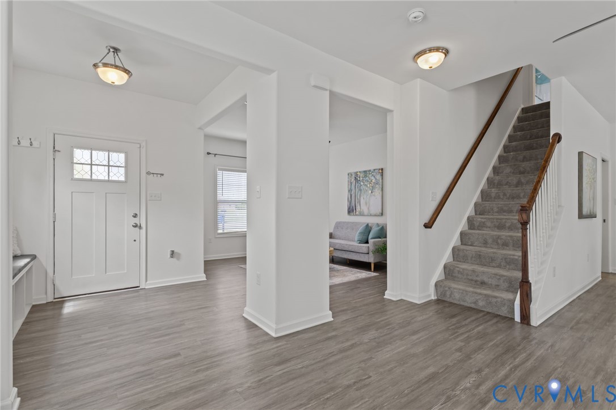
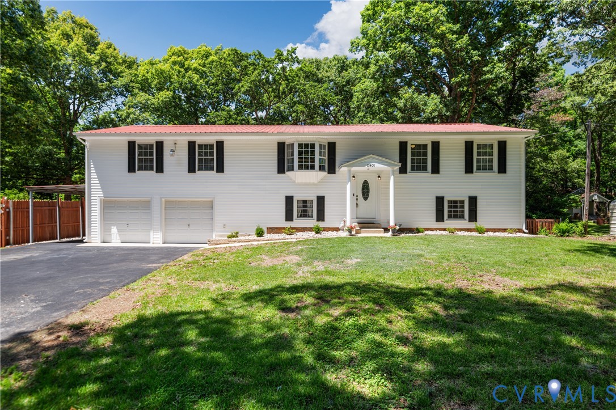
Incredible newly refreshed retreat featuring a secluded backyard paradise! Step through the front door into a bright entry accented by a stylish chandelier, guiding you to the versatile upper level adorned with classic hardwood flooring. The kitchen functions as the heart of the home, equipped with stainless steel appliances, abundant cabinet space, and seamless access to the recently added Trex deck. Enjoy casual meals in the adjacent dining area framed by a charming bay window, or gather in the spacious living room. A flexible bonus room with double doors and luxury vinyl plank surfaces offers the perfect setup for formal gatherings or a secondary family room. This level also hosts three comfortable bedrooms and a fully updated full bathroom. Downstairs, fresh LVP flows across expansive living spaces, making this layout ideal for multi-generational arrangements. The primary suite serves as a quiet escape, boasting a walk-in closet, an additional closet, a sliding wardrobe, and a modernized ensuite bathroom with a double vanity. An additional room, a refreshed half bath, and a functional laundry room complete the lower level. An interior doorway connects to an oversized two-car garage with a pedestrian entryway and auto door openers. Outside, a grand sanctuary awaits with a pristine saltwater inground pool installed in 2024, secured by dedicated fencing. A separate enclosed lawn area offers plenty of green space, alongside a detached storage shed and workshop complete with an awning. Nestled in a peaceful pocket of Chester, this residence positions you just minutes from local schools, parks, and a variety of dining and retail destinations. Commuters will appreciate the swift travel options to major corridors like Route 10, I-95, and Route 288. Come see all the unique possibilities this remarkable property provides by scheduling an exclusive tour today!
All features
Interior details
Bedrooms & Bathrooms
- Bedrooms: 5
- Bathrooms: 3
- Full bathrooms: 2
- Half bathrooms: 1
Heating & Cooling
- Heating: Electric, Heat Pump
- Cooling: Central Air
Other Interior
- Flooring: Carpet, Tile, Vinyl, Wood
- Appliances: Dryer, Dishwasher, Electric Cooking, Electric Water Heater, Disposal, Microwave, Oven, Refrigerator, Range Hood, Smooth Cooktop, Stove, Washer
- Features: Bay Window, Ceiling Fans, Dining Area, Double Vanity, Eat In Kitchen, Kitchen Island, Bath In Primary Bedroom, Recessed Lighting, Solid Surface Counters, Track Lighting, Walk In Closets
Exterior details
Exterior
- Awnings, Deck, Porch, Storage, Shed, Paved Driveway
Parking
- Garage spaces: 2.0
Construction details
Type & Style
- Home type: Single Family
- Architectural style: Split Foyer
- Stories: 2
Materials
- Construction: Brick, Block, Drywall, Vinyl Siding
- Roof: Metal
Listed by: Justin Ellis (855) 450-0442, Real Broker LLC
MLS#: 2614787
Listings displayed by Propified through Rand Properties Brokerage.
To report an issue or dispute listing information, contact Rand Properties Brokerage.
All or a portion of the Listing Content is provided by the Central Virginia Regional MLS, LLC, from a copyrighted compilation of Listings. All CVR MLS Listing Content provided is deemed reliable but is not guaranteed accurate. The compilation of Listings and each individual Listing are ©2026 Central Virginia Regional MLS, LLC. All rights reserved.
Similar properties