Description
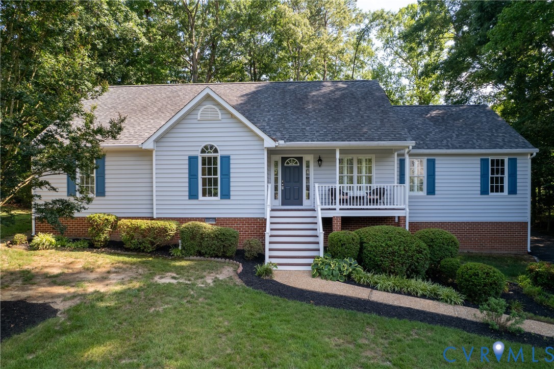
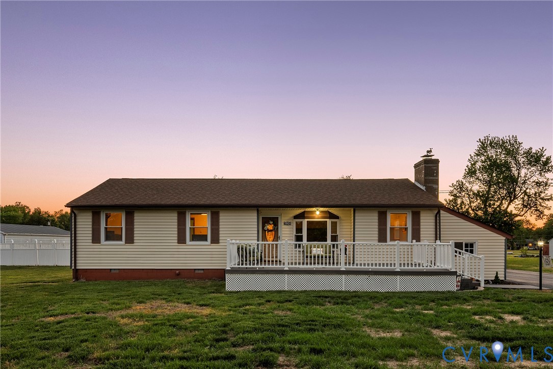
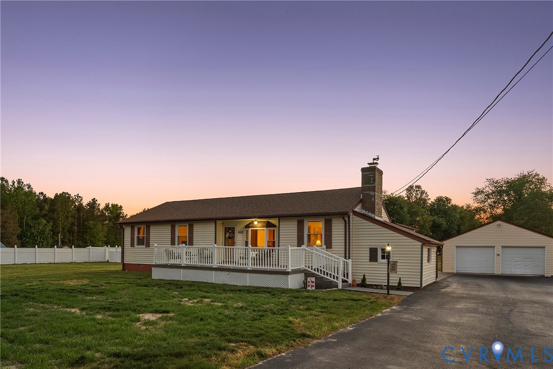
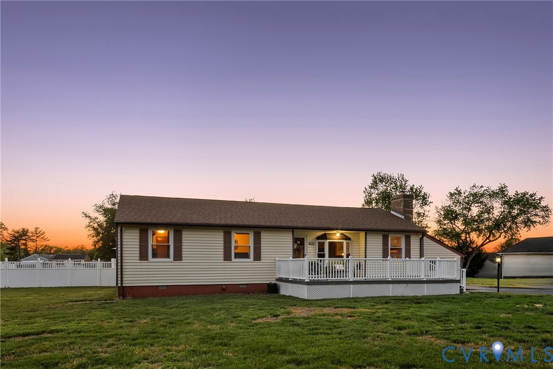
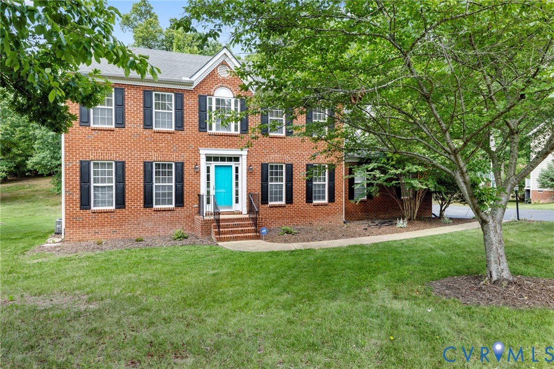
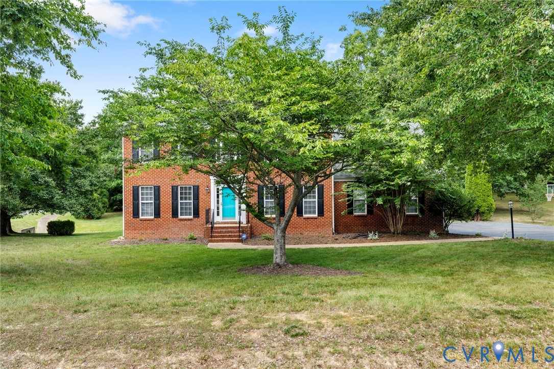
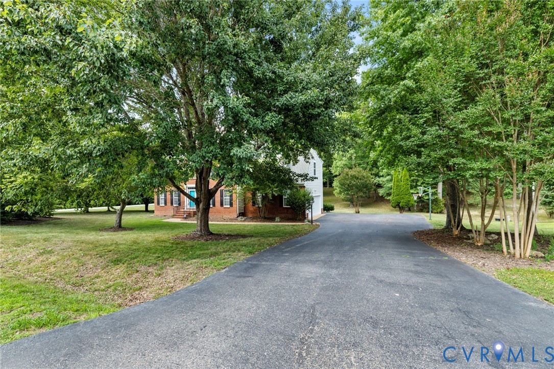
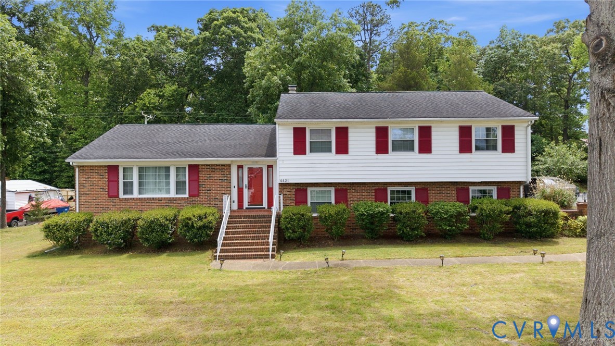
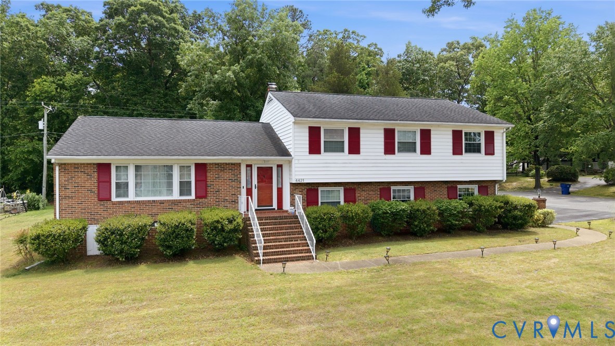
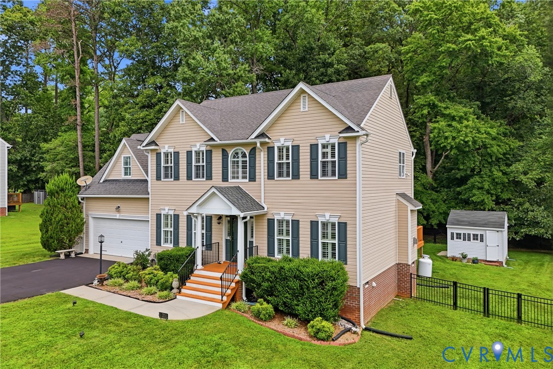
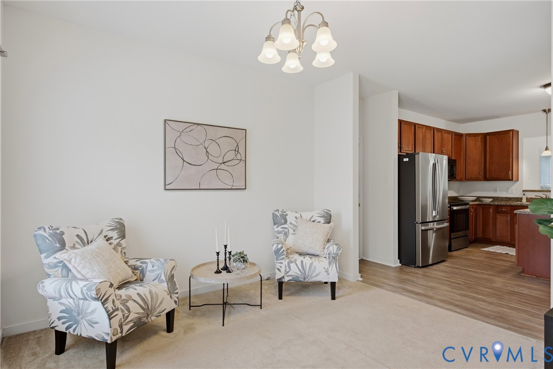
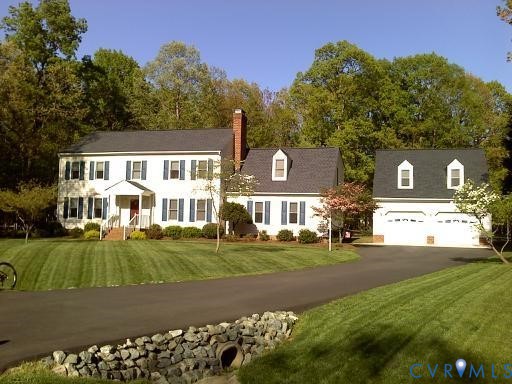
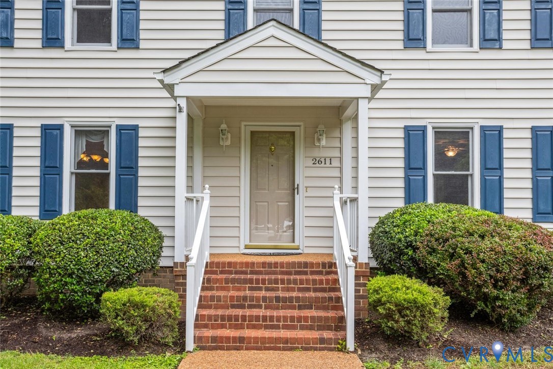
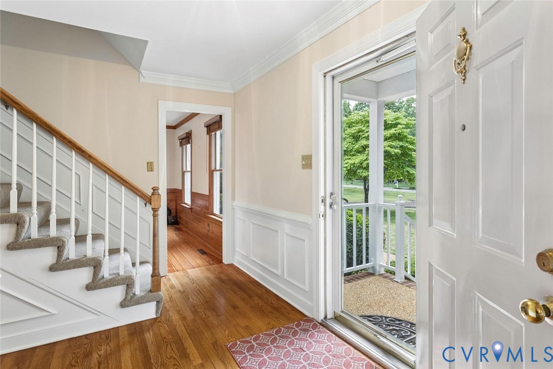
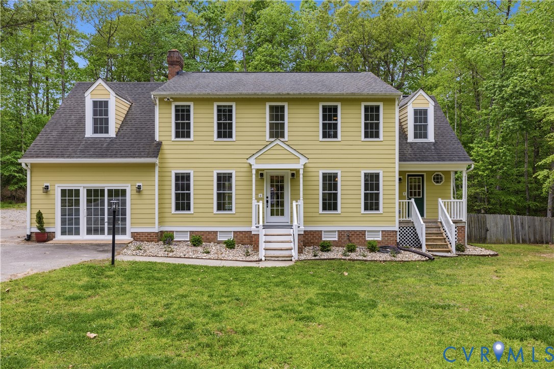
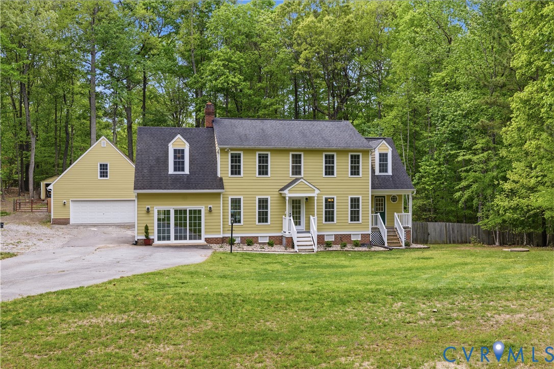
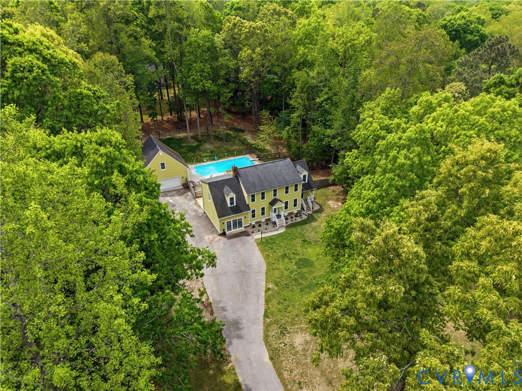
Offering a rare combination of acreage, functionality, and future potential, this property truly stands apart. A 4-bedroom, 2.5-bath home with major updates already completed, set on a private 1 acre cul-de-sac lot with pool and detached 2.5-car garage with flex space above. Inside, you’ll find a spacious, functional layout ready for your personal touch, with much of the interior freshly painted. The kitchen features solid wood cabinetry, stainless steel appliances, and flows seamlessly into a formal dining room and an expansive living room with a cozy brick fireplace and wood stove. An additional first-floor family room with French doors provides flexible space for a TV room, playroom, or home office. A utility room with side entrance and a half bath complete the main level, with hardwood floors running throughout most of the first floor. Upstairs, the primary suite includes an ensuite bath and walk-in closet, along with three additional generously sized bedrooms and a hall bath. Major exterior improvements—including new Pella windows, HardiPlank and engineered wood siding, and a newer roof (2014)—provide peace of mind from day one. Outside, the property shines. Situated on an acre at the end of a quiet cul-de-sac, the private lot has been thoughtfully cleared of over 40 trees to create open space while maintaining a peaceful setting—with no HOA. Enjoy a sparkling in-ground pool (20 x 40) featuring a new pump and cover, along with an oversized wood deck ideal for entertaining. A standout feature is the impressive 28’x28’ detached garage, paired with a large driveway offering ample parking for multiple vehicles, guests, or recreational use. Above the garage, an 18’x28’ drywalled space is ready for completion (not included in finished SF; total usable space approx. 3,100 SF). Detached shed conveys as-is. Seller offering a $4,500 flooring credit. With space, privacy, and major exterior updates already in place, this property presents an exceptional opportunity. HVAC 2020 and 2010. Hot water heater 2025.
All features
Interior details
Bedrooms & Bathrooms
- Bedrooms: 4
- Bathrooms: 3
- Full bathrooms: 2
- Half bathrooms: 1
Heating & Cooling
- Heating: Electric, Zoned
- Cooling: Heat Pump, Zoned
Other Interior
- Flooring: Ceramic Tile, Partially Carpeted, Wood
- Appliances: Dryer, Dishwasher, Exhaust Fan, Electric Cooking, Electric Water Heater, Disposal, Microwave, Refrigerator, Stove, Washer
- Features: Ceiling Fans, Separate Formal Dining Room, Eat In Kitchen, Fireplace, Bath In Primary Bedroom, Solid Surface Counters, Walk In Closets
- Fireplaces: 1
Exterior details
Exterior
- Deck, Sprinkler Irrigation, Storage, Shed, Paved Driveway
Parking
- Garage spaces: 2.5
Construction details
Type & Style
- Home type: Single Family
- Architectural style: Two Story, Transitional
- Stories: 2
Materials
- Construction: Drywall, Frame, Hardiplank Type
- Roof: Composition, Shingle
Listed by: Kim Sebrell (804) 282-5901, Keller Williams Realty
MLS#: 2610281
Listings displayed by Propified through Rand Properties Brokerage.
To report an issue or dispute listing information, contact Rand Properties Brokerage.
All or a portion of the Listing Content is provided by the Central Virginia Regional MLS, LLC, from a copyrighted compilation of Listings. All CVR MLS Listing Content provided is deemed reliable but is not guaranteed accurate. The compilation of Listings and each individual Listing are ©2026 Central Virginia Regional MLS, LLC. All rights reserved.
Similar properties