Description
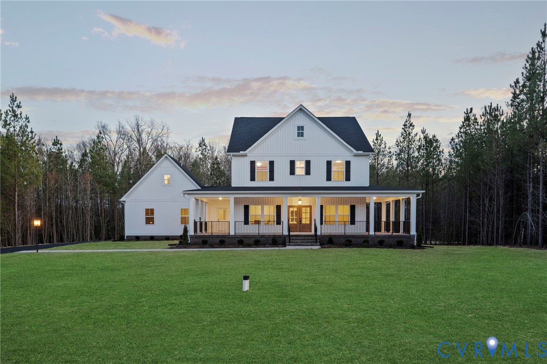
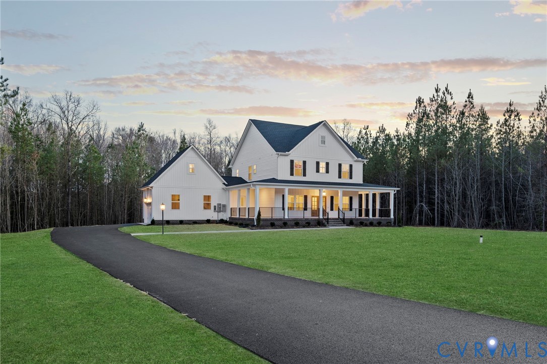
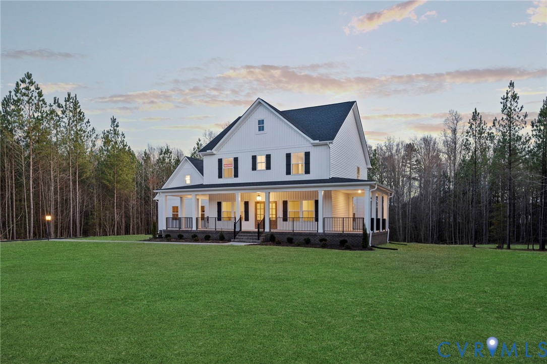
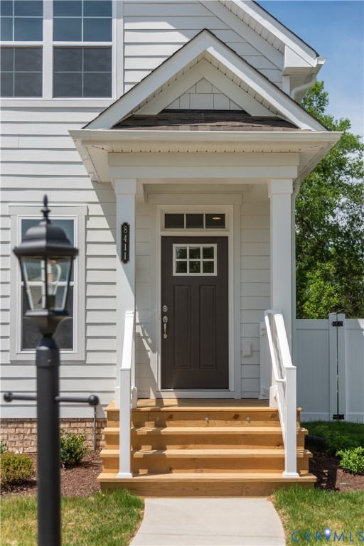
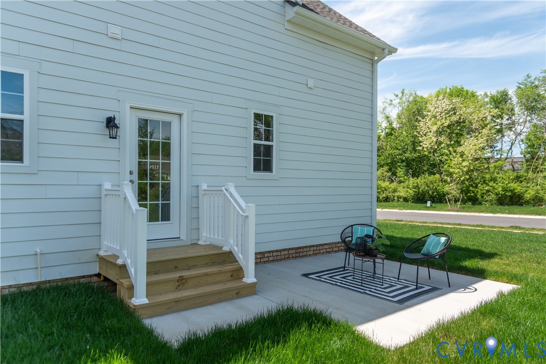
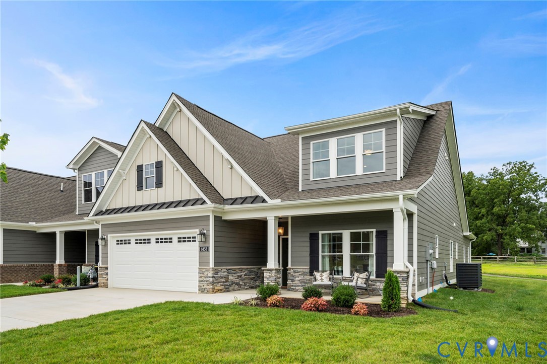
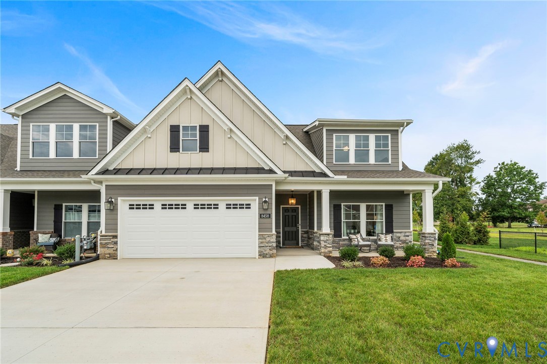
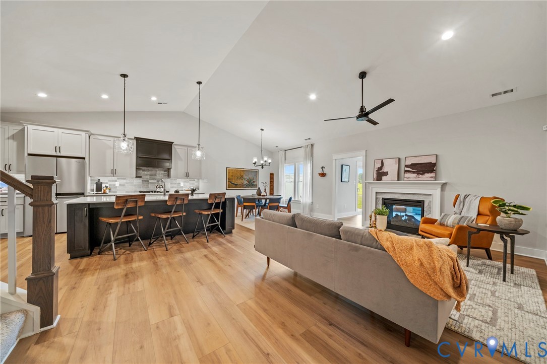
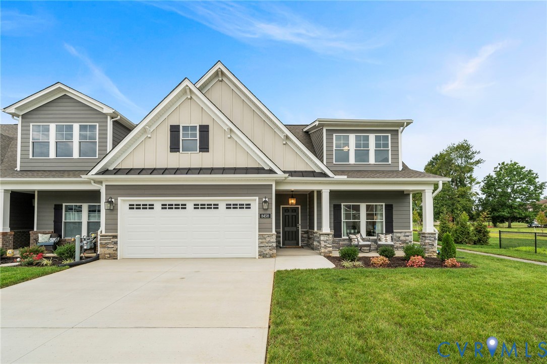
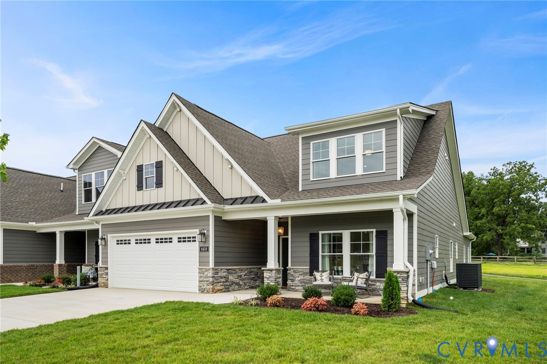
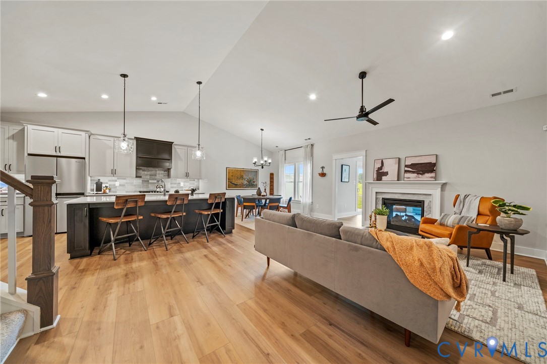
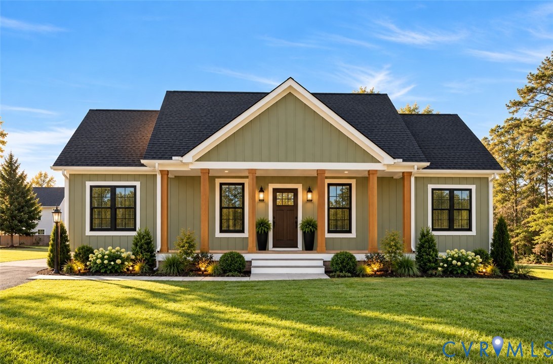
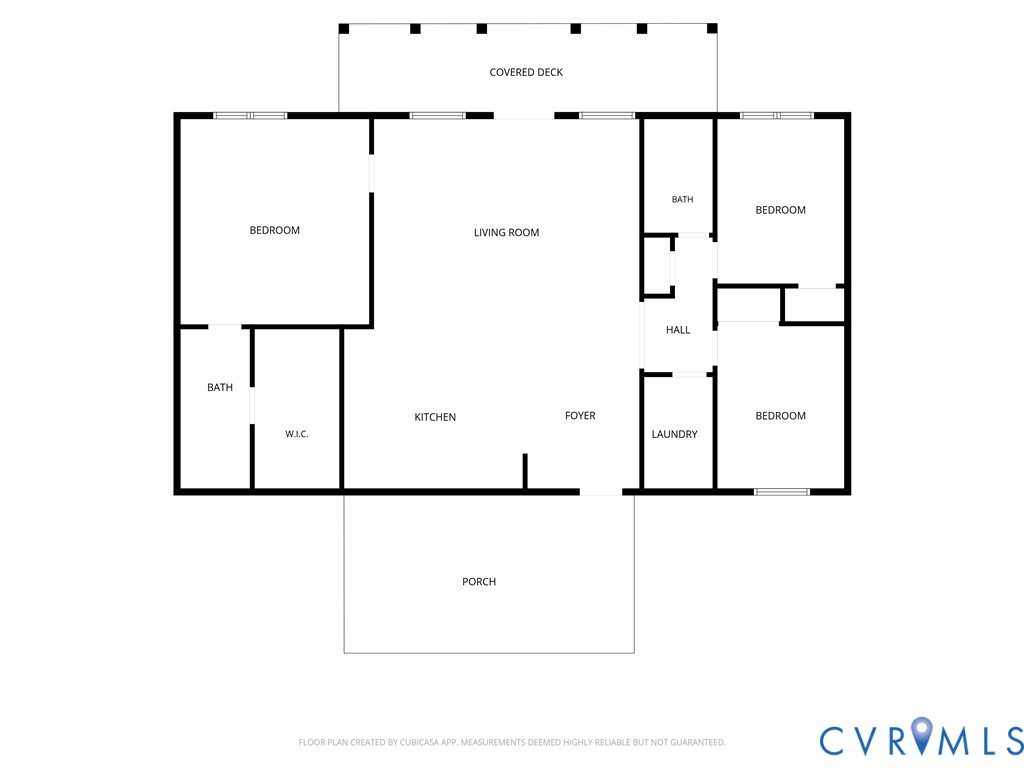
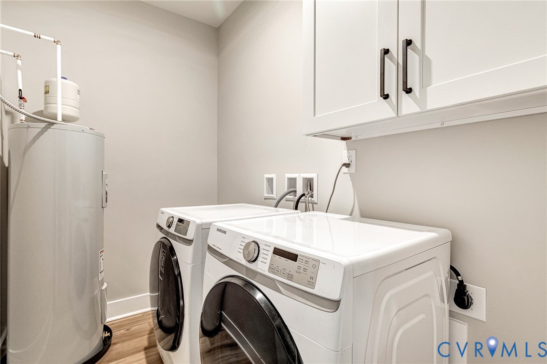
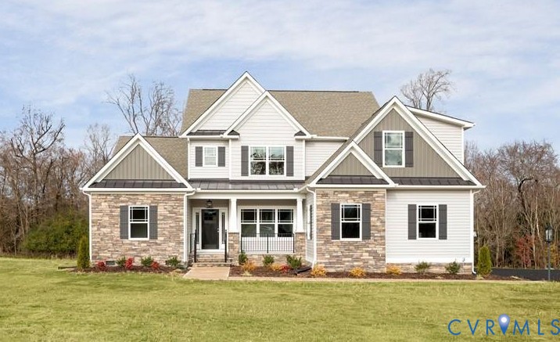
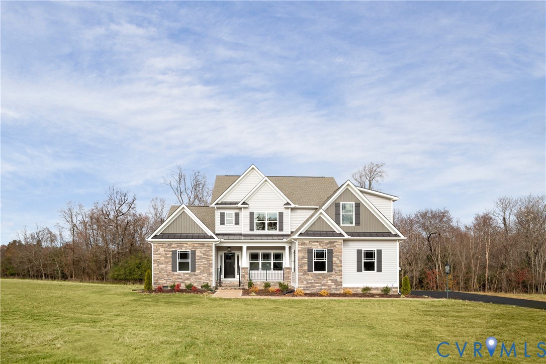
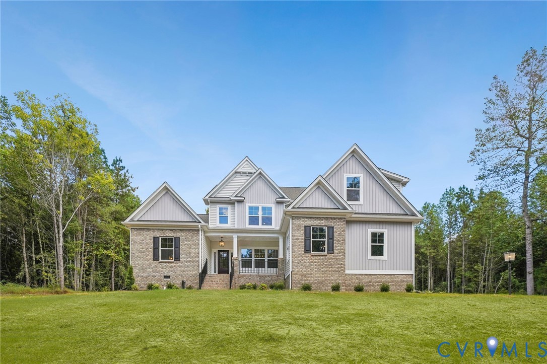
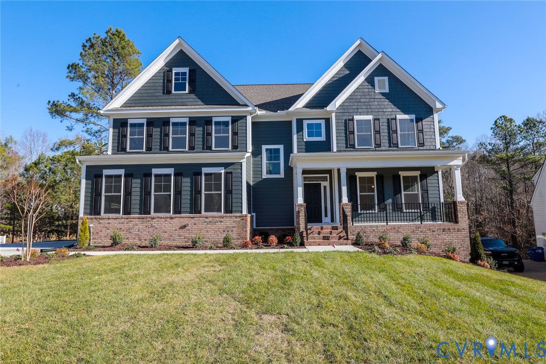
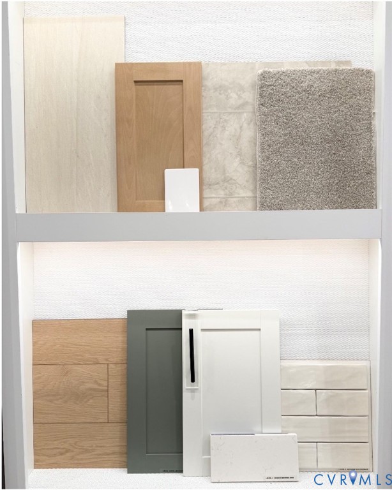
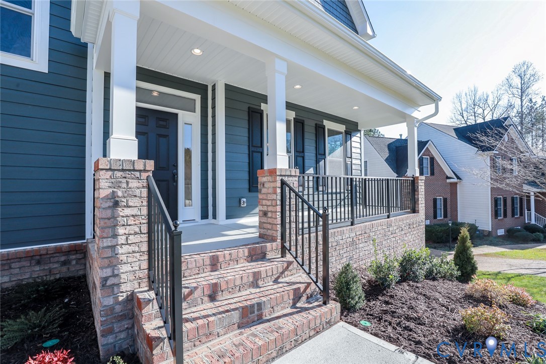
Enjoy tranquil country living in the community of Rock Creek, just 15 minutes from major highways, top-rated schools, farmers' markets, boutique shops, and everyday essentials. The "Waverly" floor plan is a thoughtfully designed, under-construction home offering five bedrooms, four-and-a-half baths, and exceptional living space designed for both everyday comfort and entertaining. Situated on a spacious 9.59-acre homesite, this property provides the perfect balance of privacy, outdoor living, and room to grow. From the moment you enter, you're welcomed by an elegant foyer, a formal dining room with wainscoting and EVP flooring, and a first-floor guest suite with a private ensuite bath and 5-foot shower and a separate living room, providing ideal accommodations for visitors or multigenerational living, while a convenient utility room off the garage offers everyday practicality for coming and going. At the heart of the home, the open-concept kitchen showcases quartz countertops, designer cabinetry, and a tile backsplash, with an adjoining breakfast nook for casual dining. The kitchen flows seamlessly into the bright and inviting family room, complete with EVP flooring and a direct-vent fireplace—perfect for gathering with family and friends. Upstairs, the luxurious primary suite offers a spacious walk-in closet and a private bath with a double vanity, creating a true owner's retreat. Bedrooms 2 and 3 each enjoy their own Jack-and-Jill bathroom with a 5-foot shower, while Bedroom 4 features a private ensuite bath with its own walk-in closet for added comfort and privacy. A versatile bonus room—offered in lieu of a traditional loft—completes the upper level, providing additional flexible living space to fit your lifestyle needs. Rock Creek is Mechanicsville's best-kept secret! This new community offers serene country living on spacious lots ranging from 5 to 10 acres with convenient access to the Atlee corridor and HIGH-SPEED INTERNET!
All features
Interior details
Bedrooms & Bathrooms
- Bedrooms: 5
- Bathrooms: 5
- Full bathrooms: 4
- Half bathrooms: 1
Heating & Cooling
- Heating: Electric, Heat Pump
- Cooling: Electric
Other Interior
- Flooring: Partially Carpeted, Tile, Vinyl
- Appliances: Built In Oven, Dishwasher, Exhaust Fan, Electric Water Heater, Gas Cooking, Disposal, Microwave, Stove
- Features: Bedroom On Main Level, Butlers Pantry, Ceiling Fans, Dining Area, Separate Formal Dining Room, Double Vanity, Eat In Kitchen, En Suite Bathroom, Full Bath On Main Level, Fireplace, Granite Counters, High Ceilings, Kitchen Island, Bath In Primary Bedroom, Pantry, Walk In Closets
- Fireplaces: 1
Exterior details
Exterior
- Porch, Paved Driveway
- Windows: Screens
Parking
- Garage spaces: 2.0
Construction details
Type & Style
- Home type: Single Family
- Architectural style: Two Story
- Stories: 2
Materials
- Construction: Block, Drywall, Frame, Vinyl Siding
- Roof: Shingle
Listed by: Kim Sebrell (804) 282-5901, Keller Williams Realty
MLS#: 2615203
Listings displayed by Propified through Rand Properties Brokerage.
To report an issue or dispute listing information, contact Rand Properties Brokerage.
All or a portion of the Listing Content is provided by the Central Virginia Regional MLS, LLC, from a copyrighted compilation of Listings. All CVR MLS Listing Content provided is deemed reliable but is not guaranteed accurate. The compilation of Listings and each individual Listing are ©2026 Central Virginia Regional MLS, LLC. All rights reserved.
Similar properties