Description
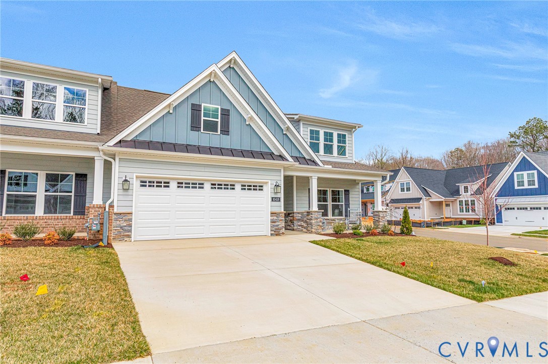
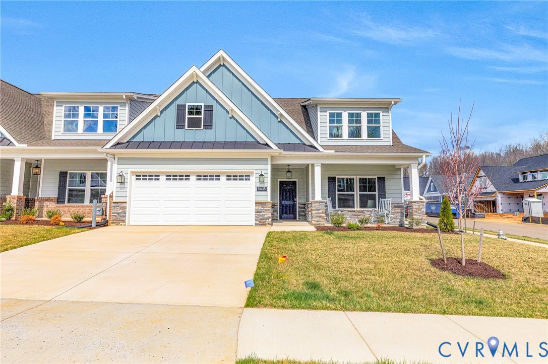
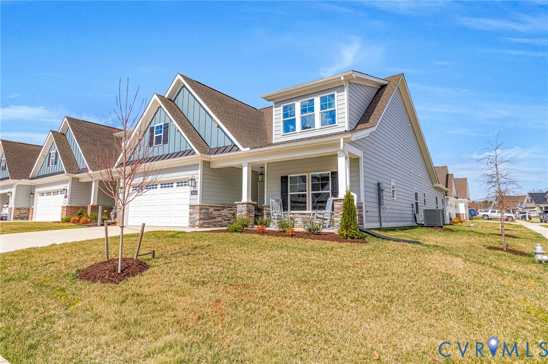
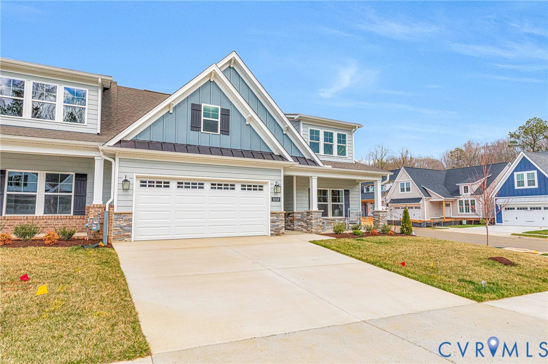
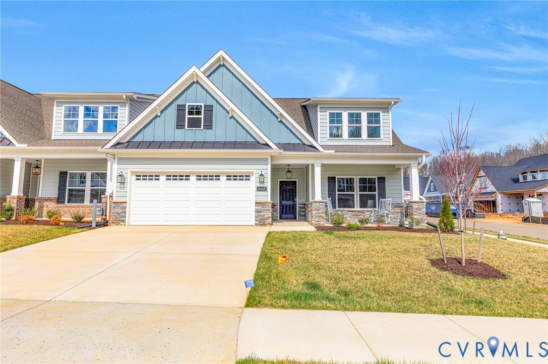
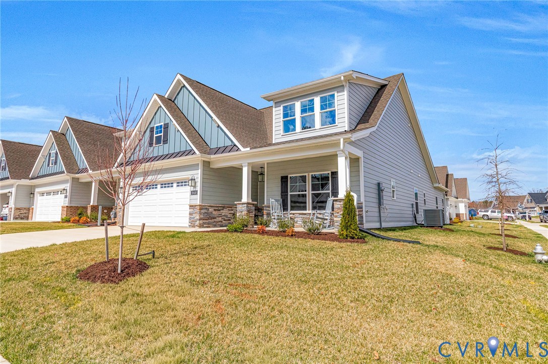
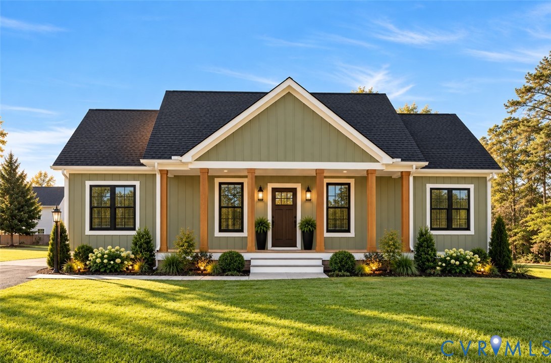
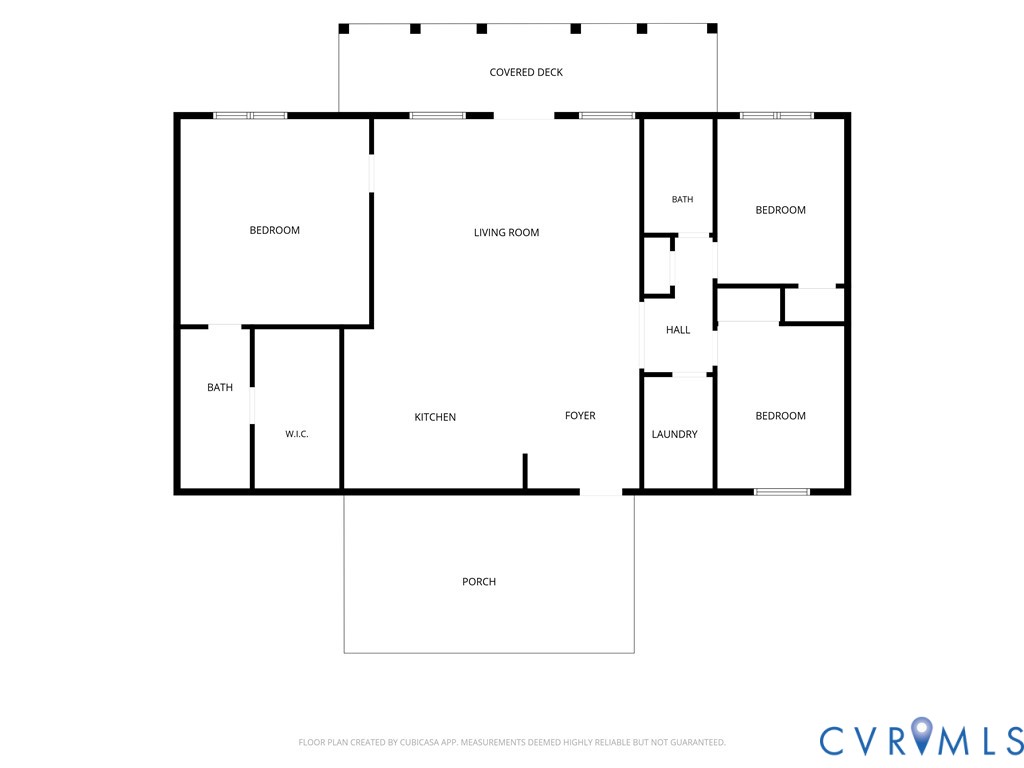
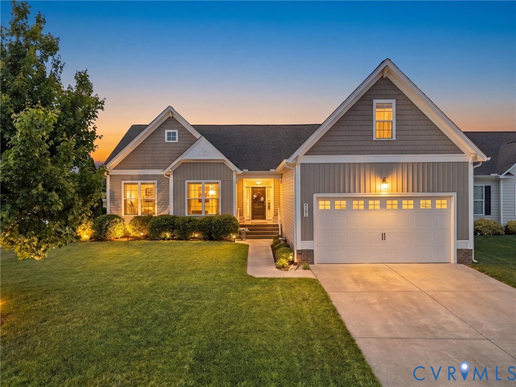
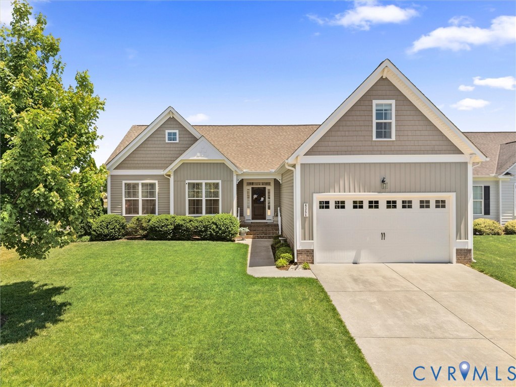
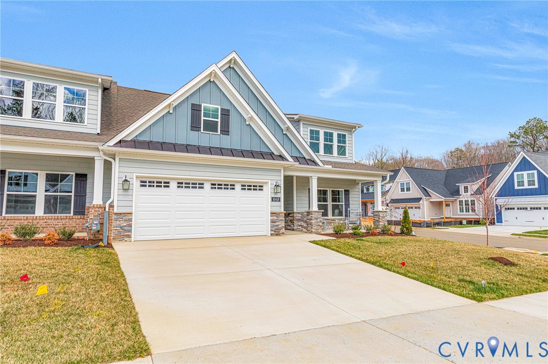
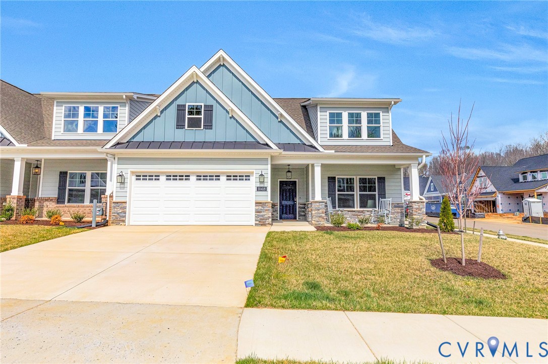
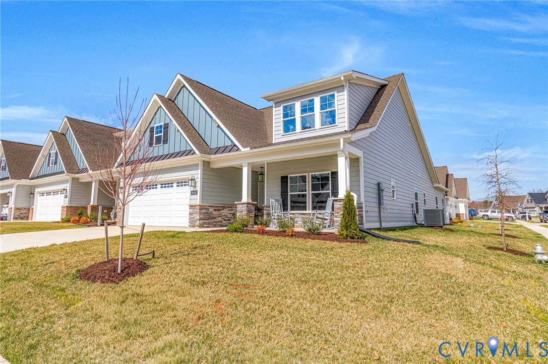
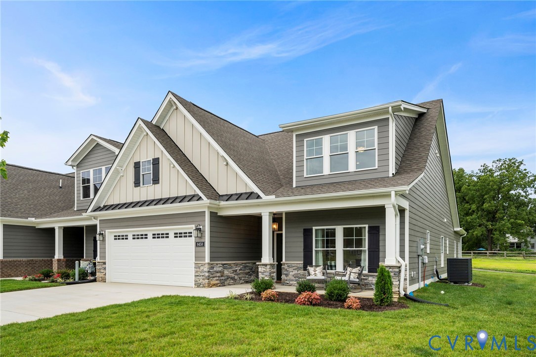
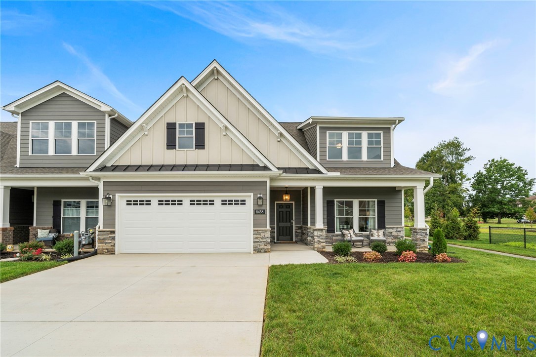
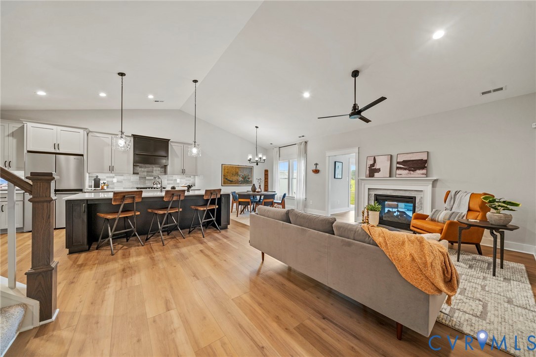
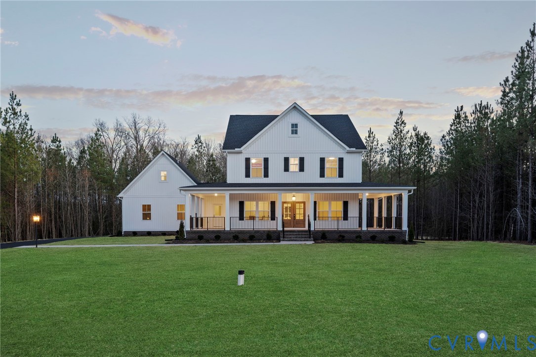
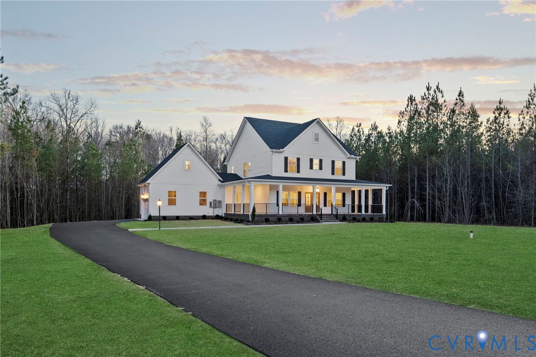
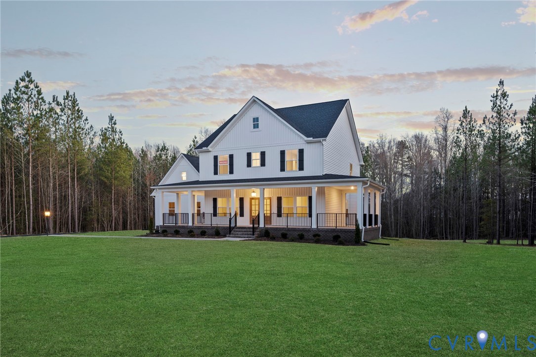
Looking for a great 2.5 acre lot to build your dream home with no HOA or restrictions? Introducing the Charlotte floor plan by RCI Builders—a thoughtfully designed two-story home featuring 4 bedrooms, 2.5 baths, and two versatile flex spaces perfect for a home office, formal dining room, or playroom. The main level showcases an open-concept layout with a spacious family room, dining area, and a beautifully appointed kitchen complete with an oversized island, walk-in pantry, and expansive mudroom with direct access to the attached two-car garage. Upstairs, the private primary suite is tucked away at the rear of the home and features an en suite bath, while three additional bedrooms and a full hall bath provide plenty of space for family or guests. This home includes a rear deck, with the option to upgrade to a covered screened porch for enhanced outdoor living. The listed price also includes the 2 car garage and extended mudroom. RCI Builders offers a variety of floor plans on this stand alone lot, and specializes in semi-custom construction, allowing you to personalize your home to fit your lifestyle. Buyers will enjoy access to a full-service Design Center to select finishes, fixtures, and colors. Home is to be built. Photos are representative only and may not reflect the final product.
All features
Interior details
Bedrooms & Bathrooms
- Bedrooms: 4
- Bathrooms: 3
- Full bathrooms: 2
- Half bathrooms: 1
Heating & Cooling
- Heating: Electric, Heat Pump
- Cooling: Central Air
Other Interior
- Flooring: Ceramic Tile, Partially Carpeted, Vinyl
- Features: Ceiling Fans, Dining Area, Double Vanity, Eat In Kitchen, Fireplace, Granite Counters, High Ceilings, Kitchen Island, Bath In Primary Bedroom, Pantry, Recessed Lighting, Walk In Closets
- Fireplaces: 1
Exterior details
Exterior
- Deck, Porch, Unpaved Driveway
Parking
- Garage spaces: 2.0
Construction details
Type & Style
- Home type: Single Family
- Architectural style: Craftsman, Farmhouse, Two Story
- Stories: 2
Materials
- Construction: Frame, Vinyl Siding
- Roof: Shingle
Listed by: Jake Sklar (804) 730-7195, Hometown Realty
MLS#: 2617098
Listings displayed by Propified through Rand Properties Brokerage.
To report an issue or dispute listing information, contact Rand Properties Brokerage.
All or a portion of the Listing Content is provided by the Central Virginia Regional MLS, LLC, from a copyrighted compilation of Listings. All CVR MLS Listing Content provided is deemed reliable but is not guaranteed accurate. The compilation of Listings and each individual Listing are ©2026 Central Virginia Regional MLS, LLC. All rights reserved.
Similar properties