Description
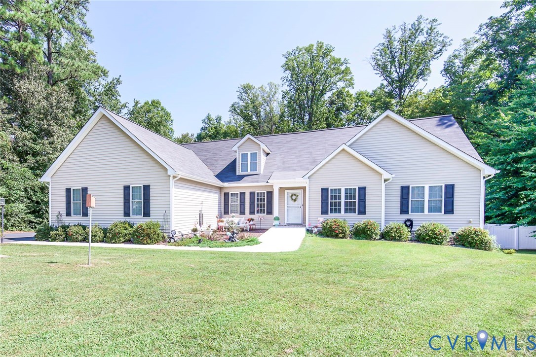
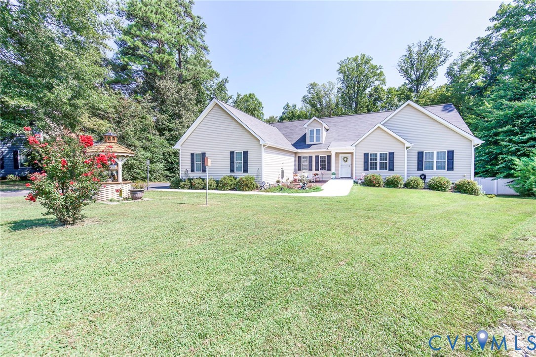
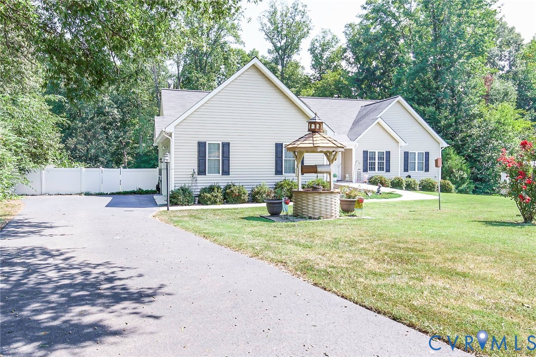
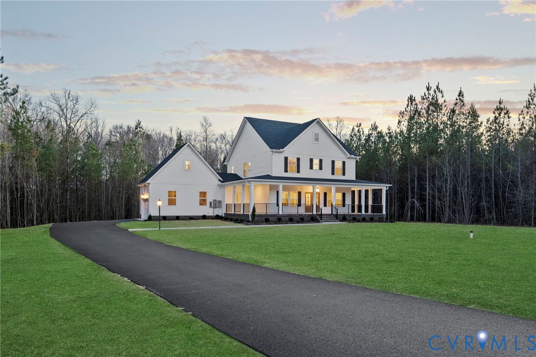
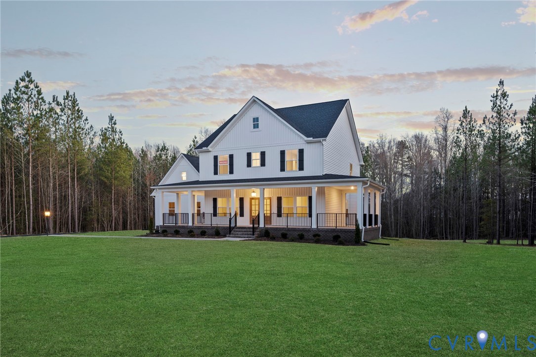
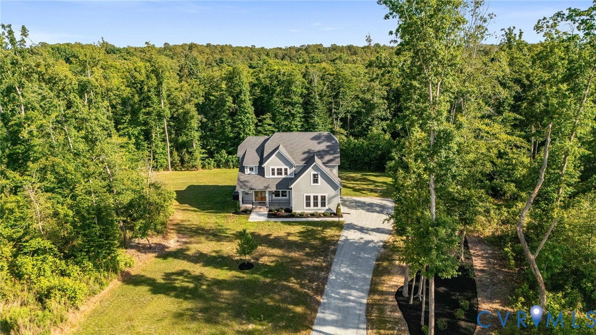
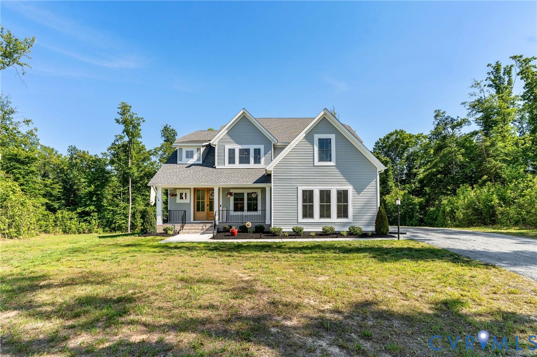
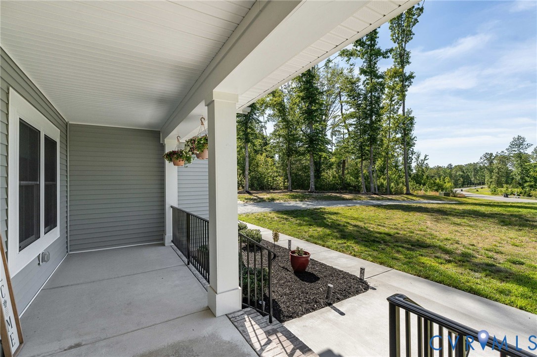
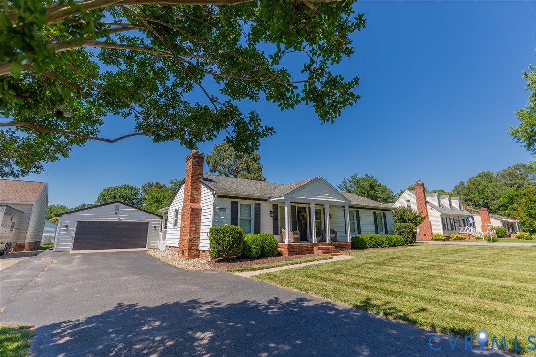
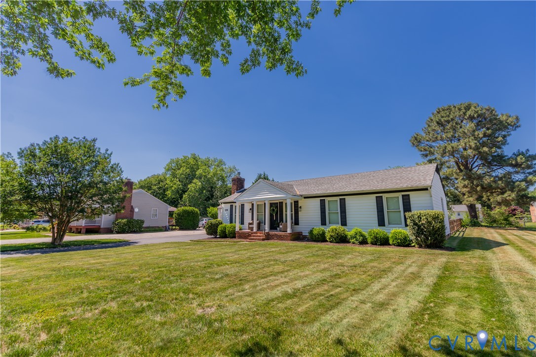
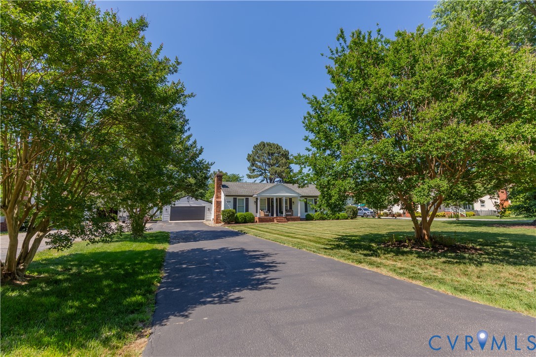
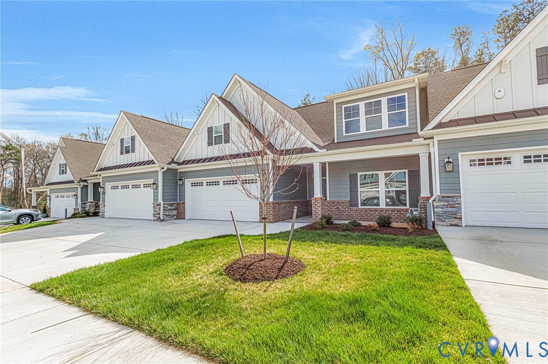
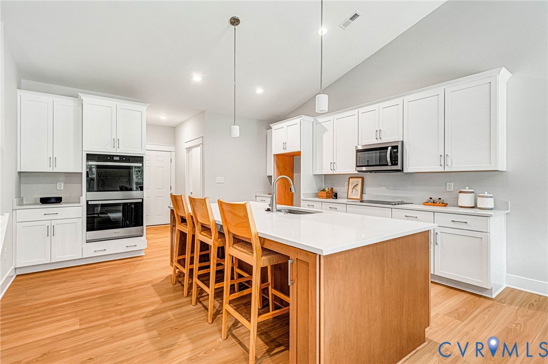
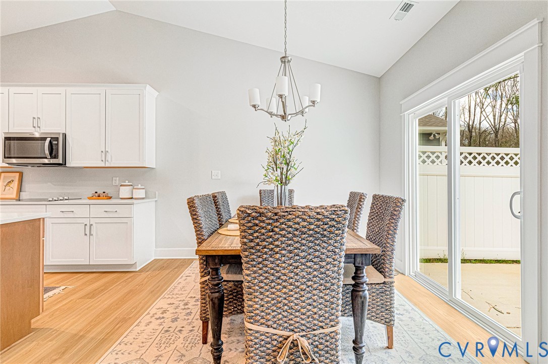
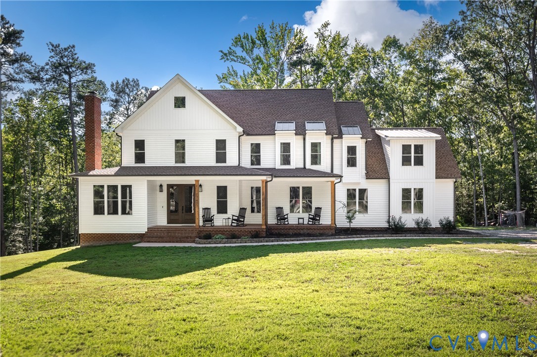
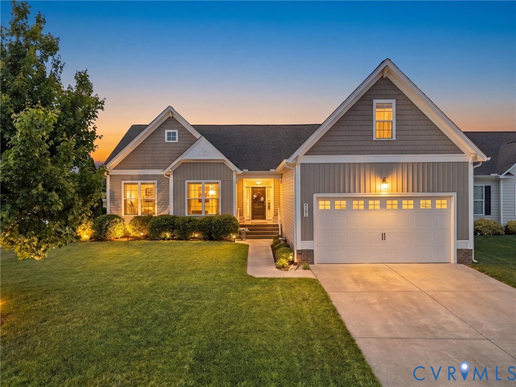
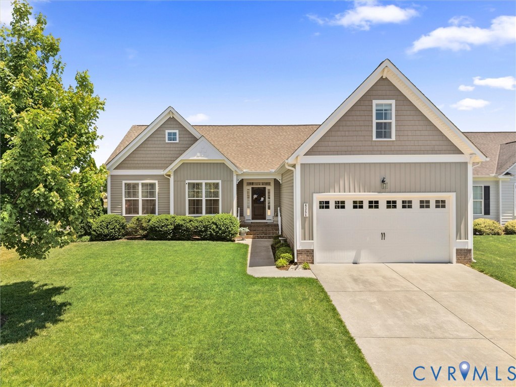
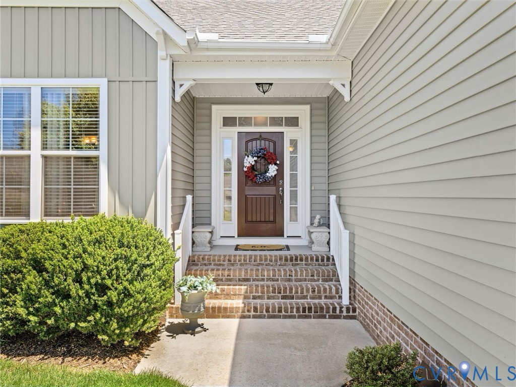
Welcome to 6354 Broad Sky Circle — a beautifully crafted ranch-style home nestled in the heart of Mechanicsville! Built in 2017 by the award-winning Main Street Homes, this thoughtfully designed 3-bedroom, 2-bath residence offers the perfect blend of modern comfort, functionality, and timeless style. Situated in a quiet, family-friendly community, this home welcomes you with an open-concept layout filled with natural light, a gas fireplace, gleaming floors, and spacious living areas designed for both everyday living and effortless entertaining. The gourmet kitchen features sleek countertops, stainless steel appliances, a large center island, and ample space for gathering with family and friends. The private primary suite serves as a relaxing retreat, complete with a spacious walk-in closet and a luxurious ensuite bath. Two additional bedrooms and a second full bathroom provide flexibility for guests, a home office, or growing families. Upstairs, you’ll find a finished bonus room along with a large attic space that is already floored and framed — offering endless possibilities for storage or future expansion. Step outside and enjoy the best of Virginia living with a well-maintained yard, inviting back deck perfect for relaxing, entertaining, or enjoying peaceful evenings outdoors. Exterior features include irrigation in the front and back yard, fully fenced in back yard and maintenance free deck with brick columns. Washer, dryer, and refrigerator all convey, making this home truly move-in ready!
All features
Interior details
Bedrooms & Bathrooms
- Bedrooms: 3
- Bathrooms: 2
- Full bathrooms: 2
Heating & Cooling
- Heating: Heat Pump, Natural Gas
- Cooling: Central Air
Other Interior
- Flooring: Tile, Vinyl
- Appliances: Dishwasher, Disposal, Microwave, Oven, Energy Star Qualified Appliances
- Features: Bedroom On Main Level, Ceiling Fans, Dining Area, Double Vanity, Eat In Kitchen, Granite Counters, High Ceilings, High Speed Internet, Kitchen Island, Bath In Primary Bedroom, Main Level Primary, Pantry, Wired For Data, Walk In Closets
- Fireplaces: 1
Exterior details
Exterior
- Deck, Paved Driveway
Parking
- Garage spaces: 2.0
Construction details
Type & Style
- Home type: Single Family
- Architectural style: Ranch, Transitional
- Stories: 1
Materials
- Construction: Drywall, Frame, Vinyl Siding
Listed by: Delaney Hogg (804) 559-4644, ERA Woody Hogg & Assoc
MLS#: 2611027
Listings displayed by Propified through Rand Properties Brokerage.
To report an issue or dispute listing information, contact Rand Properties Brokerage.
All or a portion of the Listing Content is provided by the Central Virginia Regional MLS, LLC, from a copyrighted compilation of Listings. All CVR MLS Listing Content provided is deemed reliable but is not guaranteed accurate. The compilation of Listings and each individual Listing are ©2026 Central Virginia Regional MLS, LLC. All rights reserved.
Similar properties