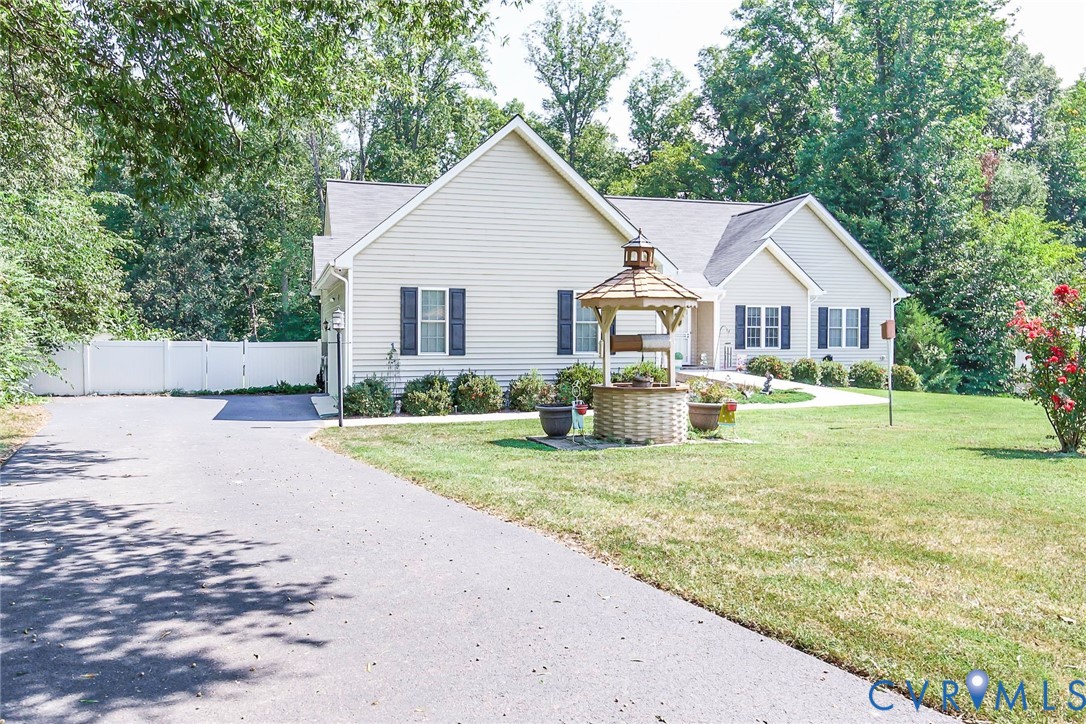
Description
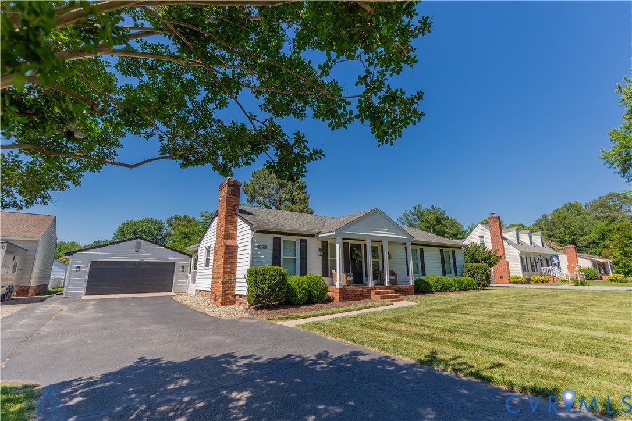
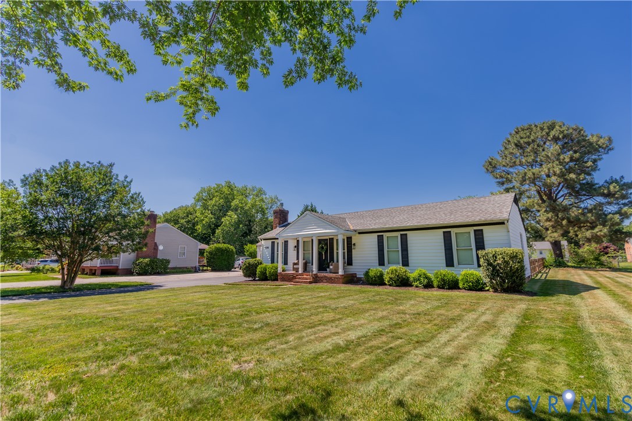
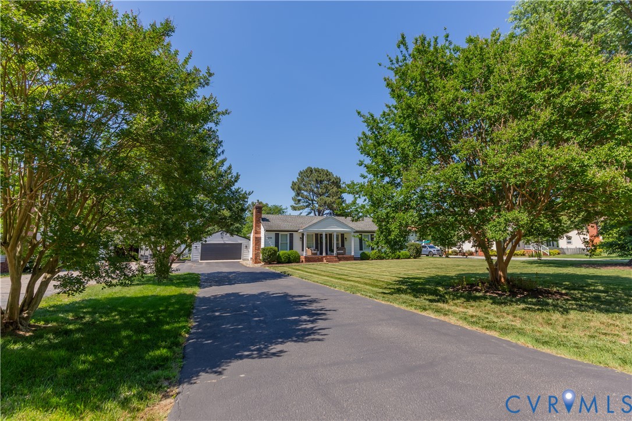
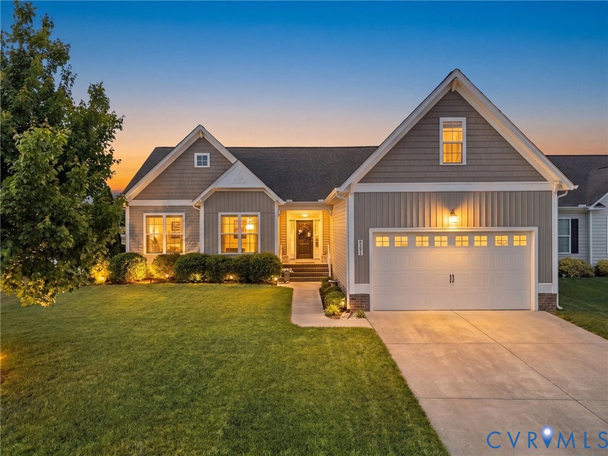
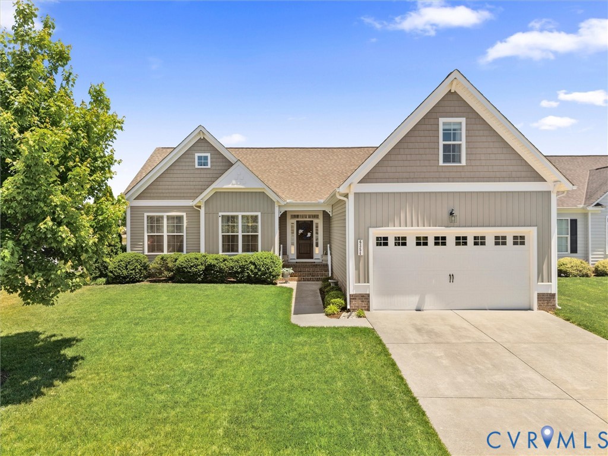
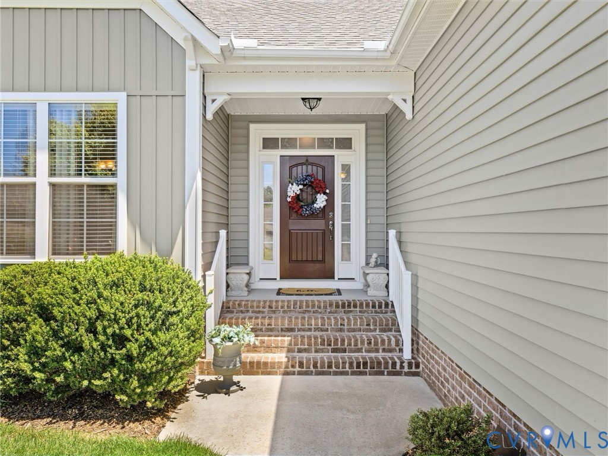
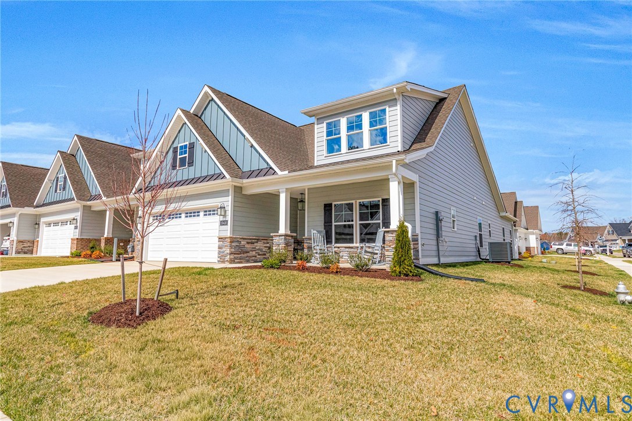
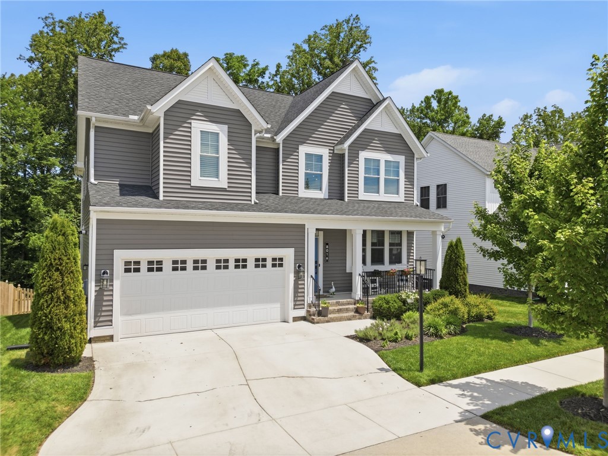
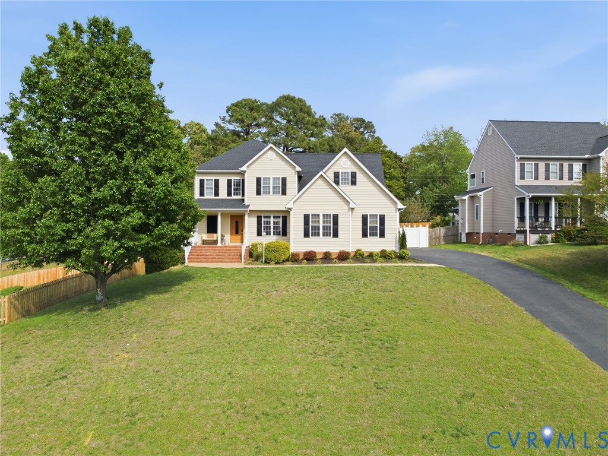
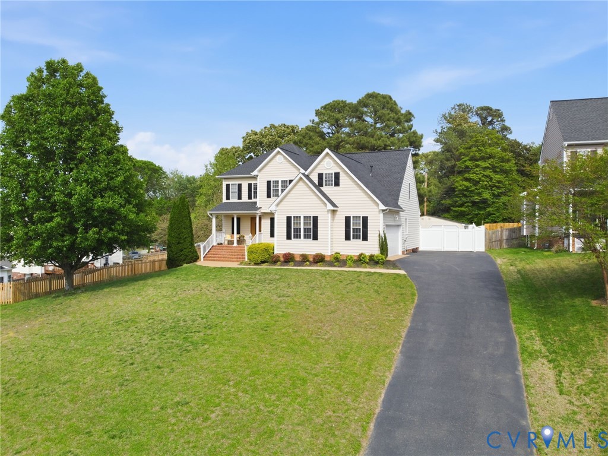
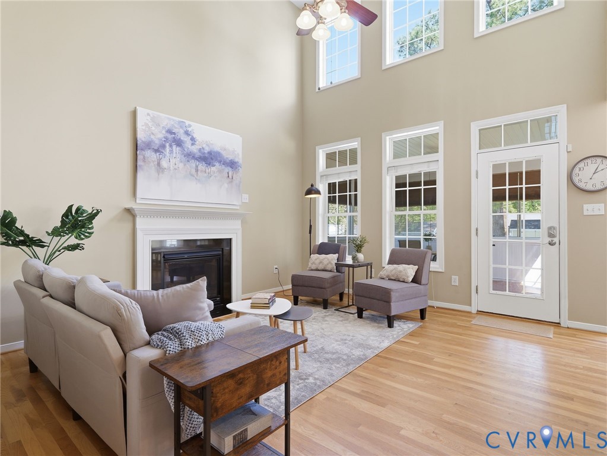
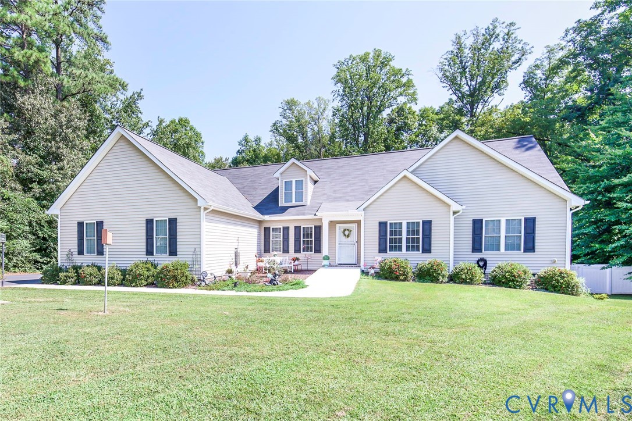
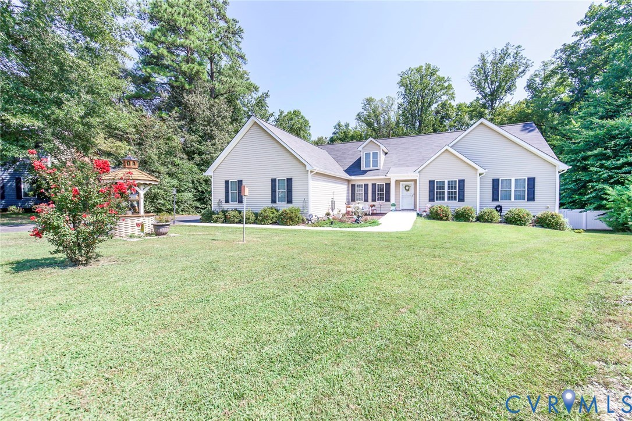
MOVE-IN READY 5BR/3BA MODERN RAMBLER. Built in 2017 this home shows like new w/upgrades everywhere! Located in sought after Atlee High School district & tucked away on a private fenced .56 acre lot in a quiet cul de sac. You will love the open floorplan & fantastic outdoor spaces to relax and entertain! 2996 finished square feet of luxury living & entertaining space! The Chef's kitchen has some of the most gorgeous granite counters & contrasting subway tile backsplash that you will ever see! The kitchen boast wood floors, stainless appliances, pantry, 42" maple cabinets, gas cooktop & oven as well as a electric wall oven & microwave. There is bartop seating as well as an eat in kitchen area. The 1st floor primary bedroom offers wood floors as well as a luxury ensuite bath w/tile shower & a huge walk-in closet. There are 2 additional bedrooms on the main level as well as an open dining room & living room & a home office w/french doors. On the second level there are 2 additional bedrooms & a wonderful full bath. This amazing home also boast central vacuum, Generac whole house natural gas generator, 2 car side entry garage w/personal entry door, irrigation in the front & side yard, vinyl privacy fenced back yard & paved driveway. This beautiful home awaits a new owner, nothing to do but move in! Close to popular stores, restaurants, Memorial Regional hospital and highways.
All features
Interior details
Bedrooms & Bathrooms
- Bedrooms: 5
- Bathrooms: 3
- Full bathrooms: 3
Heating & Cooling
- Heating: Electric, Zoned
- Cooling: Zoned
Other Interior
- Flooring: Wood
- Appliances: Built In Oven, Cooktop, Double Oven, Dryer, Dishwasher, Electric Water Heater, Gas Cooking, Microwave, Oven, Range, Refrigerator, Washer
- Features: Bedroom On Main Level, Ceiling Fans, En Suite Bathroom, Full Bath On Main Level, Granite Counters, Main Level Primary, Cable Tv, Central Vacuum
- Fireplaces: 1
Exterior details
Parking
- Garage spaces: 2.5
Construction details
Type & Style
- Home type: Single Family
- Architectural style: Ranch
- Stories: 2
Materials
- Construction: Brick, Frame, Vinyl Siding
- Roof: Composition
Listed by: Stuart Hubbard (804) 527-3948, Exit First Realty
MLS#: 2623804
Listings displayed by Propified through Rand Properties Brokerage.
To report an issue or dispute listing information, contact Rand Properties Brokerage.
All or a portion of the Listing Content is provided by the Central Virginia Regional MLS, LLC, from a copyrighted compilation of Listings. All CVR MLS Listing Content provided is deemed reliable but is not guaranteed accurate. The compilation of Listings and each individual Listing are ©2026 Central Virginia Regional MLS, LLC. All rights reserved.
Similar properties