Description
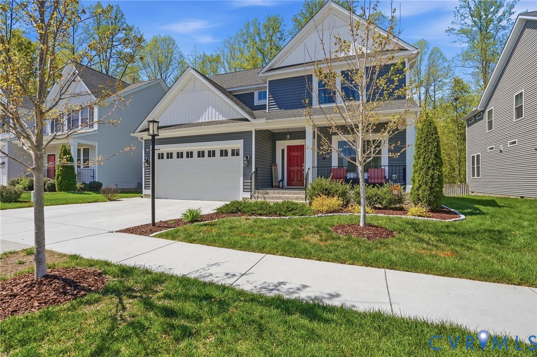
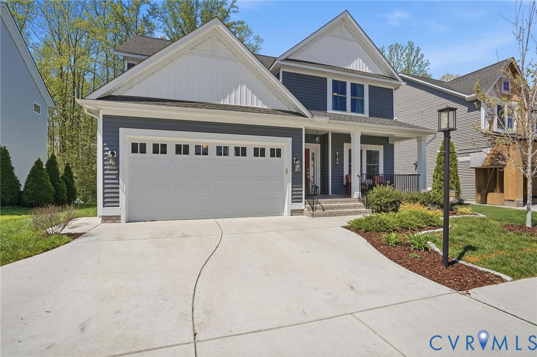
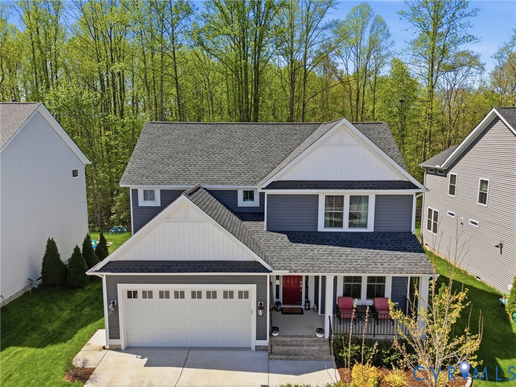
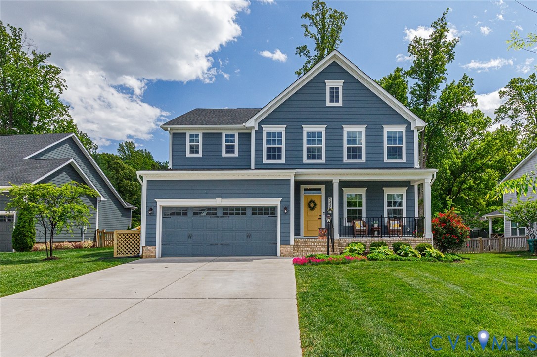
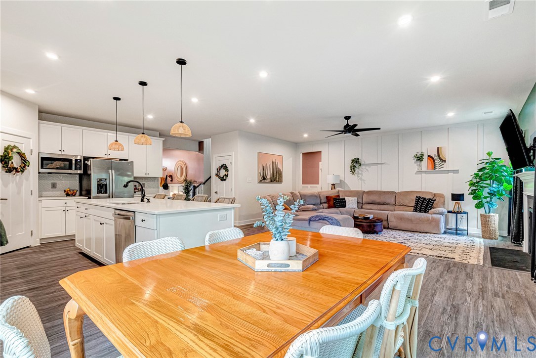
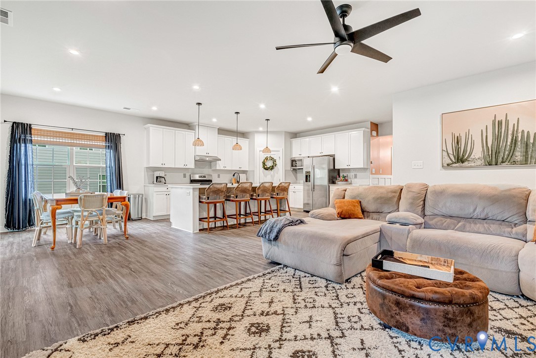
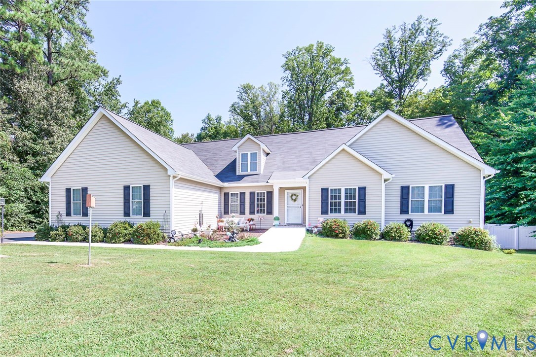
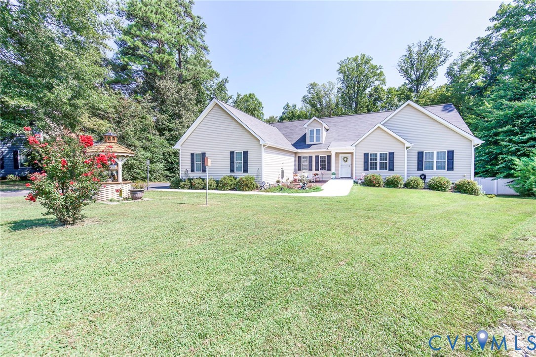
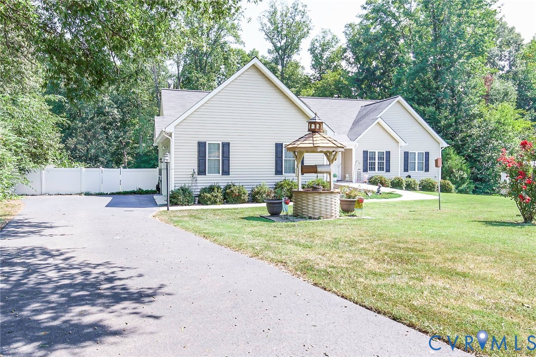
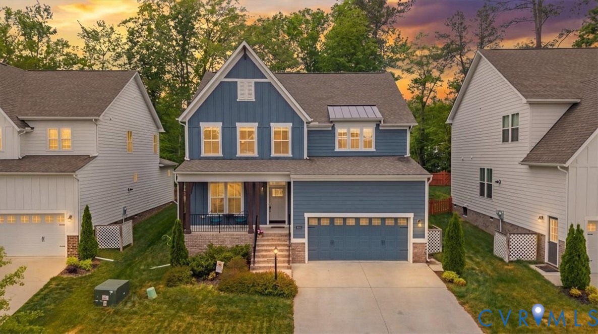
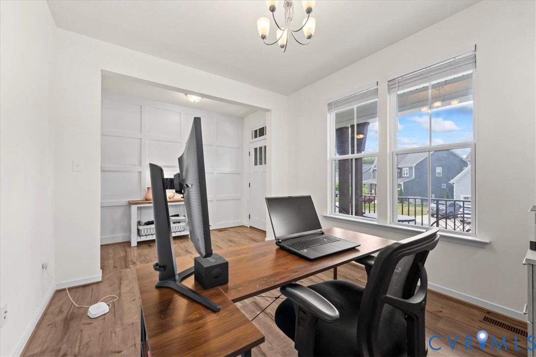
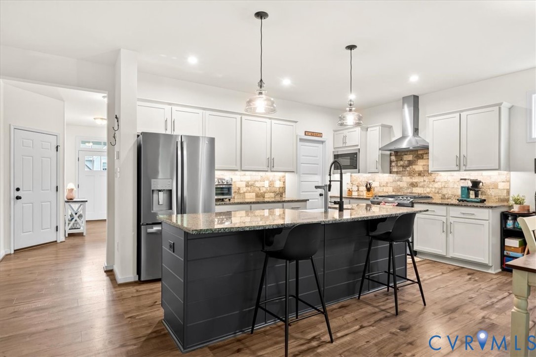
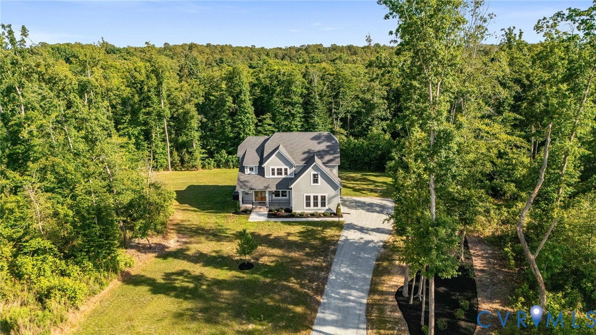
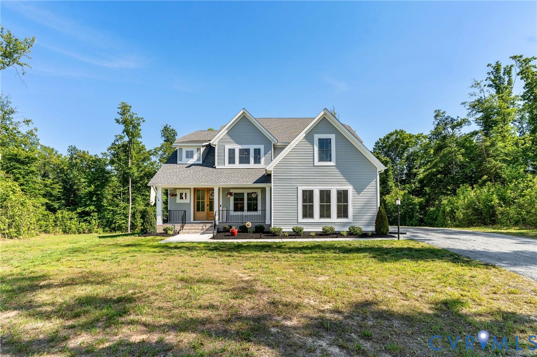
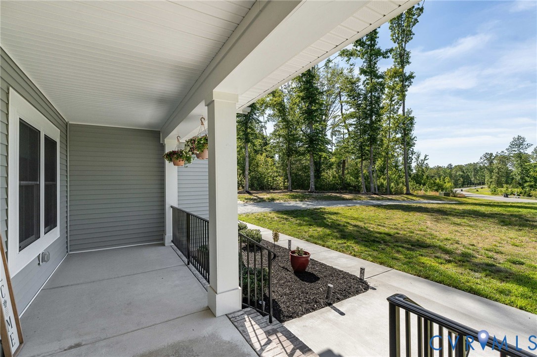
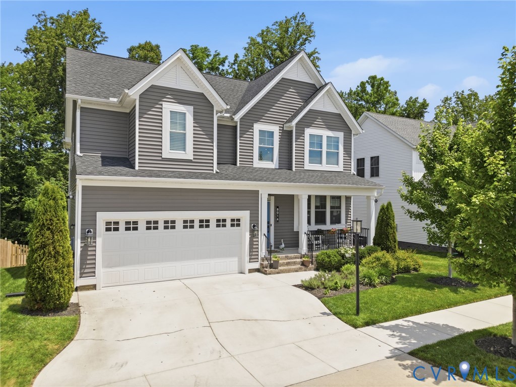
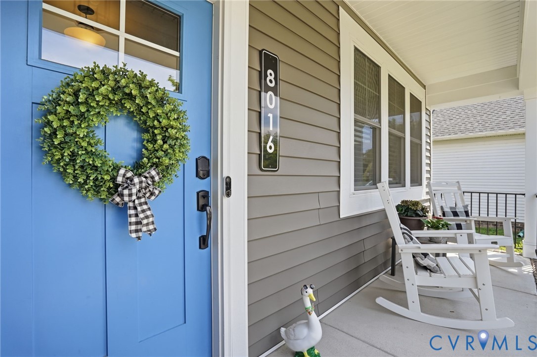
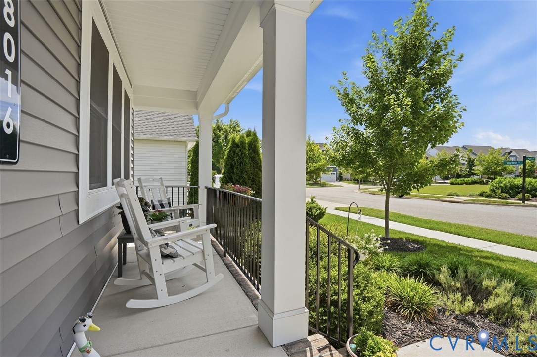
Welcome home to this less than 5-year-old residence offering just under 3,000 square feet of thoughtfully designed living space. With 5 bedrooms, 2.5 baths, and flexible living areas, this home delivers space and versatility. The inviting front porch and professional landscaping create immediate curb appeal. Inside, a bright, open layout is anchored by a gourmet kitchen with gas cooktop, granite countertops, abundant cabinetry, a large island, and a walk-in pantry. The kitchen flows seamlessly into the main living area, ideal for gatherings. Just off the main level is a flexible room currently used as an office that could serve as a fifth bedroom, playroom, or guest space. Upstairs, the owner’s suite includes a spacious bedroom, 2 walk-in closets, and an ensuite bath. Three additional bedrooms, a full hall bath, second-floor laundry, and a loft provide plenty of room for family or guests. Out back, a covered rear deck could easily be screened in, with space below for a patio. The fenced backyard backs to a wooded view with trails beyond the fence, creating a peaceful, private setting. Additional features include a walk-in crawlspace for storage. Located in Rutland Grove, residents enjoy access to the Rutland amenities, and convenient access to I-95 and I-295 makes commuting easy. This move-in ready home combines modern construction, flexible living spaces, and an outstanding location. Be sure to check out the video.
All features
Interior details
Bedrooms & Bathrooms
- Bedrooms: 5
- Bathrooms: 3
- Full bathrooms: 2
- Half bathrooms: 1
Heating & Cooling
- Heating: Forced Air, Natural Gas, Zoned
- Cooling: Electric, Zoned
Other Interior
- Flooring: Vinyl
- Appliances: Built In Oven, Dishwasher, Gas Cooking, Disposal, Gas Water Heater, Microwave, Range Hood
- Features: Bedroom On Main Level, Ceiling Fans, Dining Area, Double Vanity, Eat In Kitchen, Granite Counters, Garden Tub Roman Tub, Loft, Pantry, Recessed Lighting, Walk In Closets
- Fireplaces: 1
Exterior details
Parking
- Garage spaces: 2.0
Construction details
Type & Style
- Home type: Single Family
- Architectural style: Two Story, Transitional
- Stories: 2
Materials
- Construction: Block, Drywall, Frame, Vinyl Siding
- Roof: Shingle
Listed by: Suzanne Super (804) 752-7585, Hometown Realty
MLS#: 2616455
Listings displayed by Propified through Rand Properties Brokerage.
To report an issue or dispute listing information, contact Rand Properties Brokerage.
All or a portion of the Listing Content is provided by the Central Virginia Regional MLS, LLC, from a copyrighted compilation of Listings. All CVR MLS Listing Content provided is deemed reliable but is not guaranteed accurate. The compilation of Listings and each individual Listing are ©2026 Central Virginia Regional MLS, LLC. All rights reserved.
Similar properties