Description
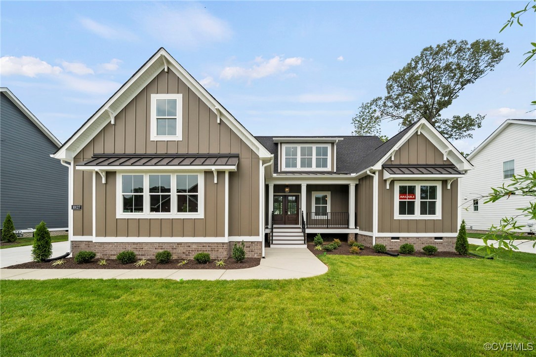
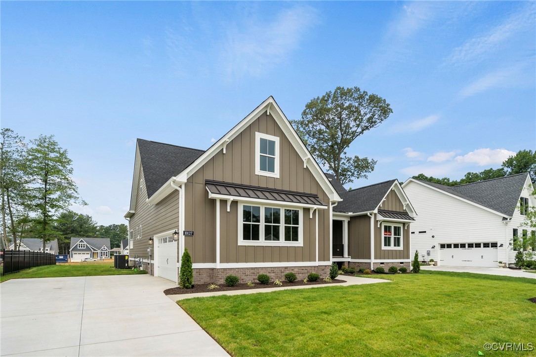
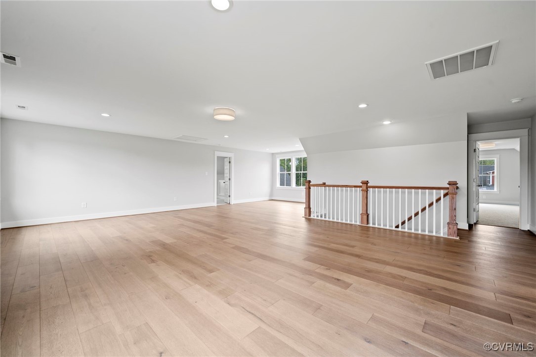
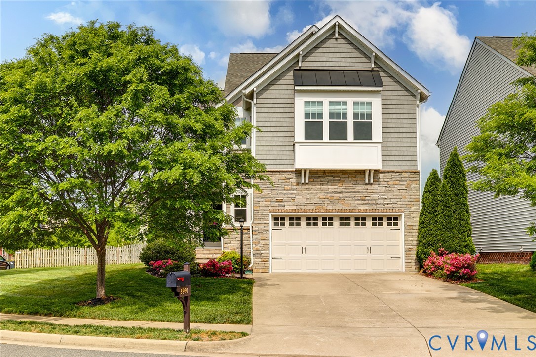
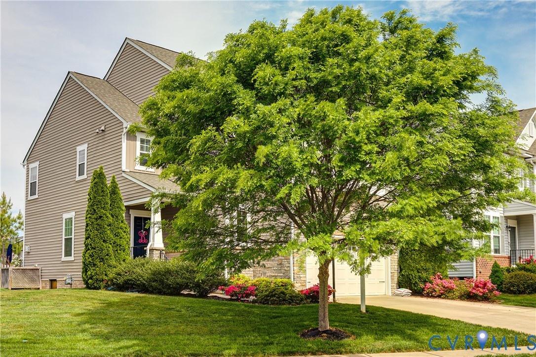
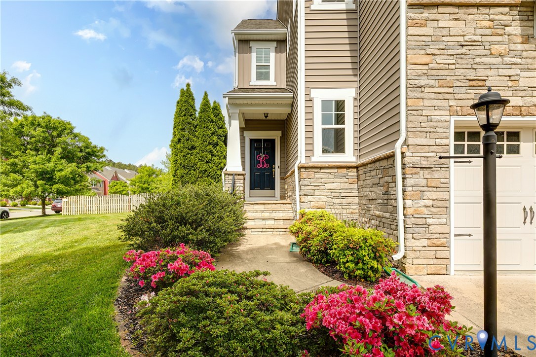
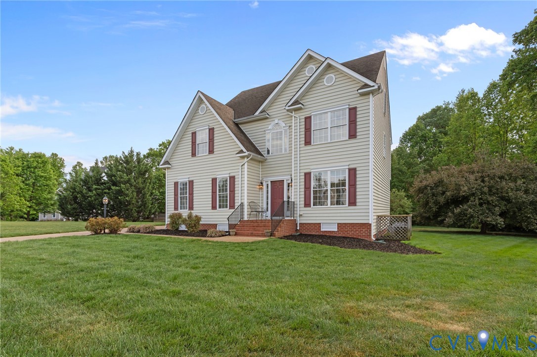
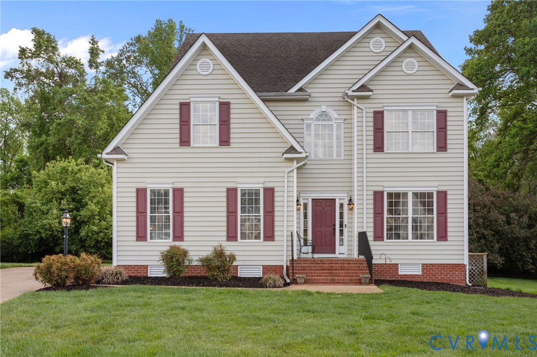
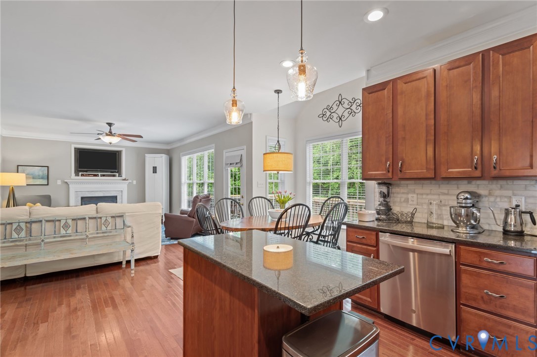
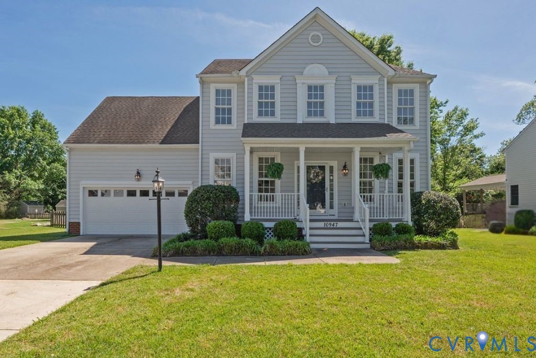
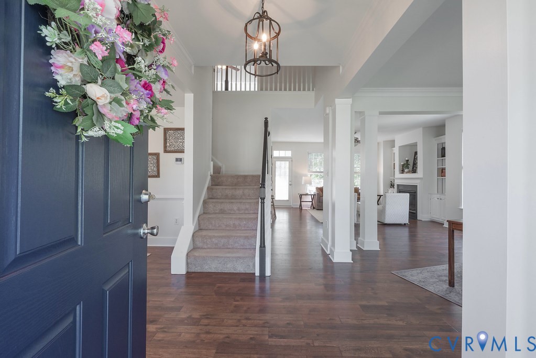
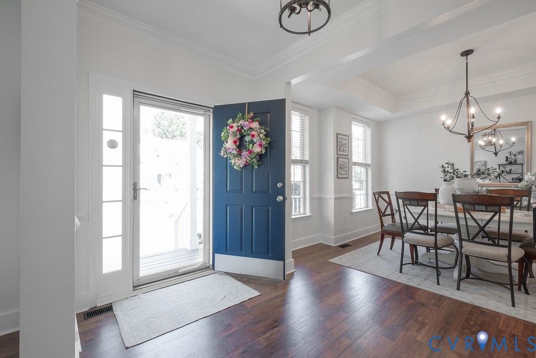
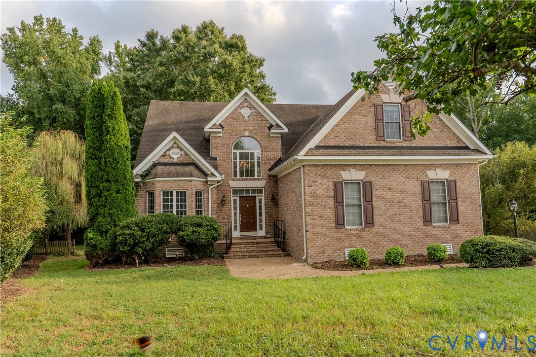
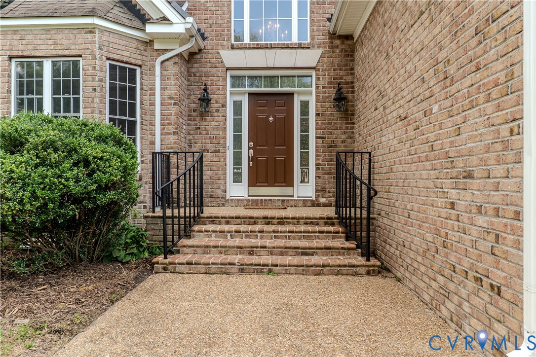
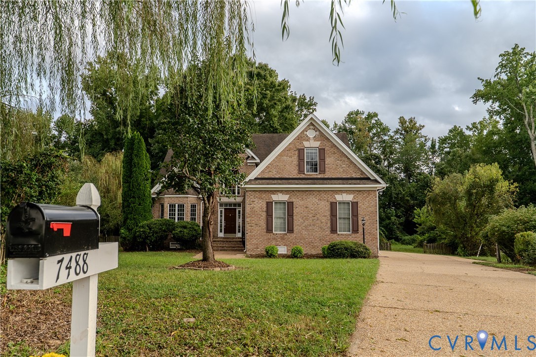
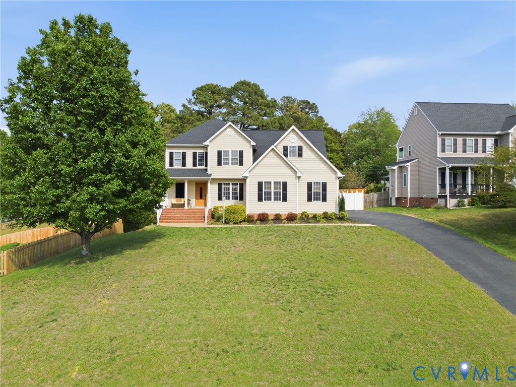
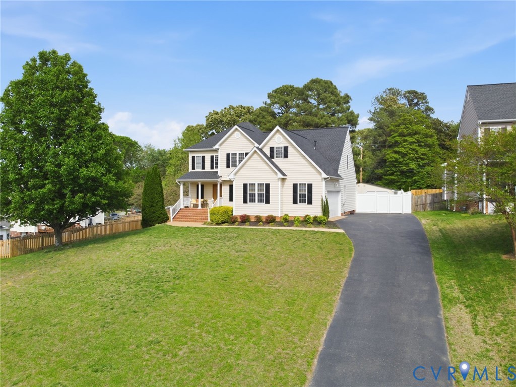
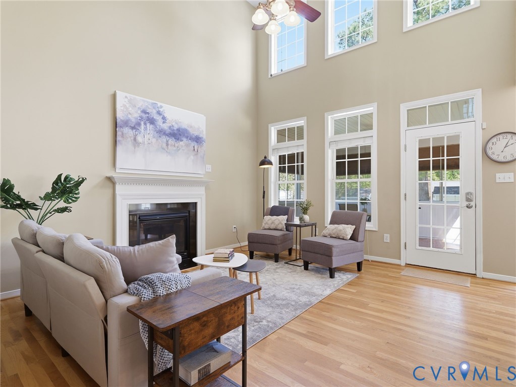
Commanding Hilltop Views! This home is perfectly elevated on a western-facing hill, providing stunning sunset views from the porch & driveway & a naturally dry, high-ground location. FIRST FLOOR PRIMARY Suite & 4 Car Garage (2 Car Attached Garage & a 2 Car Detached Garage (w/ a plywood subfloor on top of a concrete slab) with an electrical subpanel & tons of space). A little backyard view of Cherrydale Pond. Open-concept layout defined by warm hardwood flooring throughout the main level. The sun-drenched 2- story tall living room, centered around a cozy gas fireplace, flows seamlessly into the eat-in kitchen. Also off the family room is a dream come true FLORIDA room with laminate floors & ceiling fan/light. Culinary enthusiasts will appreciate the bar-height granite countertops, a full stainless appliance package updated in June 2023, & a charming bay window that overlooks the private rear grounds. For ultimate convenience, the spacious primary suite is located on the FIRST floor, featuring newer laminate flooring, a walk-in closet, & a spa-like en suite bath complete with double vanities, a corner jetted tub, & a separate walk-in shower. The second floor offers three additional generous bedrooms & a shared full bath, providing ample space for family or guests. One of the upstairs bedrooms includes a private attached office, making it the perfect setup for remote work or a quiet hobby room. Storage & utility needs are easily met with the attached garage, a detached garage/workshop (SO MUCH GARAGE SPACE & WORKSHOP), & an 8’ x 10’ tool shed. Outside, the backyard is an entertainer’s dream, first you've got the four season sun room & then a fully enclosed yard by a 6-foot vinyl fence for maximum privacy. Ideally located just minutes from the shopping & dining along Route 360 & offering rapid access to I-295, this home perfectly combines convenience with a quiet neighborhood feel. New roof (2023) on the house, garage, AND shed, water heater (2024) and fresh shutters (2025). Vinyl Siding. Vinyl Windows.
All features
Interior details
Bedrooms & Bathrooms
- Bedrooms: 4
- Bathrooms: 3
- Full bathrooms: 2
- Half bathrooms: 1
Heating & Cooling
- Heating: Forced Air, Natural Gas, Zoned
- Cooling: Zoned
Other Interior
- Flooring: Carpet, Ceramic Tile, Wood
- Appliances: Gas Water Heater
- Features: Bedroom On Main Level, Breakfast Area, Dining Area, Separate Formal Dining Room, Double Vanity, Eat In Kitchen, Fireplace, Granite Counters, Bath In Primary Bedroom, Main Level Primary, Pantry, Walk In Closets
- Fireplaces: 1
Exterior details
Exterior
- Storage, Shed, Paved Driveway
Parking
- Garage spaces: 4.0
Construction details
Type & Style
- Home type: Single Family
- Architectural style: Two Story
- Stories: 2
Materials
- Construction: Brick, Frame, Vinyl Siding
- Roof: Shingle
Listed by: Tommy Sibiga (804) 730-7195, Hometown Realty
MLS#: 2607740
Listings displayed by Propified through Rand Properties Brokerage.
To report an issue or dispute listing information, contact Rand Properties Brokerage.
All or a portion of the Listing Content is provided by the Central Virginia Regional MLS, LLC, from a copyrighted compilation of Listings. All CVR MLS Listing Content provided is deemed reliable but is not guaranteed accurate. The compilation of Listings and each individual Listing are ©2026 Central Virginia Regional MLS, LLC. All rights reserved.
Similar properties