Description
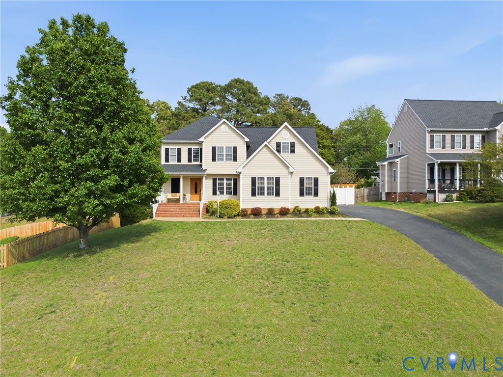
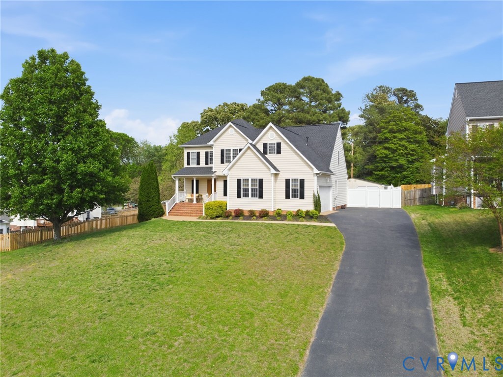
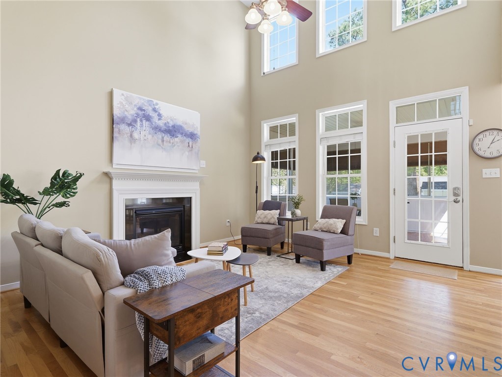
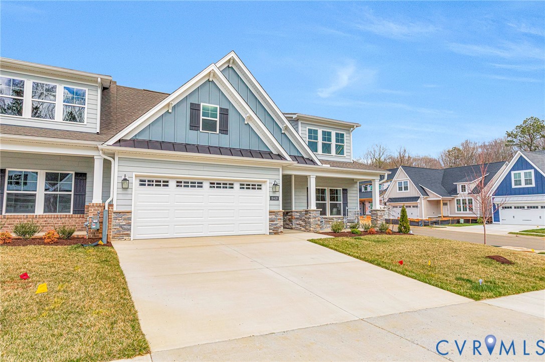
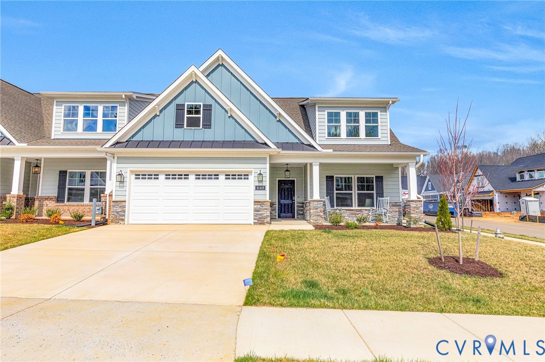
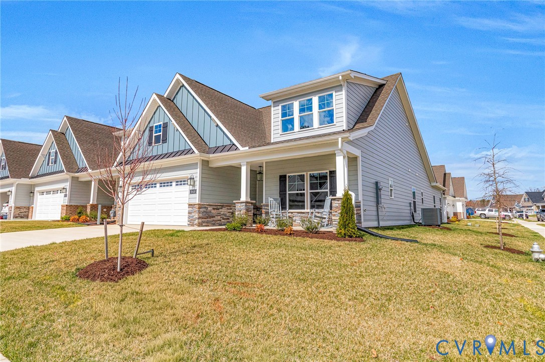
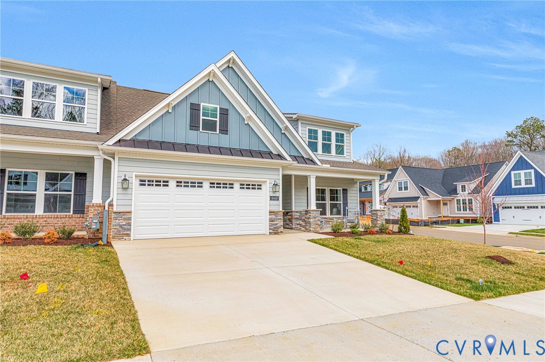
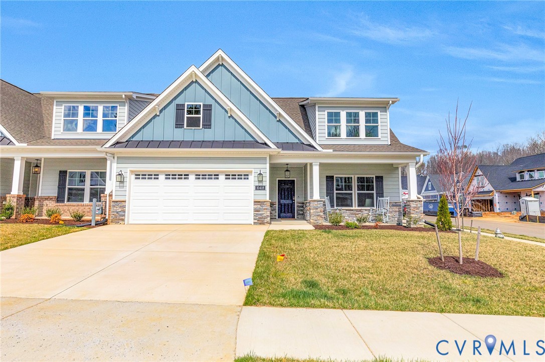
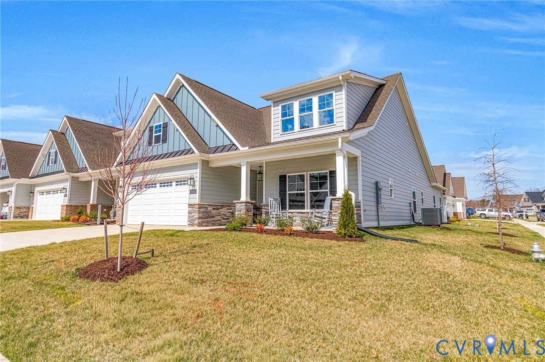
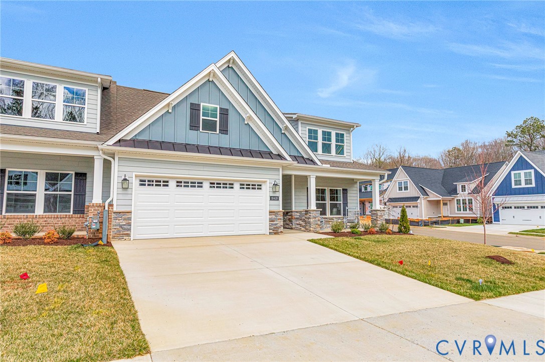
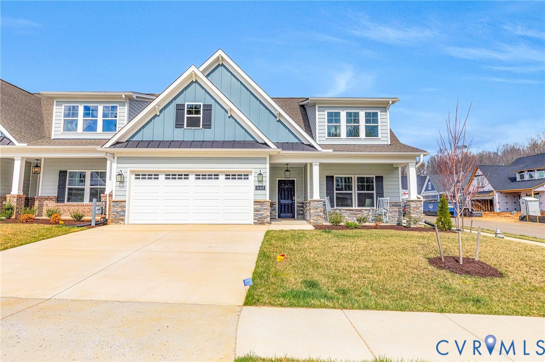
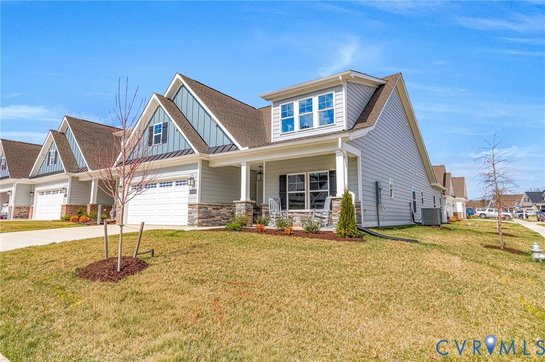
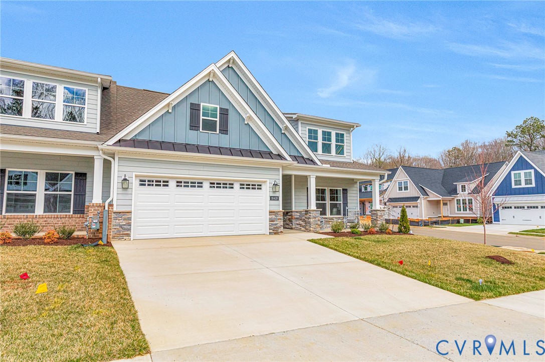
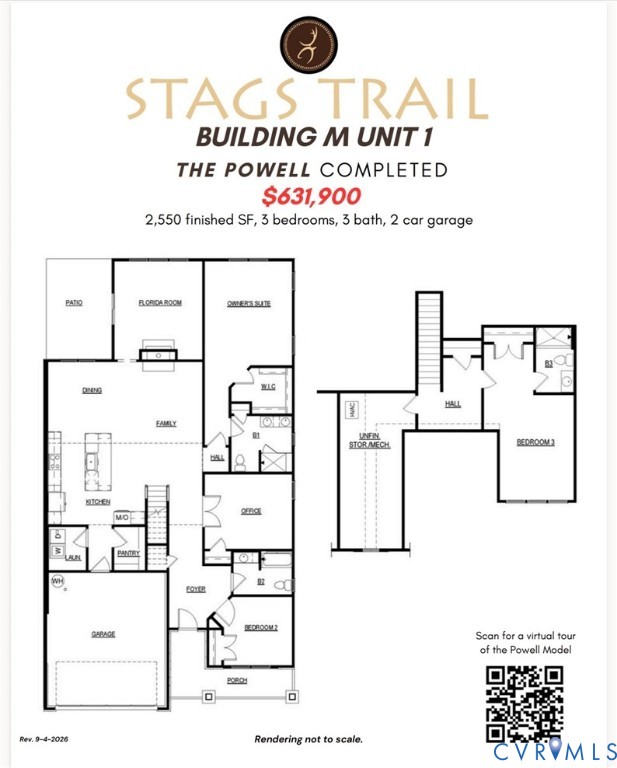
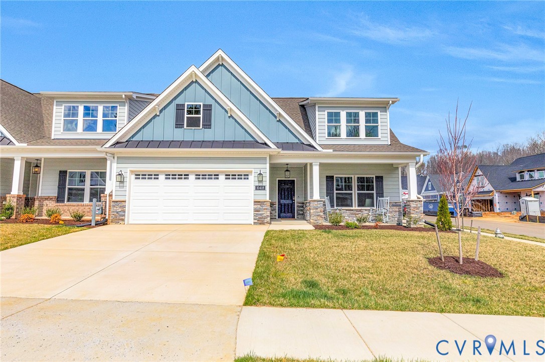
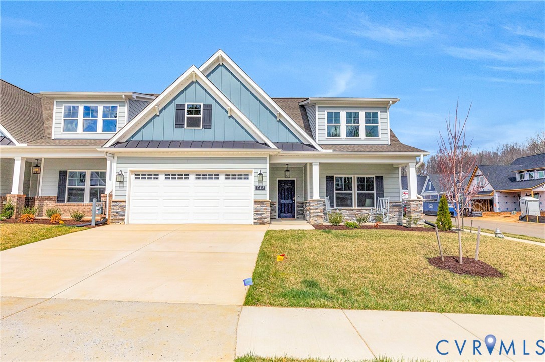
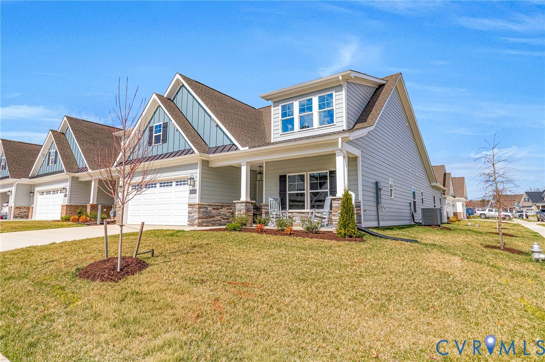
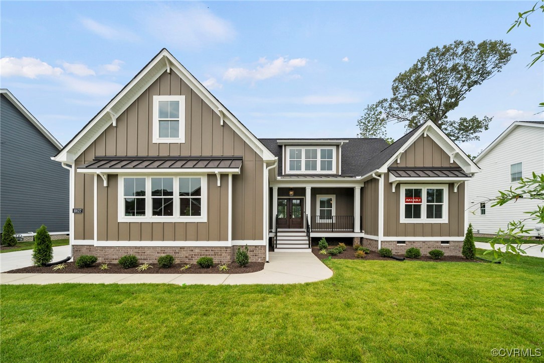
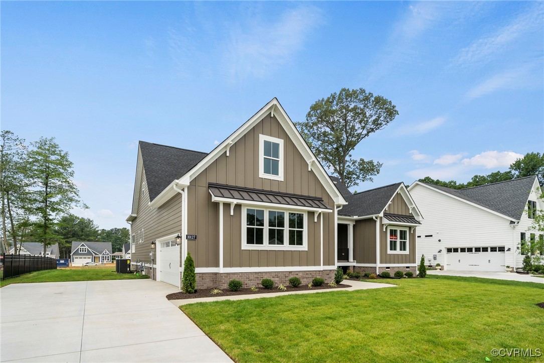
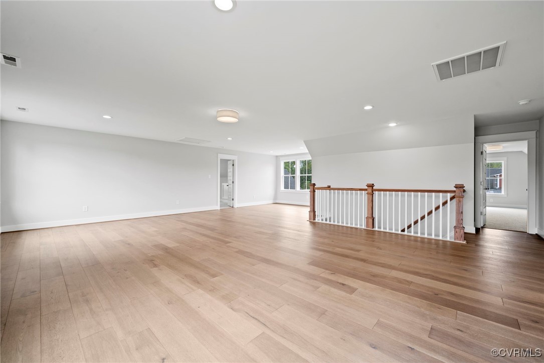
Verizon High Speed Internet! HOME is TO BE BUILT! WELCOME HOME to the WILTON floorplan by RCI BUILDERS! Located in our newest community, Leber Estates, a community rich in historical significance located in Hanover County. This rural community features lots 5+ acre in size! Each floorplan comes with our EMERALD standard features, private well and septic. This is a TO BE BUILT listing with the ability to customize your layout from our choices of options and upgrades, including a second level. This sample listing is priced to include many of the upgraded options. Featuring - upgraded glass slider to the rear covered porch, slide entry to the garage, optional windows with the side entry garage, extra optional window in the owner's suite, luxury bath optional second floor and optional bedroom in-lieu of unfinished storage on second level. Choose the Wilton floor plan, shown and priced as ELEVATION D, or one of our eleven other plans featured in this community. Select all of your finishing touches at our state-of-the-art Design Center. Pictures shown are from a previously constructed home and do not represent finished construction details. Ask about our BUILDER INCENTIVE!
All features
Interior details
Bedrooms & Bathrooms
- Bedrooms: 3
- Bathrooms: 3
- Full bathrooms: 3
Heating & Cooling
- Heating: Electric, Heat Pump
- Cooling: Central Air
Other Interior
- Flooring: Ceramic Tile, Partially Carpeted, Vinyl, Wood
- Appliances: Dishwasher, Electric Water Heater, Microwave, Oven
- Features: Dining Area, Double Vanity, Eat In Kitchen, Fireplace, Granite Counters, High Ceilings, Kitchen Island, Bath In Primary Bedroom, Main Level Primary, Pantry, Recessed Lighting, Walk In Closets
- Fireplaces: 1
Exterior details
Exterior
- Paved Driveway, Unpaved Driveway
Parking
- Garage spaces: 2.0
Construction details
Type & Style
- Home type: Single Family
- Architectural style: Craftsman, Ranch, Two Story
- Stories: 2
Materials
- Construction: Drywall, Frame, Vinyl Siding
Listed by: Rex Sullivan (804) 730-7195, Hometown Realty
MLS#: 2502877
Listings displayed by Propified through Rand Properties Brokerage.
To report an issue or dispute listing information, contact Rand Properties Brokerage.
All or a portion of the Listing Content is provided by the Central Virginia Regional MLS, LLC, from a copyrighted compilation of Listings. All CVR MLS Listing Content provided is deemed reliable but is not guaranteed accurate. The compilation of Listings and each individual Listing are ©2026 Central Virginia Regional MLS, LLC. All rights reserved.
Similar properties