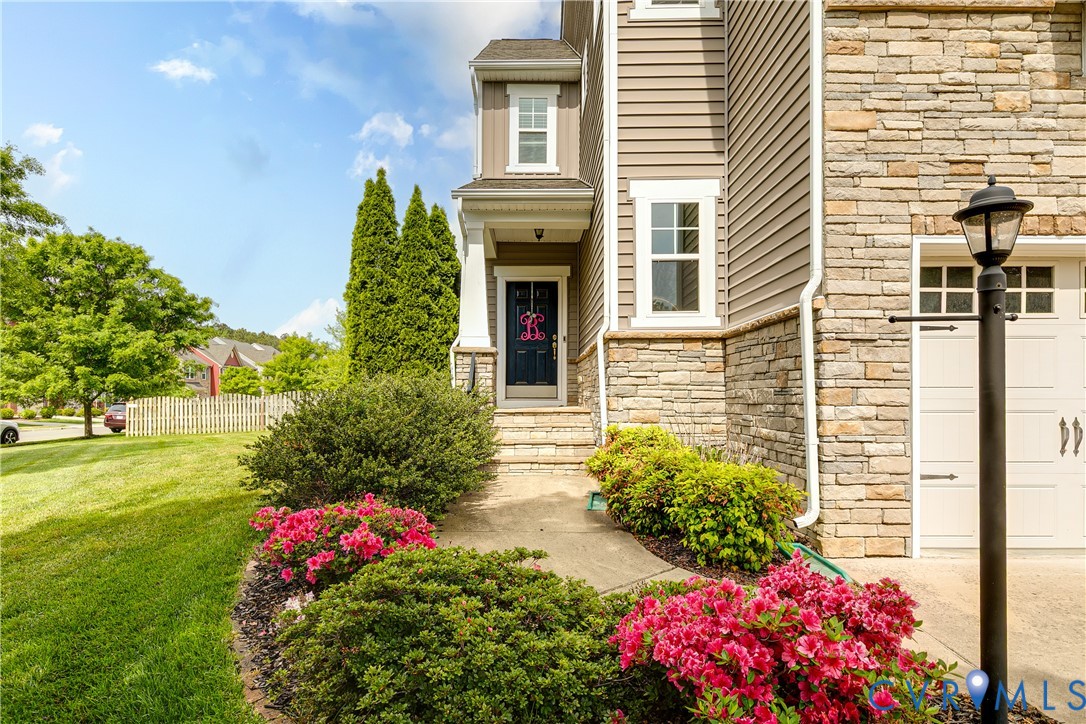
Description
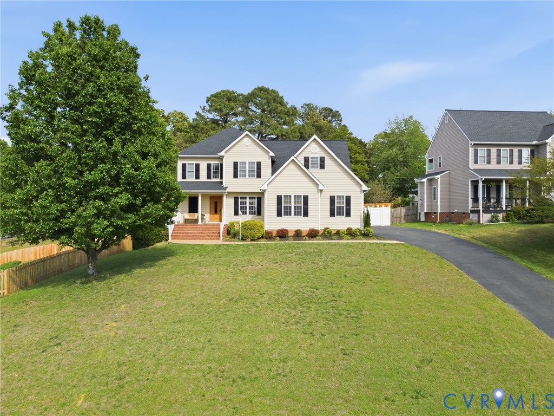
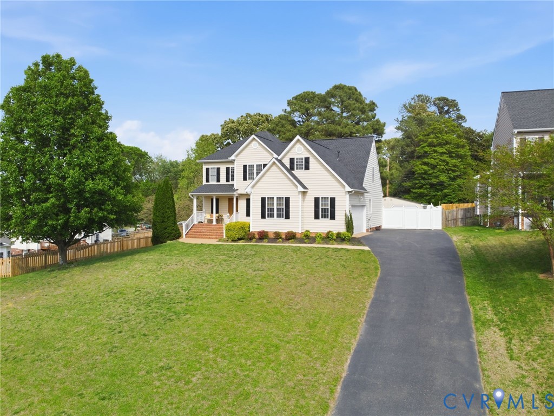
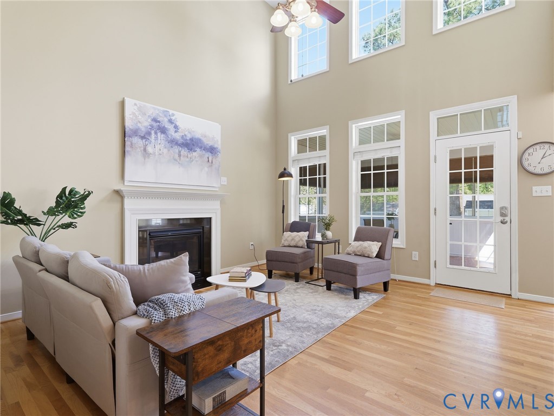
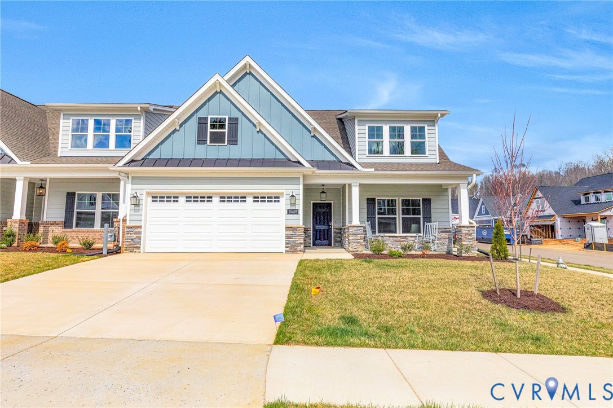
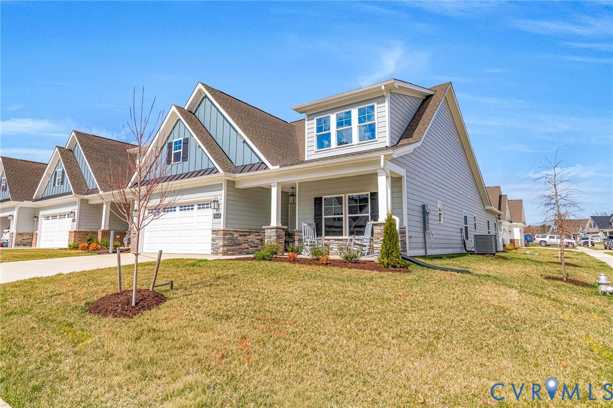
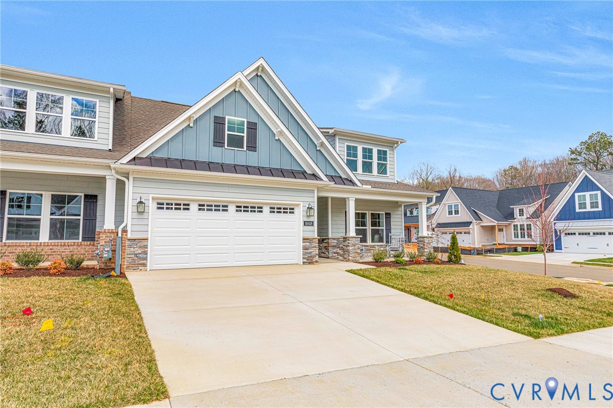
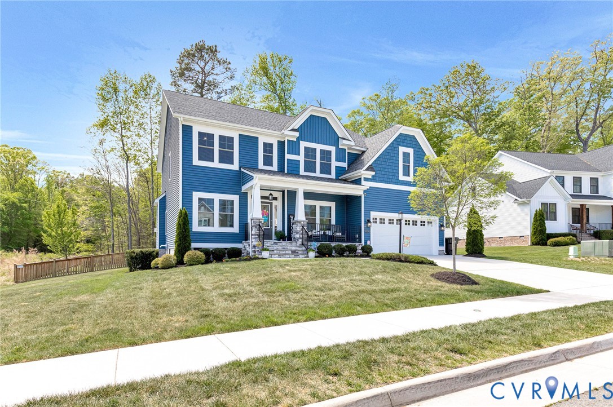
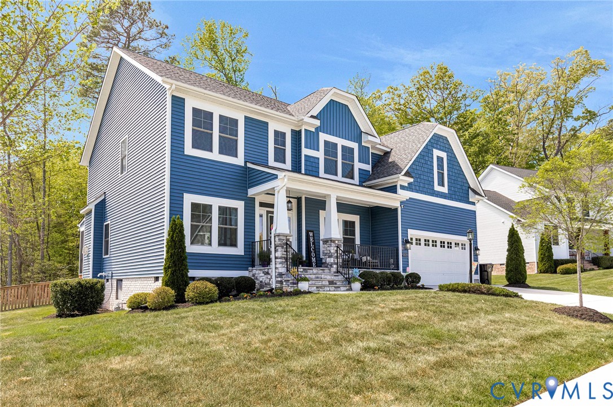
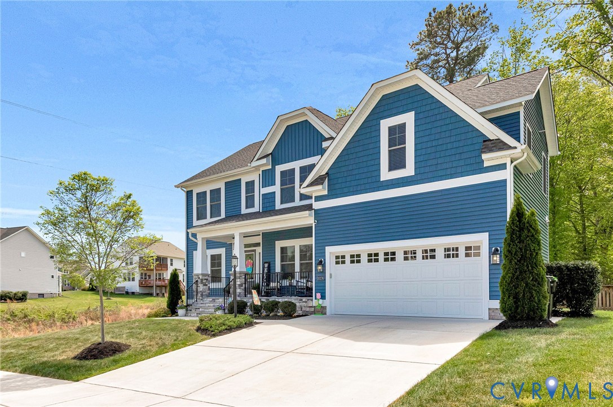
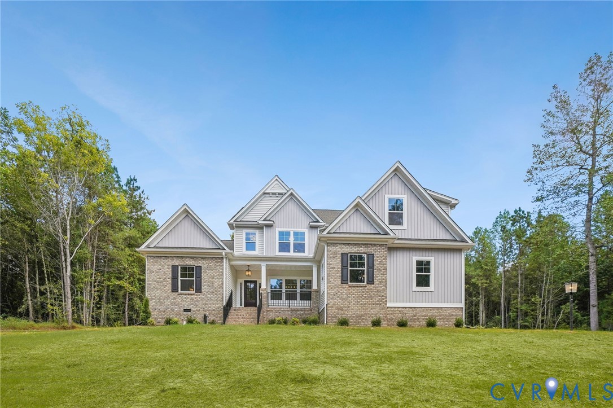
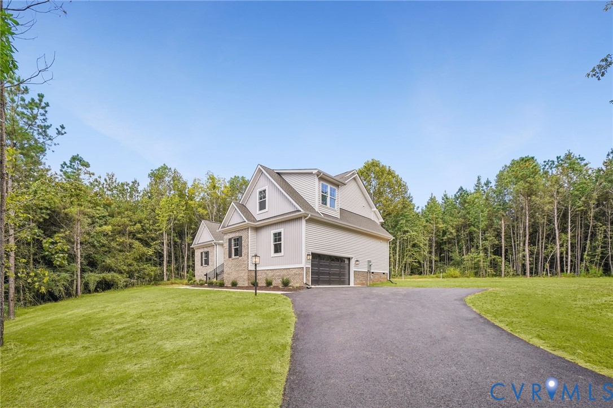
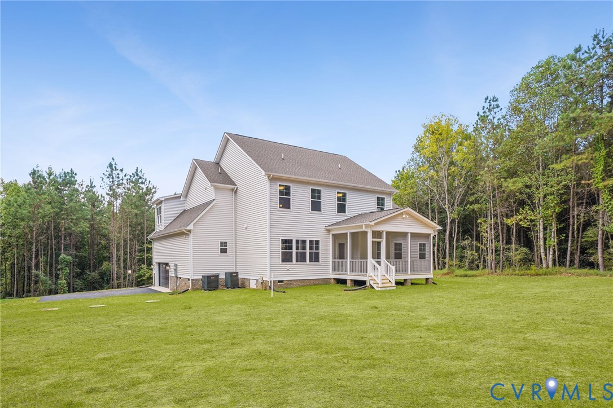
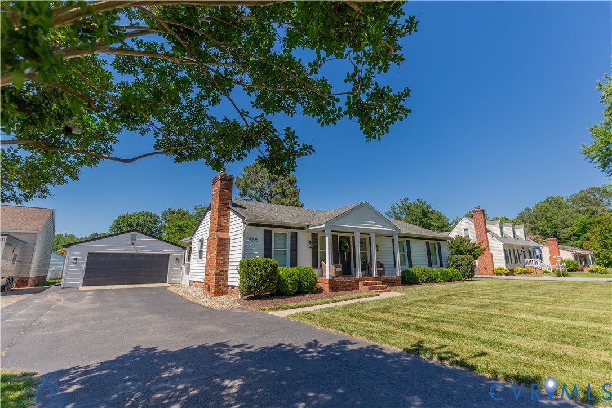
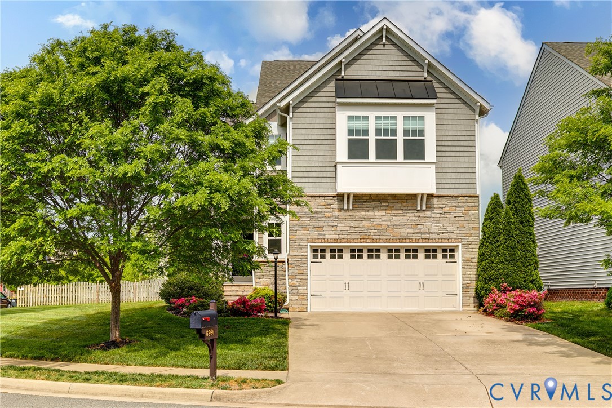
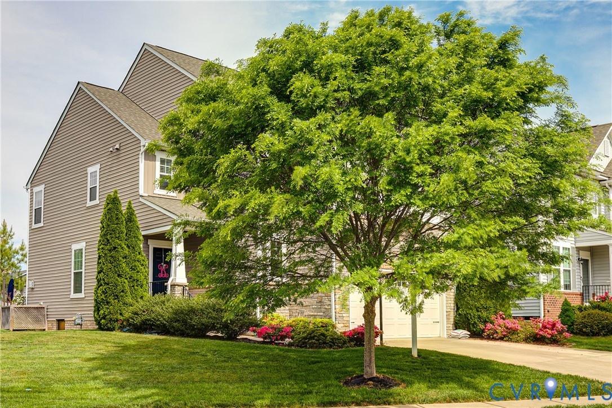
Welcome to 8991 Ringview Dr in Mechanicsville, where modern design, flexible living space, and an active community lifestyle come together perfectly. Located in the highly desirable Cool Spring West, this 4-bedroom, 3 full bath home sits on a prime corner lot directly across from a community playground and jogging path, making it ideal for everyday convenience and outdoor enjoyment. Step inside to a bright, open-concept layout designed for how people live today. The living room, kitchen, and breakfast nook flow seamlessly together, anchored by a gas stone fireplace that creates a warm and inviting space for relaxing or entertaining. The kitchen features quartz countertops, gas cooking, and durable LVP flooring throughout, offering both style and low-maintenance living. One of the standout features is the first-floor bedroom with an adjacent full bath, perfect for guests, in-laws, or a private home office. Upstairs, the primary suite offers a peaceful retreat with a tray ceiling, walk-in closet, and a spa-like bath complete with double vanities and a tile shower. Two additional bedrooms, each with walk-in closets, share a hall bath with double vanity, and the spacious loft provides the perfect flex space for a playroom, media room, or second living area. Enjoy outdoor living at its best with a newly updated deck, stamped concrete patio, and a fully fenced yard, ideal for entertaining, pets, or play. The 2-car garage with added shelving and tankless water heater add even more functionality and efficiency. Living in Cool Spring West means access to multiple playgrounds/tot lots, a jogging path, and a sports field. All just steps from your front door. Plus, you’re minutes from shopping, dining, top-rated schools, and major routes for an easy commute. This home offers the perfect blend of space, upgrades, and location. A rare opportunity in one of Mechanicsville’s most loved communities.
All features
Interior details
Bedrooms & Bathrooms
- Bedrooms: 4
- Bathrooms: 3
- Full bathrooms: 3
Heating & Cooling
- Heating: Forced Air, Natural Gas
- Cooling: Central Air
Other Interior
- Flooring: Carpet, Ceramic Tile, Vinyl
- Appliances: Dishwasher, Gas Cooking, Disposal, Gas Water Heater, Microwave, Refrigerator, Tankless Water Heater
- Features: Bedroom On Main Level, Breakfast Area, Tray Ceilings, Double Vanity, Fireplace, Granite Counters, Kitchen Island, Bath In Primary Bedroom, Walk In Closets
- Fireplaces: 1
Exterior details
Exterior
- Deck, Paved Driveway
Parking
- Garage spaces: 2.0
Construction details
Type & Style
- Home type: Single Family
- Architectural style: Two Story
- Stories: 2
Materials
- Construction: Block, Drywall, Frame, Stone, Vinyl Siding
- Roof: Shingle
Listed by: Kim Atkinson (804) 288-2100, Shaheen Ruth Martin & Fonville
MLS#: 2609205
Listings displayed by Propified through Rand Properties Brokerage.
To report an issue or dispute listing information, contact Rand Properties Brokerage.
All or a portion of the Listing Content is provided by the Central Virginia Regional MLS, LLC, from a copyrighted compilation of Listings. All CVR MLS Listing Content provided is deemed reliable but is not guaranteed accurate. The compilation of Listings and each individual Listing are ©2026 Central Virginia Regional MLS, LLC. All rights reserved.
Similar properties