Description
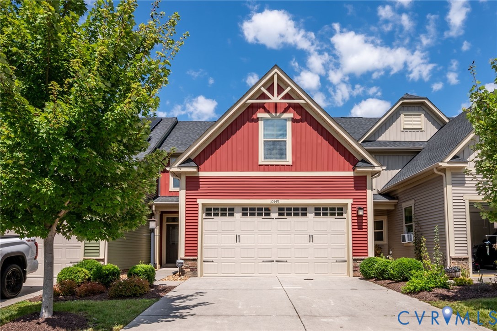
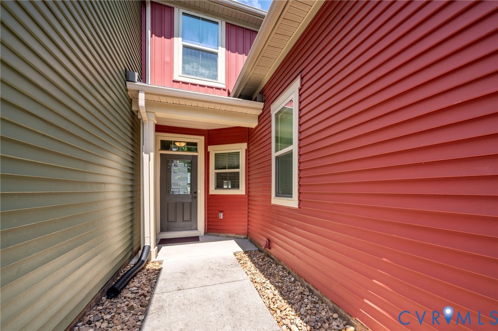
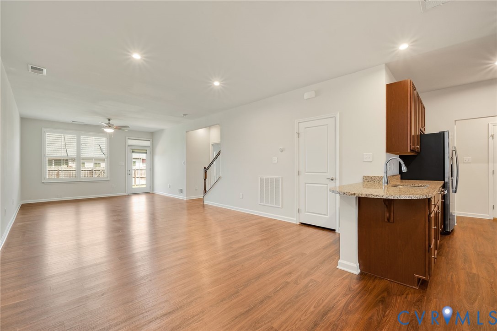
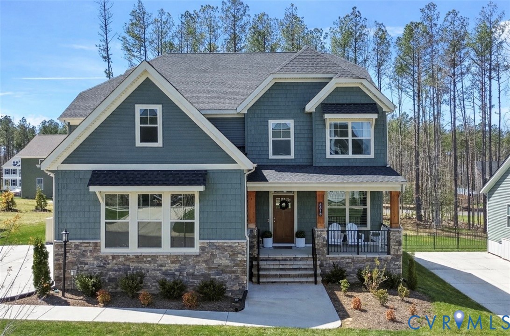
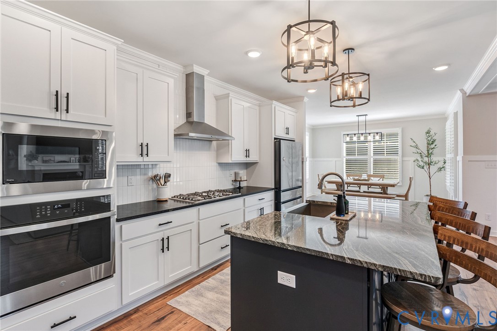
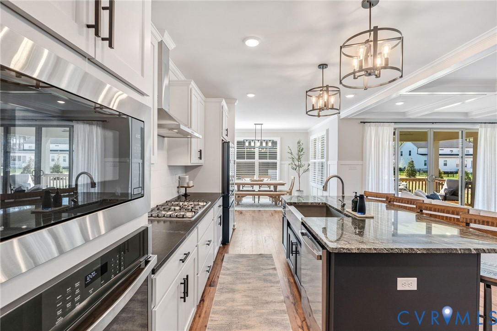
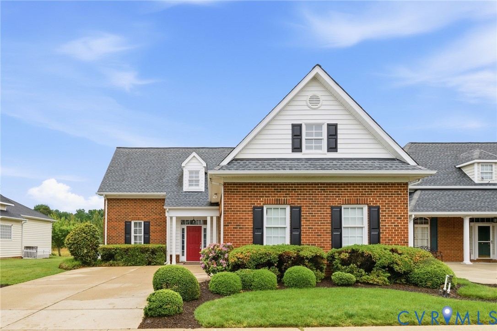
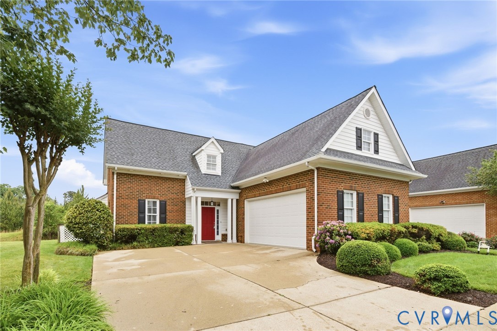
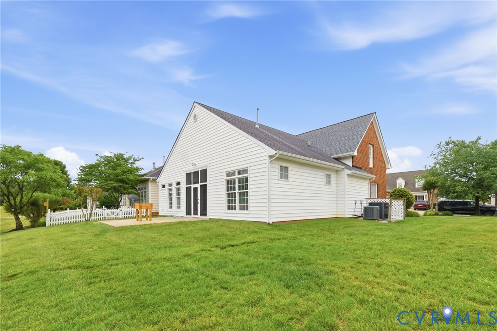
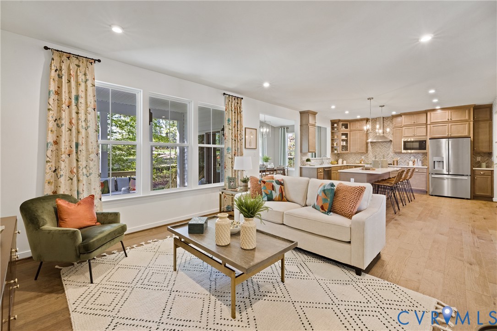
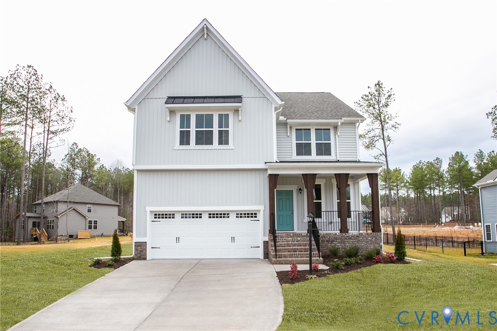
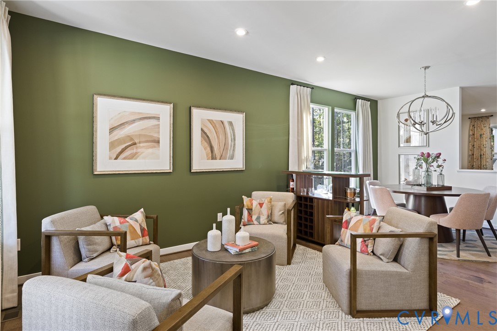
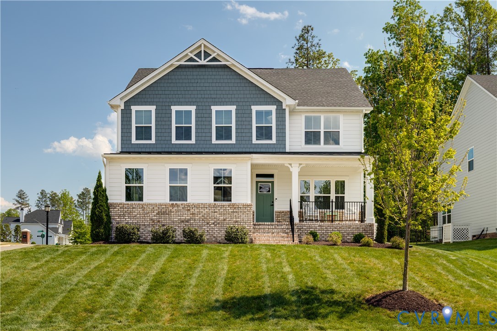
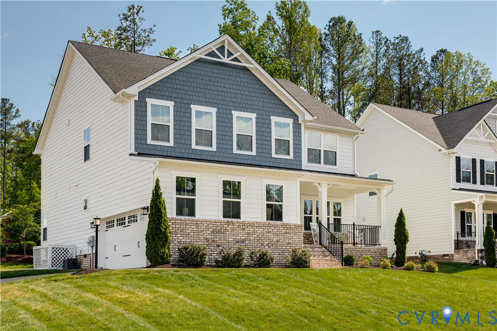
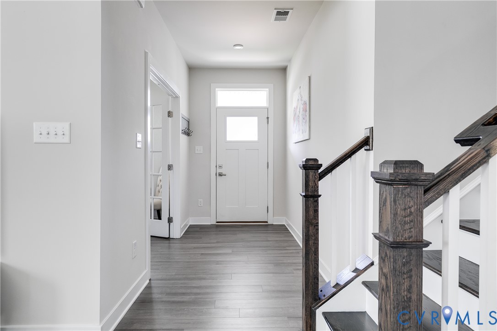
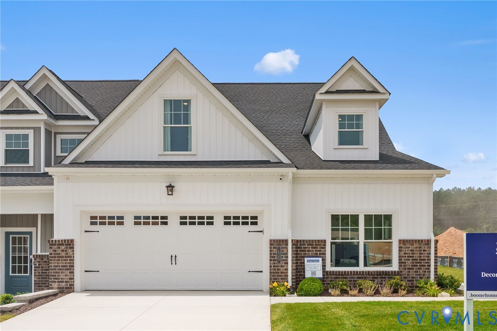
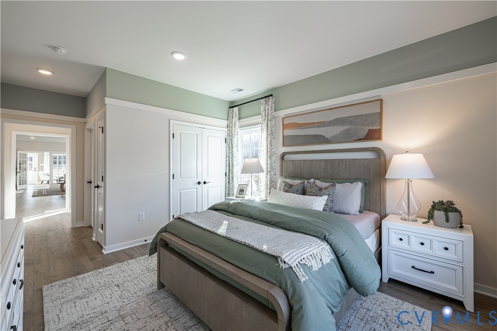
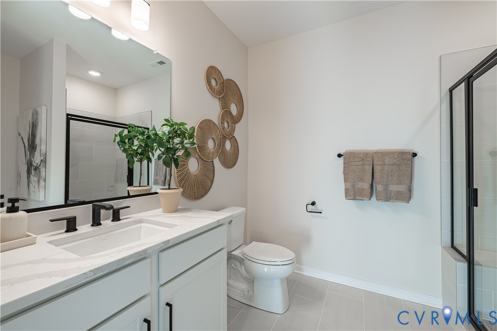
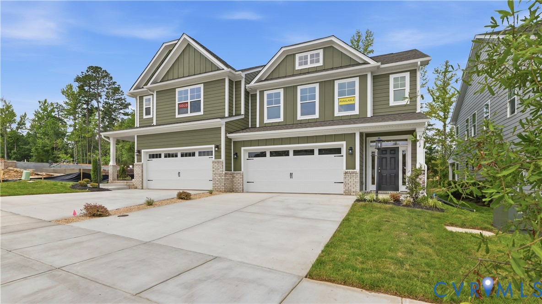
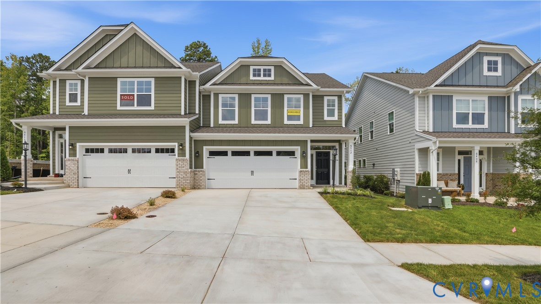
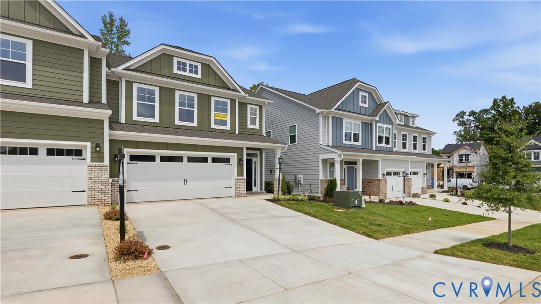
This home is MOVE-IN READY!! Welcome to 6412 Quinlynn Pl, a stunning new construction Monroe floor plan offering 3 bedrooms, 2.5 baths, 2329 sq ft, and a front-load 2-car garage in Midlothian. This home has been thoughtfully designed, delivering a truly move-in-ready experience with every detail already decided. Inside, the main level offers an open-concept layout with luxury EVP flooring throughout the foyer, kitchen, family room, and dining room. The chef-inspired kitchen shines with 42" cabinets, quartz countertops and island, a tile backsplash, gas range and breakfast area all open to the spacious family room. Completing the downstairs is a formal Dining room with a tray ceiling. The primary suite is a true retreat, featuring a semi-frameless shower door, double bowl vanity, and designer vanity lighting. Two additional bedrooms upstairs share a full bathroom. The second-floor loft is a great flex space. Additional highlights include a tankless gas water heater, gas HVAC system with programmable thermostats, ceiling fan prewires in all major rooms, and a covered rear porch. Don't miss your chance at this brand-new build in the Cottages at Millwood. This home is currently UNDER CONSTRUCTION with floor plan and design selections already finalized.
All features
Interior details
Bedrooms & Bathrooms
- Bedrooms: 3
- Bathrooms: 3
- Full bathrooms: 2
- Half bathrooms: 1
Heating & Cooling
- Heating: Forced Air, Natural Gas
- Cooling: Heat Pump
Other Interior
- Flooring: Partially Carpeted, Tile, Vinyl
- Appliances: Dishwasher, Disposal, Gas Water Heater, Microwave, Oven, Tankless Water Heater
- Features: Dining Area, Double Vanity, Eat In Kitchen, Granite Counters, Kitchen Island, Loft, Bath In Primary Bedroom, Pantry, Recessed Lighting, Walk In Closets
Exterior details
Exterior
- Porch, Paved Driveway
Parking
- Garage spaces: 2.0
Construction details
Type & Style
- Home type: Townhouse
- Architectural style: Two Story
- Stories: 2
Materials
- Construction: Drywall, Frame, Vinyl Siding
- Foundation: Slab
Listed by: Kim Sebrell (804) 282-5901, Keller Williams Realty
MLS#: 2614911
Listings displayed by Propified through Rand Properties Brokerage.
To report an issue or dispute listing information, contact Rand Properties Brokerage.
All or a portion of the Listing Content is provided by the Central Virginia Regional MLS, LLC, from a copyrighted compilation of Listings. All CVR MLS Listing Content provided is deemed reliable but is not guaranteed accurate. The compilation of Listings and each individual Listing are ©2026 Central Virginia Regional MLS, LLC. All rights reserved.
Similar properties