Description
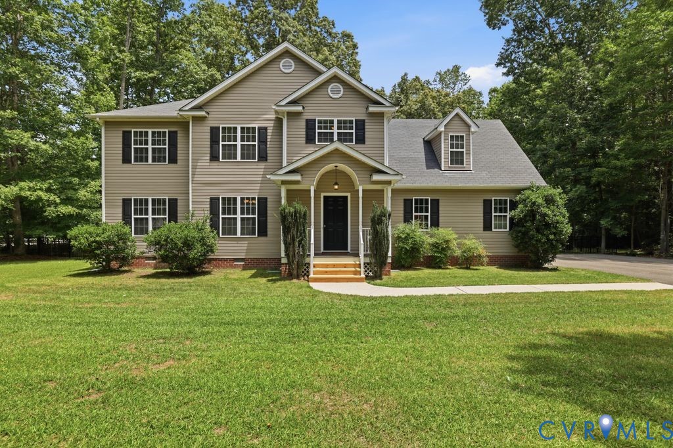
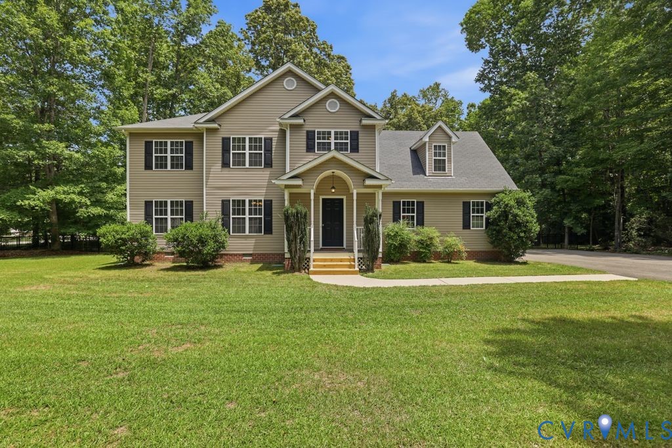
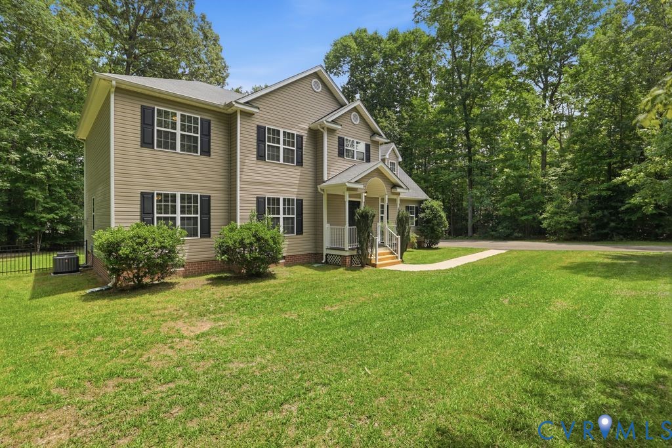
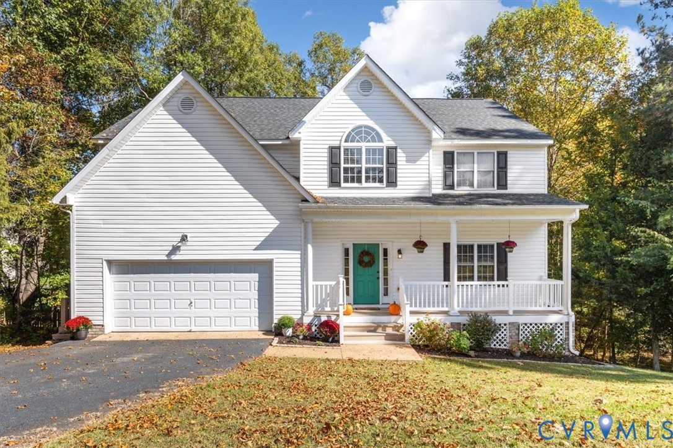
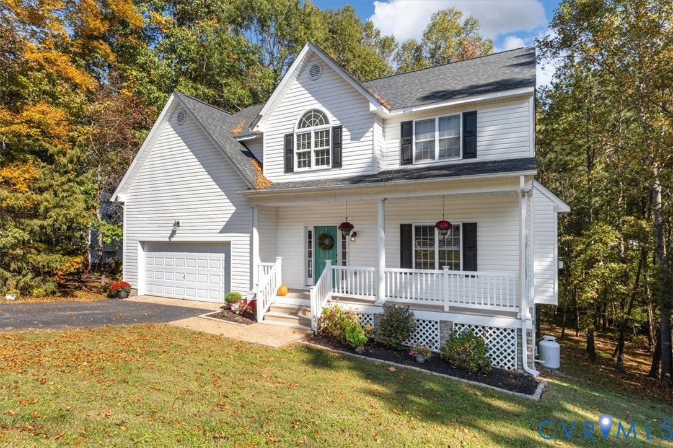
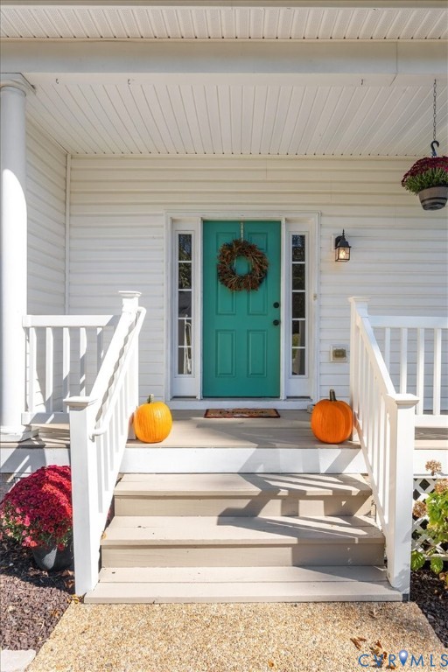
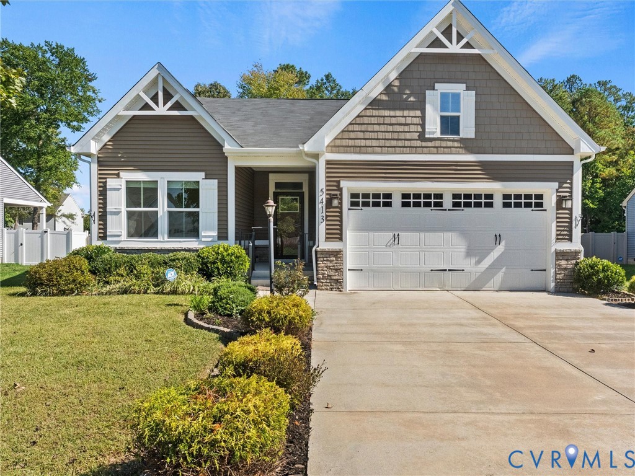
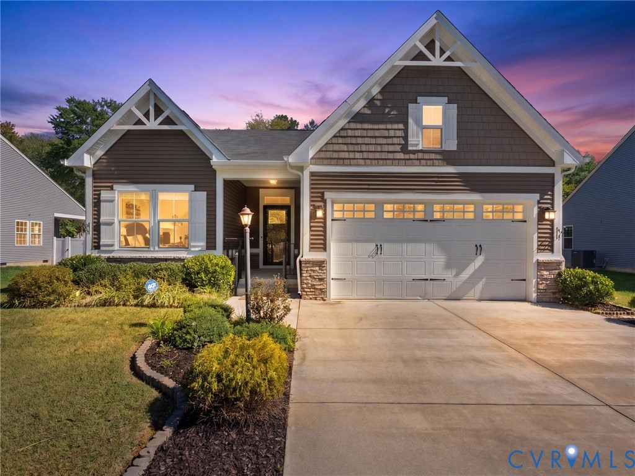
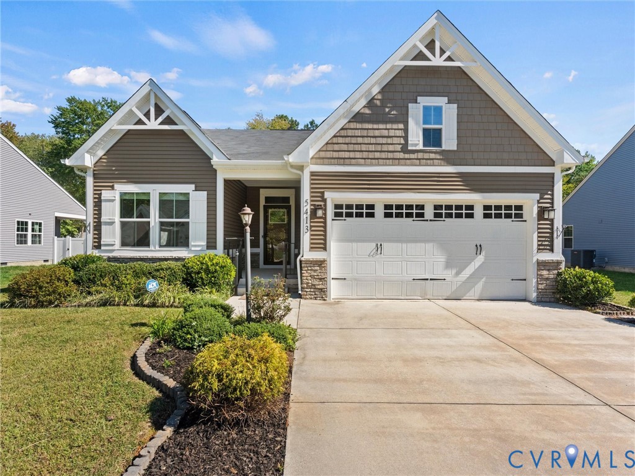
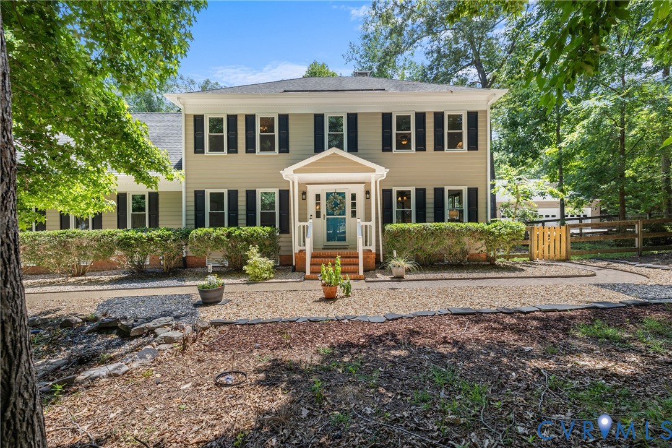
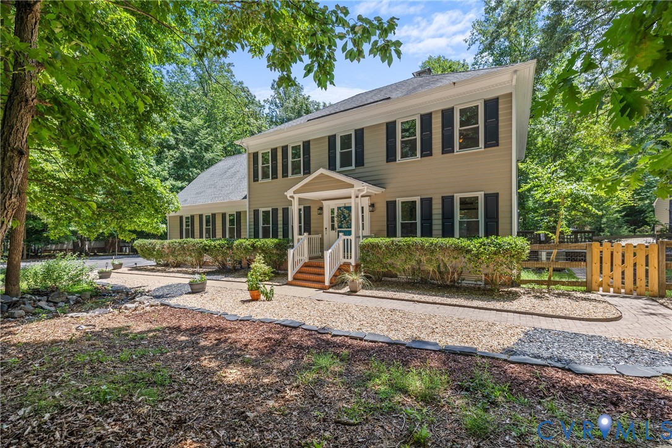
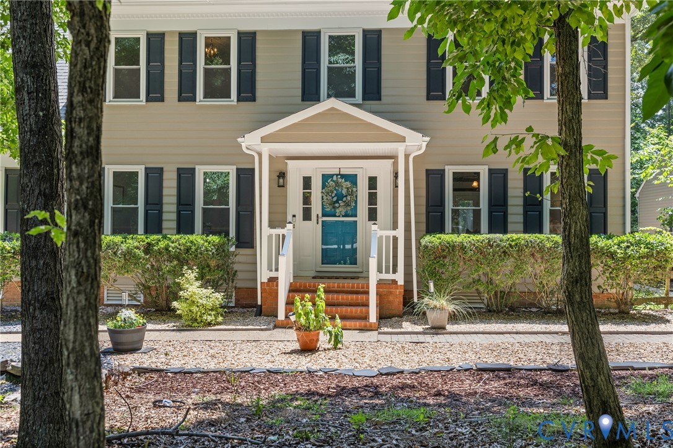
Welcome to 6519 Masada Drive, a rare one-owner home in Chesterfield’s Glebe Point West that has never before been offered for sale. Set on a beautifully landscaped 1-acre corner lot surrounded by mature trees, this property offers the space, privacy, updates, and flexibility buyers are looking for. Inside, you’ll find 4 bedrooms, 2.5 baths, over 2,600 square feet, formal dining, multiple living spaces, a bright kitchen with granite counters, GE Profile appliances, updated lighting, a gas firepace and LVP flooring, plus a cozy family room with a striking stone fireplace. A major highlight is the Florida room, featuring five sets of French doors that open to the newly finished deck, private rear yard, and fenced area that's perfect for pets, gardening, or outdoor living. The oversized primary suite is another true standout, featuring a beautifully updated bath with custom tile, double vanity, freestanding soaking tub, skylights, zero-entry walk-in shower, and generous closet space. Additional updates include, refinished dining rm hardwoods w/ custom tray design, updated bonus/bedroom space with new lighting, cabinetry w/sink, flooring, and added insulation, freshly painted exterior, new gas water heater, updated HVAC systems w/Aquatherm heating system, all-new ductwork under the home, and whole-house generator. Outside, the property truly sets itself apart with an attached 2-car garage plus two oversized detached 3-bay garages, offering 8 total garage bays and incredible space for cars, hobbies, storage, equipment, workshop needs, or business use. A secondary driveway entrance provides direct access to the detached garage, adding even more function and convenience. Thoughtful exterior improvements include rock/slate front walkway landscaping, underground drainage, and a butterfly garden with native plants. With its private setting, beautiful landscaping, flexible layout, extensive updates, and unmatched garage setup, this is a one-of-a-kind Chesterfield property with room to spread out and endless possibilities.
All features
Interior details
Bedrooms & Bathrooms
- Bedrooms: 4
- Bathrooms: 3
- Full bathrooms: 2
- Half bathrooms: 1
Heating & Cooling
- Heating: Hot Water, Natural Gas, Zoned
- Cooling: Electric, Heat Pump, Zoned
Other Interior
- Flooring: Ceramic Tile, Laminate, Partially Carpeted, Wood
- Appliances: Dryer, Dishwasher, Exhaust Fan, Freezer, Gas Cooking, Disposal, Gas Water Heater, Ice Maker, Refrigerator, Range Hood, Water Heater, Washer
- Features: Ceiling Fans, Dining Area, Separate Formal Dining Room, Double Vanity, Eat In Kitchen, French Doors Atrium Doors, Fireplace, Granite Counters, Bath In Primary Bedroom, Pantry, Recessed Lighting, Skylights, Walk In Closets
- Fireplaces: 2
Exterior details
Exterior
- Deck, Storage, Paved Driveway, Unpaved Driveway
- Windows: Skylights
Parking
- Garage spaces: 4.0
Construction details
Type & Style
- Home type: Single Family
- Architectural style: Custom, Two Story
- Stories: 2
Materials
- Construction: Drywall, Frame, Hardboard, Vinyl Siding
- Roof: Composition, Shingle
Listed by: Adam Bennett (855) 450-0442, Real Broker LLC
MLS#: 2614956
Listings displayed by Propified through Rand Properties Brokerage.
To report an issue or dispute listing information, contact Rand Properties Brokerage.
All or a portion of the Listing Content is provided by the Central Virginia Regional MLS, LLC, from a copyrighted compilation of Listings. All CVR MLS Listing Content provided is deemed reliable but is not guaranteed accurate. The compilation of Listings and each individual Listing are ©2026 Central Virginia Regional MLS, LLC. All rights reserved.
Similar properties