Description
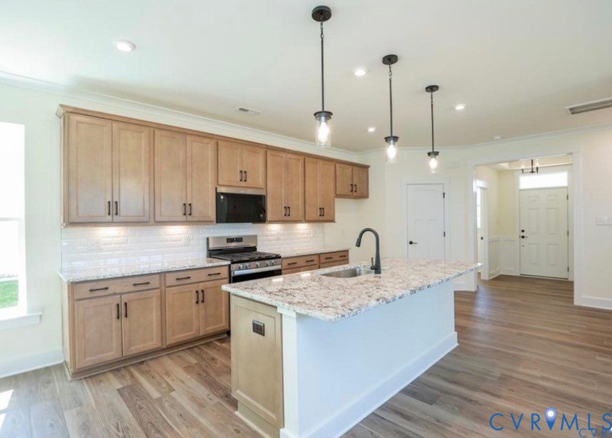
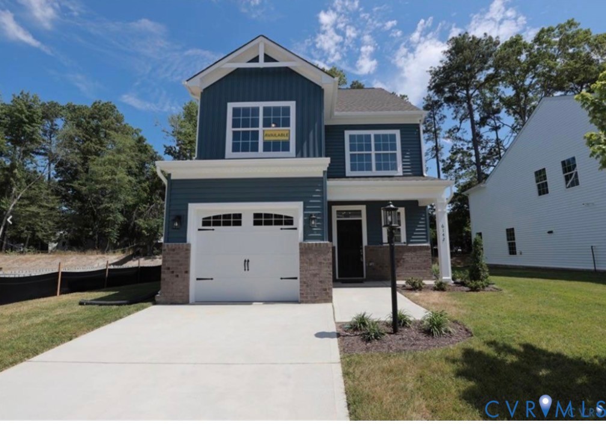
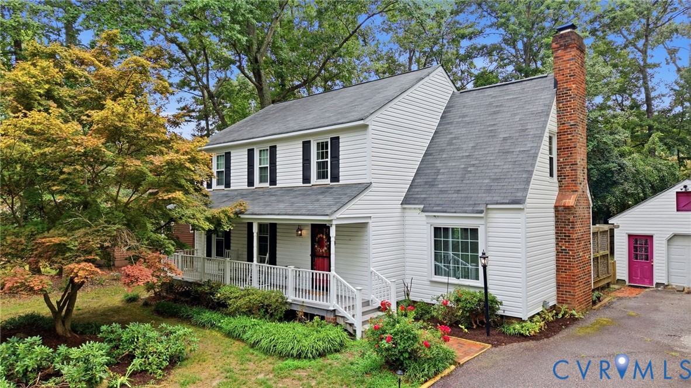
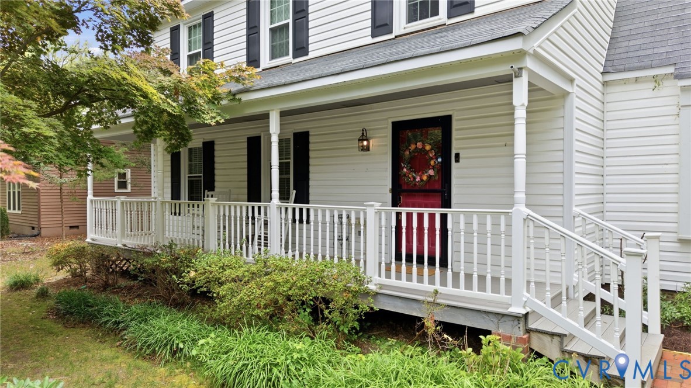
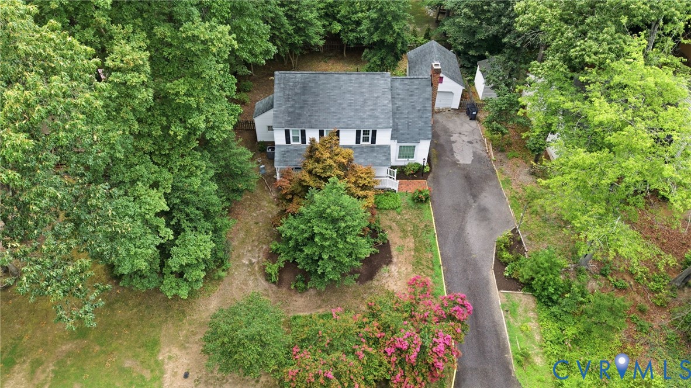
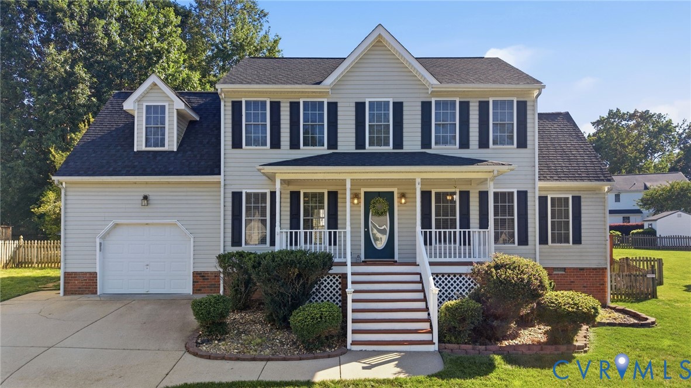
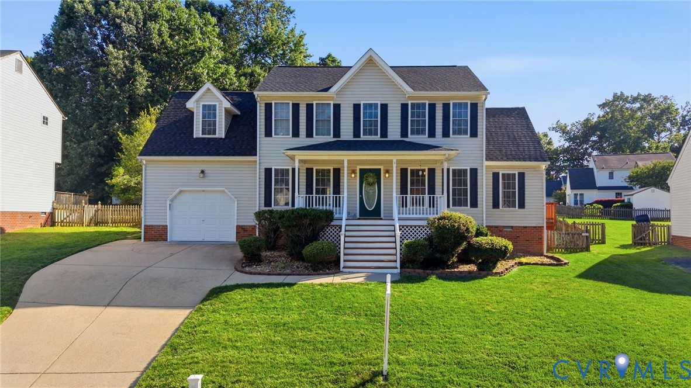
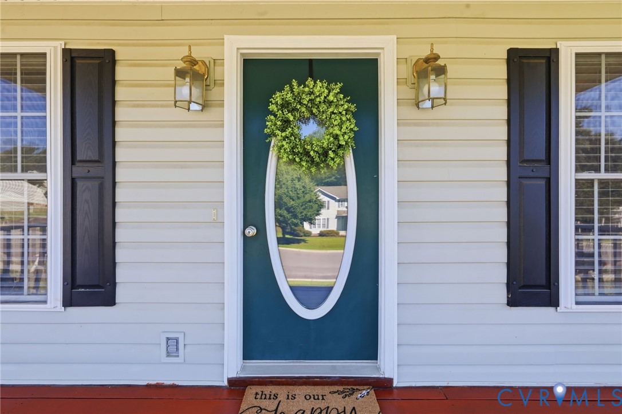
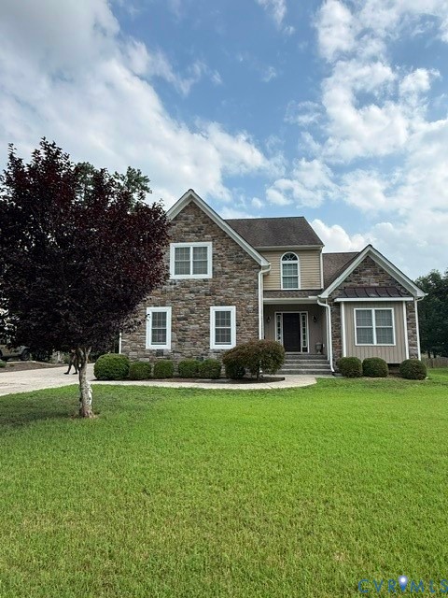
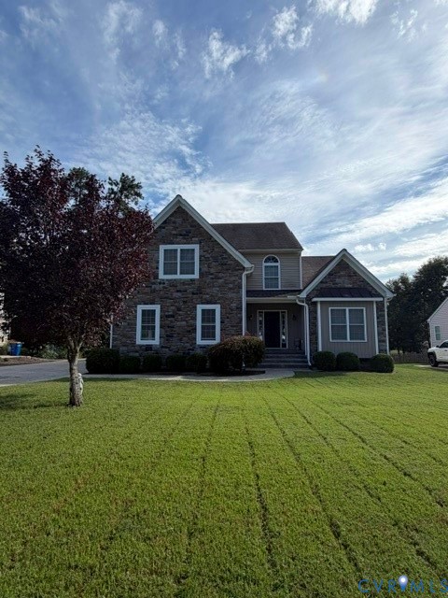
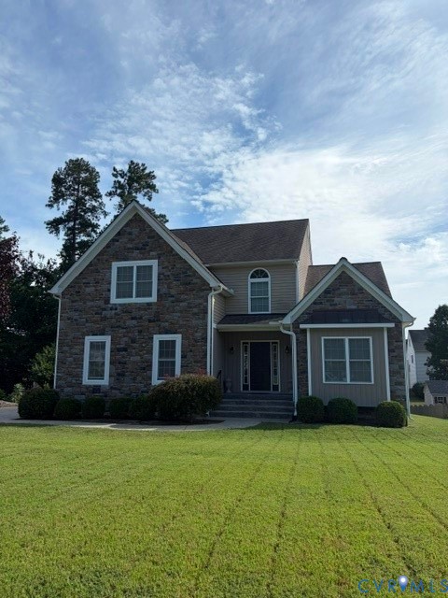
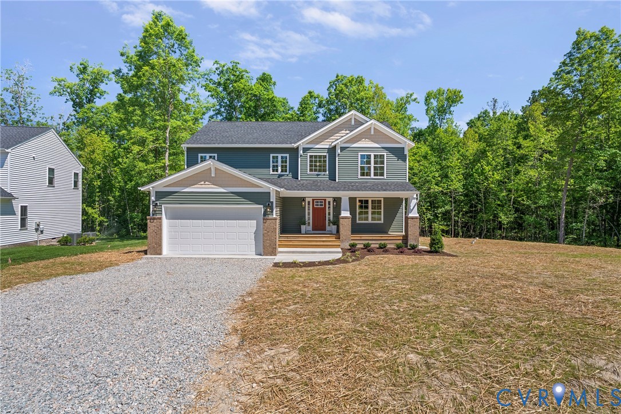
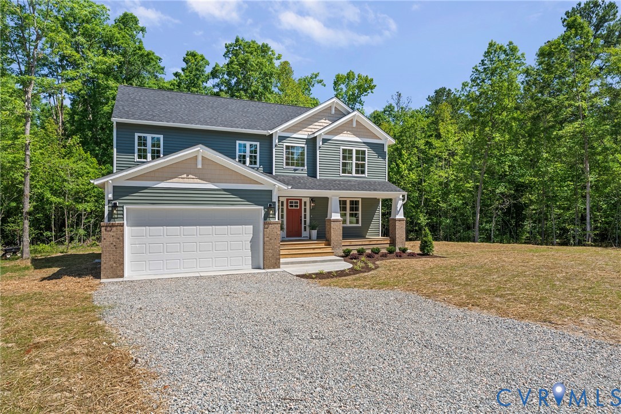
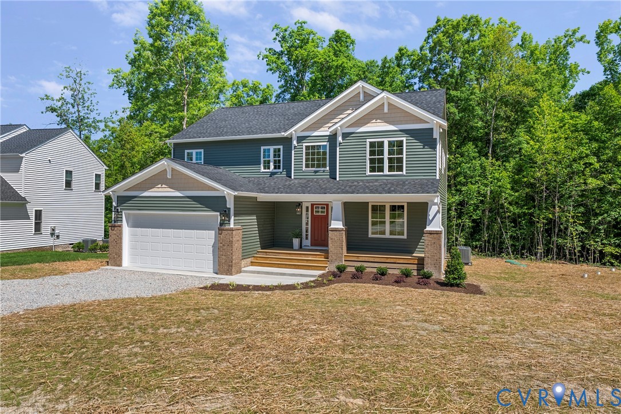
Welcome home to this beautifully crafted new construction where the details won’t go unnoticed! The curb appeal immediately captures your attention with a lovely combination of vinyl siding and shaker shingle accents, perfectly paired with a charming country front porch made for quiet evenings. Inside, you’ll find LVP flooring throughout the entire first level and two separate living spaces on the main floor, including a living room with recessed lighting and a cozy family room featuring a gas fireplace flanked by stunning built-in cabinetry and floating shelves above. Designed to impress, the dining room showcases picture molding, a double window, a far-from-ordinary chandelier, and a paint color your guests will constantly be asking about. The kitchen is equally stunning with quartz countertops, soft-close drawers and cabinets, stainless steel appliances, pendant lighting, a warm tile backsplash, pantry, and an island with seating — all open to the family room for the perfect entertaining flow. Upstairs, you’ll find four generously sized bedrooms, a guest bathroom with a custom-colored double vanity and quartz countertop, and a tranquil laundry room complete with built-in shelving and plumbing for a utility sink. The primary suite is positioned on the front corner of the home, offering private views and abundant natural light. The space features a large walk-in closet and an en-suite bath with a walk-in shower, separate soaking tub, double vanity with black quartz countertops, and black tile flooring designed to beautifully disguise everyday dirt and wear. Don’t miss the gorgeous tree-filled views from the back deck or the expansive side yard, currently seeded and strawed and soon ready for playsets, gardens, a dog run, or whatever best fits your lifestyle. All of this is situated on a quiet cul-de-sac lot with an attached two-car garage and easy access to major highways, shopping, restaurants, schools, and parks. Call for more information.
All features
Interior details
Bedrooms & Bathrooms
- Bedrooms: 4
- Bathrooms: 3
- Full bathrooms: 2
- Half bathrooms: 1
Heating & Cooling
- Heating: Electric, Heat Pump, Zoned
- Cooling: Electric, Heat Pump, Zoned
Other Interior
- Flooring: Partially Carpeted, Vinyl
- Appliances: Dishwasher, Exhaust Fan, Electric Cooking, Electric Water Heater, Disposal, Microwave, Oven, Range Hood, Smooth Cooktop, Stove, Water Heater
- Features: Bookcases, Built In Features, Ceiling Fans, Dining Area, Separate Formal Dining Room, Double Vanity, Fireplace, Granite Counters, Kitchen Island, Bath In Primary Bedroom, Pantry, Recessed Lighting, Walk In Closets
- Fireplaces: 1
Exterior details
Exterior
- Deck, Porch, Unpaved Driveway
- Windows: Screens
Parking
- Garage spaces: 2.0
Construction details
Type & Style
- Home type: Single Family
- Architectural style: Craftsman, Two Story
- Stories: 2
Materials
- Construction: Drywall, Frame, Vinyl Siding
- Roof: Composition
Listed by: Jenny Brock (804) 754-1835, Neumann & Dunn Real Estate
MLS#: 2613192
Listings displayed by Propified through Rand Properties Brokerage.
To report an issue or dispute listing information, contact Rand Properties Brokerage.
All or a portion of the Listing Content is provided by the Central Virginia Regional MLS, LLC, from a copyrighted compilation of Listings. All CVR MLS Listing Content provided is deemed reliable but is not guaranteed accurate. The compilation of Listings and each individual Listing are ©2026 Central Virginia Regional MLS, LLC. All rights reserved.
Similar properties