Description
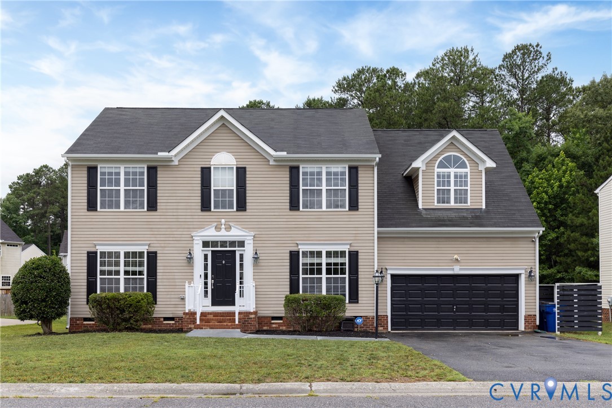
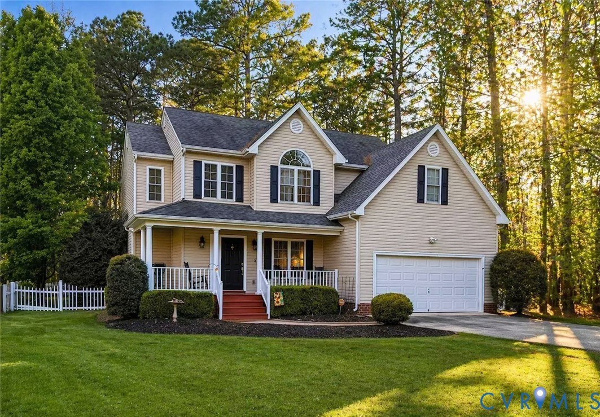
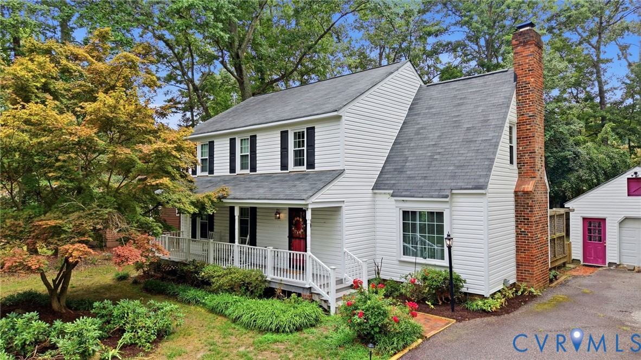
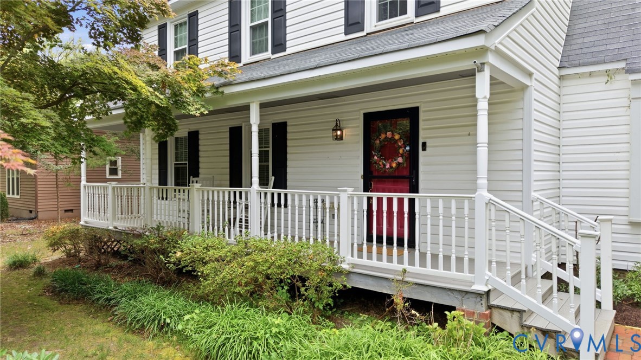
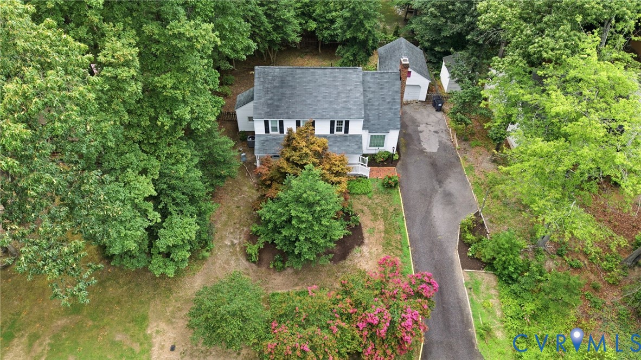
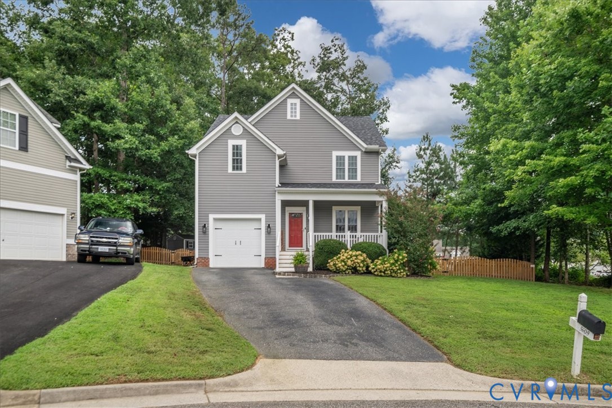
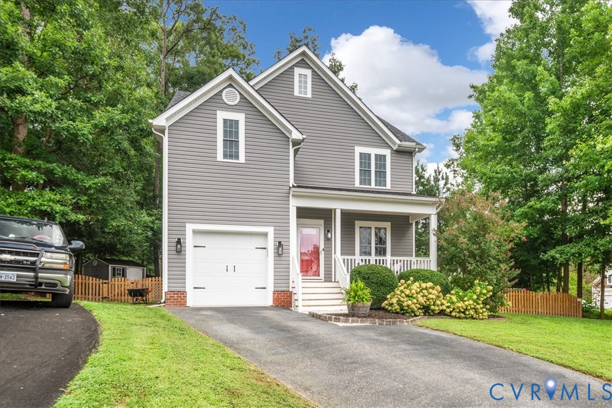
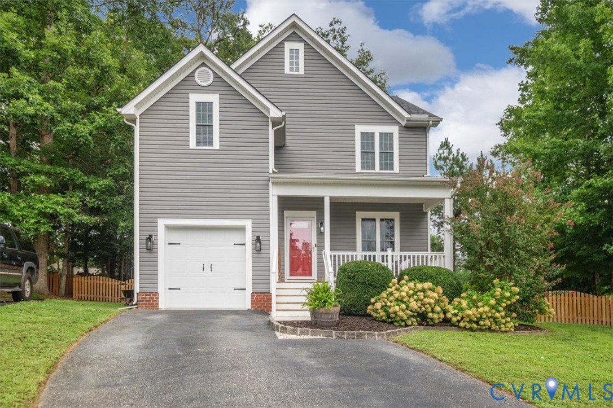
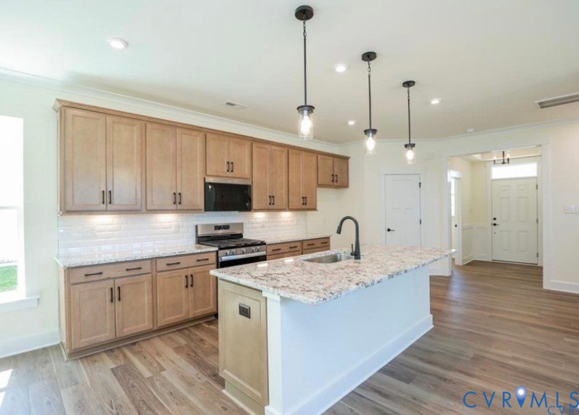
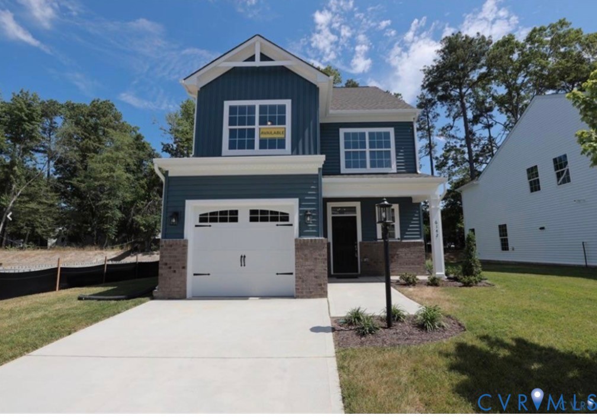
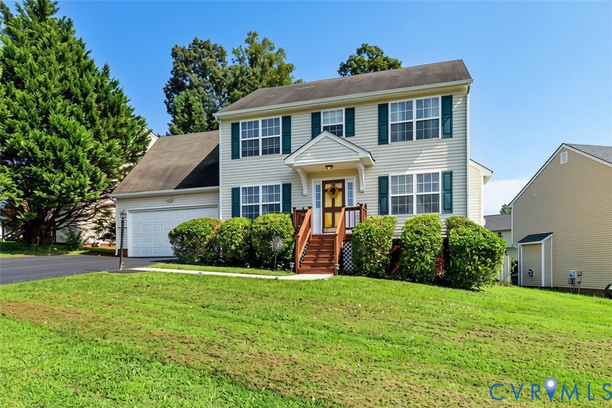
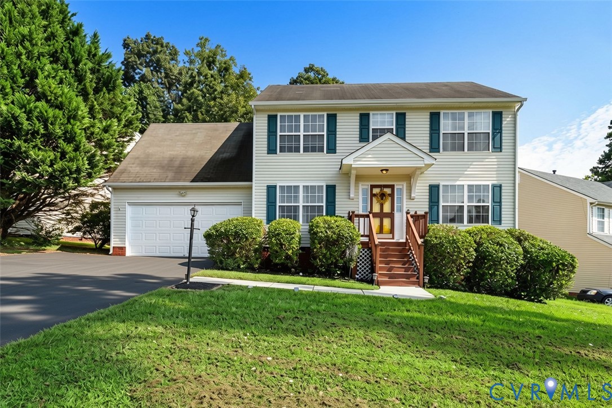
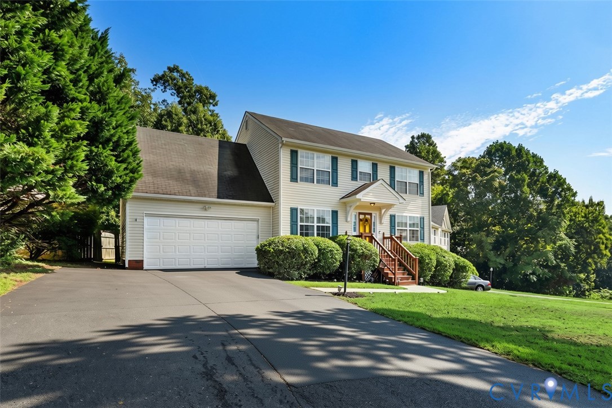
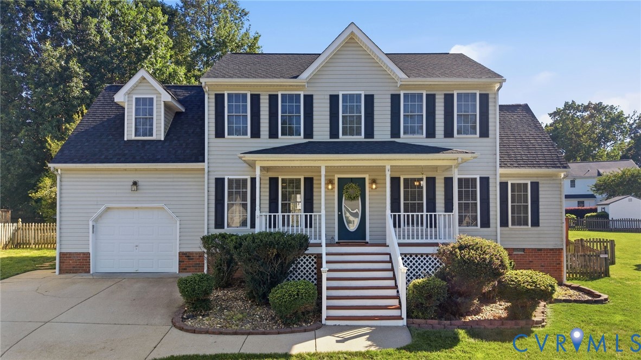
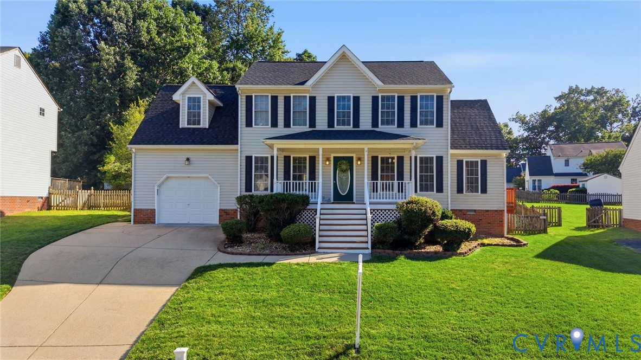
Welcome to this spacious and well-designed home offering an open and functional layout perfect for both everyday living and entertaining. The formal dining room features hardwood flooring, crown molding, chair rail detailing, and easy access to the main living areas. The large family room offers a cozy corner gas fireplace, crown molding, custom built-in cabinetry, and new flooring with plenty of natural light throughout. The eat-in kitchen provides ample cabinet and counter space along with a breakfast bar, pantry, recessed lighting, and an additional dining area overlooking the backyard. Just off the kitchen, the rear deck creates the perfect outdoor space for relaxing, grilling, or hosting guests. Upstairs, you will find generously sized bedrooms with roomy closets and a full hall bathroom. The primary suite features vaulted ceilings, a spacious walk-in closet, and a private ensuite bath complete with dual vanities, soaking tub, and separate shower. Additional highlights include a roof replaced in March 2025, new water heater, vinyl siding, attached garage, pull-down attic storage, double-width paved driveway, and a large fenced backyard. Located in a desirable lakefront community with playgrounds and convenient access to shopping, dining, and recreation.
All features
Interior details
Bedrooms & Bathrooms
- Bedrooms: 4
- Bathrooms: 3
- Full bathrooms: 2
- Half bathrooms: 1
Heating & Cooling
- Heating: Electric, Heat Pump, Zoned
- Cooling: Electric, Heat Pump, Zoned
Other Interior
- Flooring: Partially Carpeted, Vinyl, Wood
- Appliances: Dishwasher, Electric Cooking, Electric Water Heater, Disposal, Microwave, Oven, Refrigerator, Smooth Cooktop, Stove
- Features: Breakfast Area, Ceiling Fans, Dining Area, Separate Formal Dining Room, Double Vanity, Eat In Kitchen, Pantry, Recessed Lighting, Walk In Closets
- Fireplaces: 1
Exterior details
Exterior
- Deck, Porch, Paved Driveway
Parking
- Garage spaces: 1.0
Construction details
Type & Style
- Home type: Single Family
- Architectural style: Colonial, Two Story
- Stories: 2
Materials
- Construction: Frame, Vinyl Siding
- Roof: Composition
Listed by: Gerri Archer (804) 571-2900, The Hogan Group Real Estate
MLS#: 2613308
Listings displayed by Propified through Rand Properties Brokerage.
To report an issue or dispute listing information, contact Rand Properties Brokerage.
All or a portion of the Listing Content is provided by the Central Virginia Regional MLS, LLC, from a copyrighted compilation of Listings. All CVR MLS Listing Content provided is deemed reliable but is not guaranteed accurate. The compilation of Listings and each individual Listing are ©2026 Central Virginia Regional MLS, LLC. All rights reserved.
Similar properties