Description
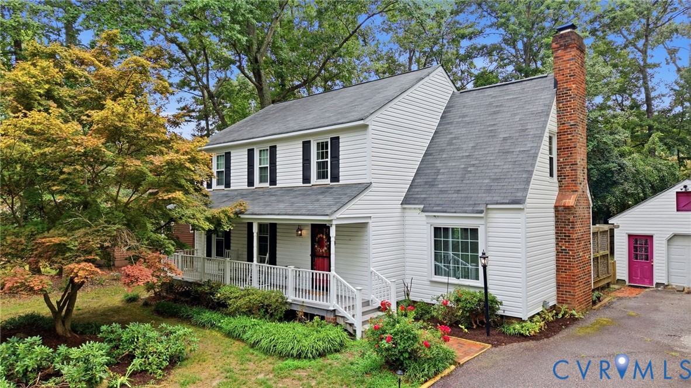
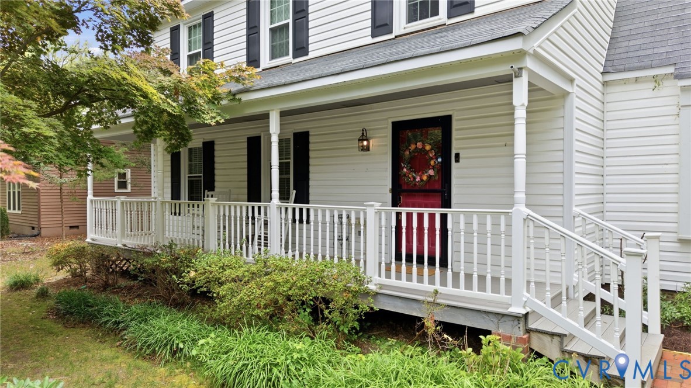
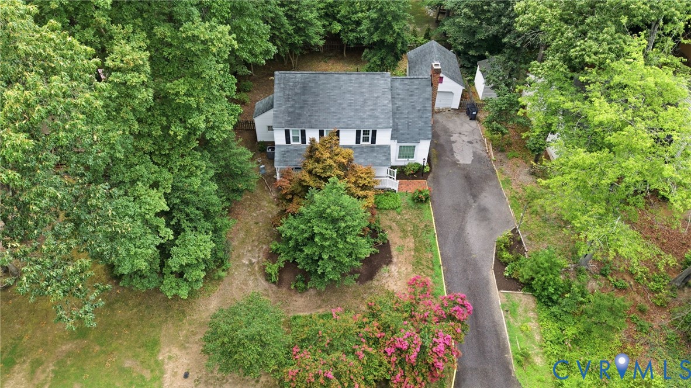
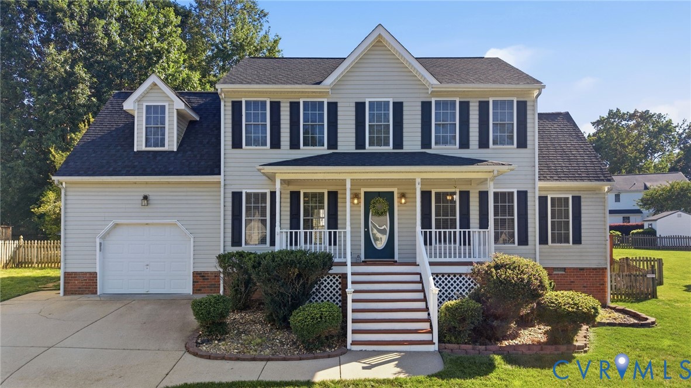
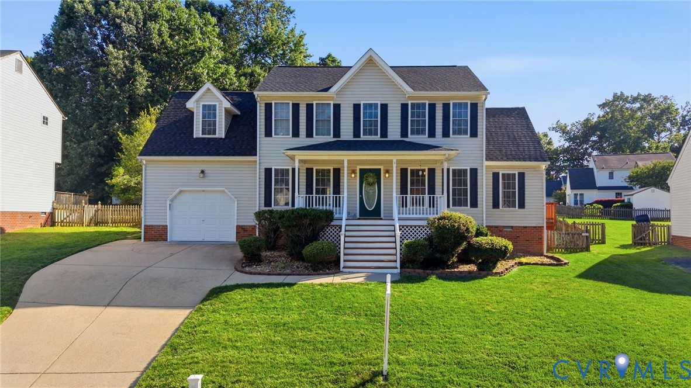
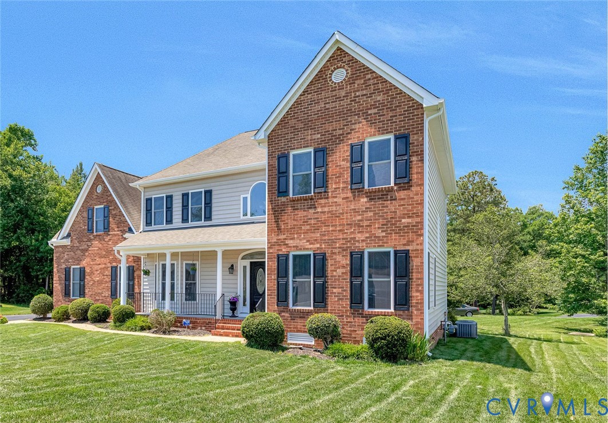
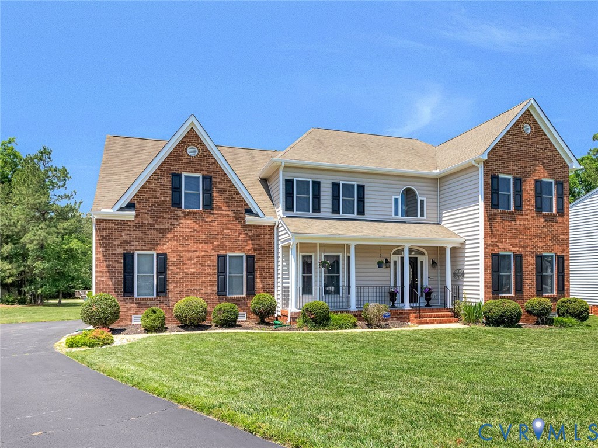
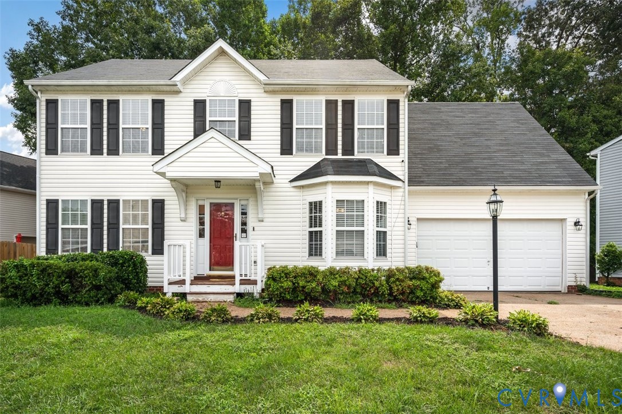
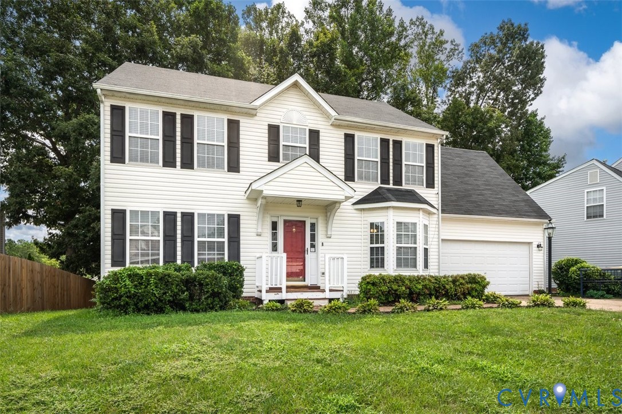
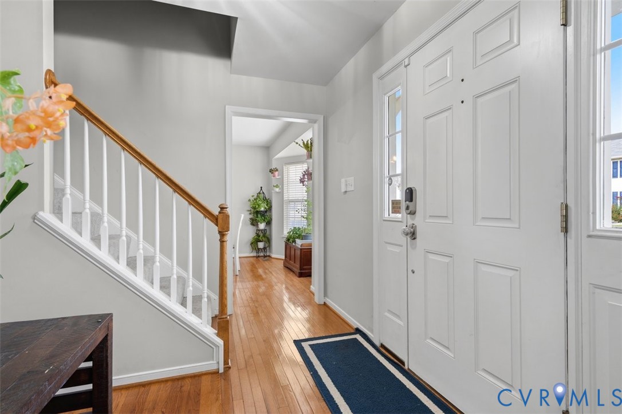
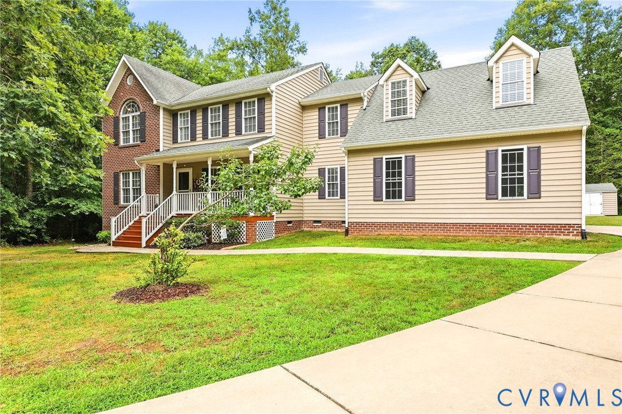
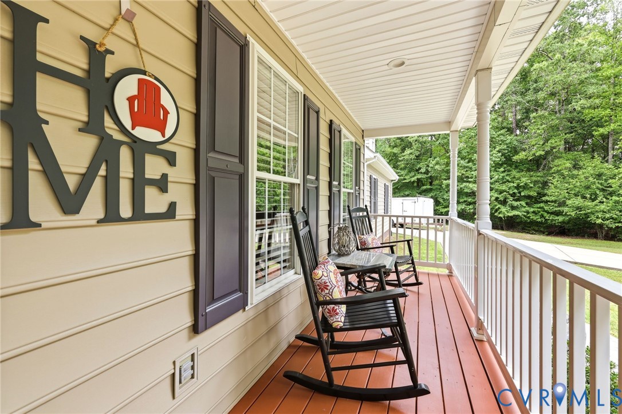
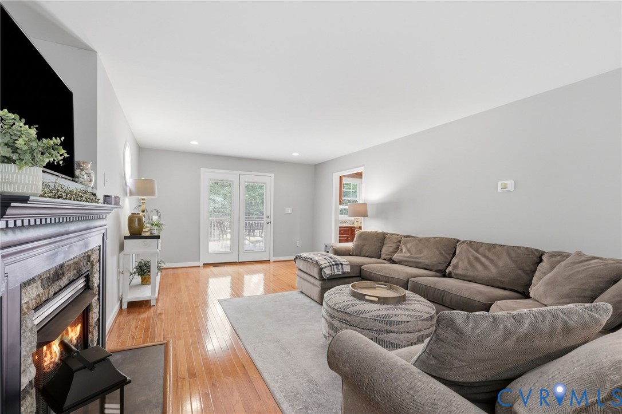
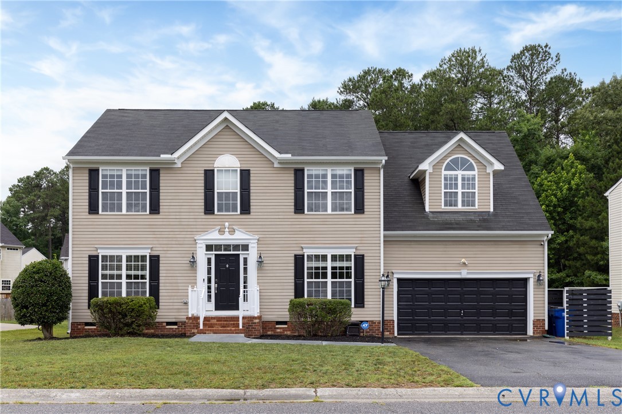
Welcome home to this beautifully maintained 4-bedroom, 2.5-bathroom single-family residence offering the perfect blend of comfort, functionality, and style. From the moment you step inside, you'll appreciate the brand-new hardwood floors that flow throughout the main level, creating a warm and inviting atmosphere. The heart of the home is the spacious eat-in kitchen featuring granite countertops, stainless steel appliances, vaulted ceilings, and an open layout that seamlessly connects to the cozy family room complete with a fireplace, perfect for relaxing evenings or entertaining guests. A formal dining room provides an elegant space for gatherings, while the formal living room offers flexibility as a home office, playroom, or additional sitting area. Step outside to enjoy the fully fenced backyard, ideal for pets, children, and outdoor entertaining. A storage shed provides additional space for lawn equipment and seasonal items, while the attached two-car garage offers convenience and extra storage. Upstairs, you'll find all four bedrooms, including a spacious primary suite designed as a private retreat. The owner's suite features beautiful tray ceilings, dual walk-in closets, dual vanities, a relaxing garden tub, and a charming reading nook perfect for unwinding at the end of the day. Three additional bedrooms and a full hall bath complete the second level. This home offers the space, layout, and upgrades today's buyers are looking for. Don't miss your opportunity to make it yours!
All features
Interior details
Bedrooms & Bathrooms
- Bedrooms: 4
- Bathrooms: 3
- Full bathrooms: 2
- Half bathrooms: 1
Heating & Cooling
- Heating: Electric, Heat Pump
- Cooling: Central Air
Other Interior
- Flooring: Partially Carpeted, Wood
- Appliances: Dishwasher, Electric Water Heater, Disposal, Refrigerator, Stove
- Features: Ceiling Fans, Cathedral Ceilings, Dining Area, Separate Formal Dining Room, Double Vanity, Eat In Kitchen, Fireplace, Granite Counters, Garden Tub Roman Tub, Kitchen Island, Bath In Primary Bedroom, Pantry, Recessed Lighting, Walk In Closets
- Fireplaces: 1
Exterior details
Exterior
- Paved Driveway
Parking
- Garage spaces: 2.0
Construction details
Type & Style
- Home type: Single Family
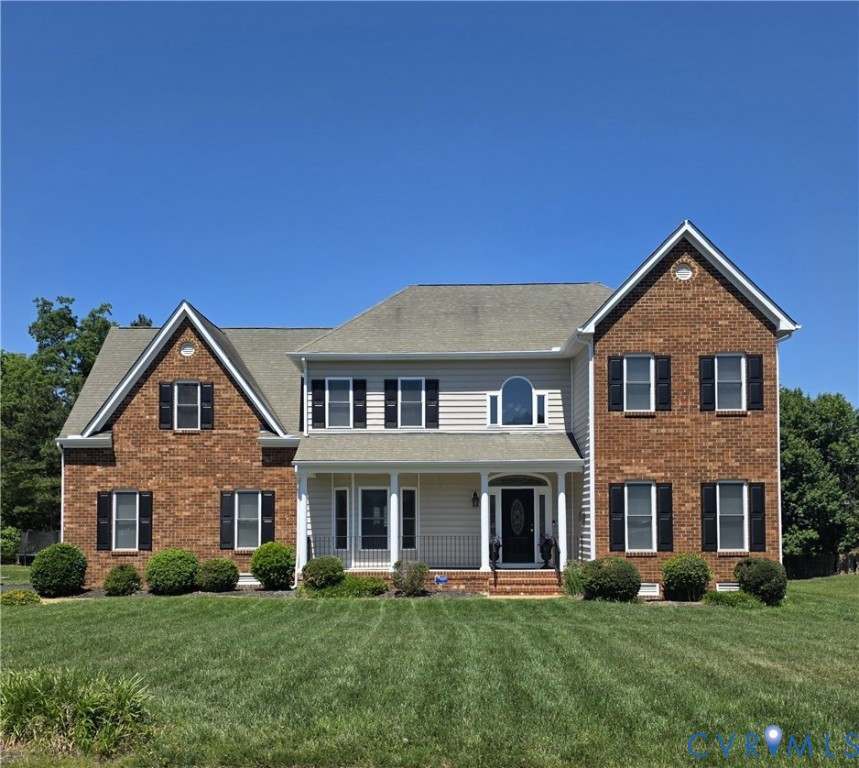
- Architectural style: Colonial, Two Story
- Stories: 2
Materials
- Construction: Brick, Frame, Vinyl Siding
- Roof: Composition
Listed by: Lana Garner (804) 672-3000, First Choice Realty
MLS#: 2615446
Listings displayed by Propified through Rand Properties Brokerage.
To report an issue or dispute listing information, contact Rand Properties Brokerage.
All or a portion of the Listing Content is provided by the Central Virginia Regional MLS, LLC, from a copyrighted compilation of Listings. All CVR MLS Listing Content provided is deemed reliable but is not guaranteed accurate. The compilation of Listings and each individual Listing are ©2026 Central Virginia Regional MLS, LLC. All rights reserved.
Similar properties