Description
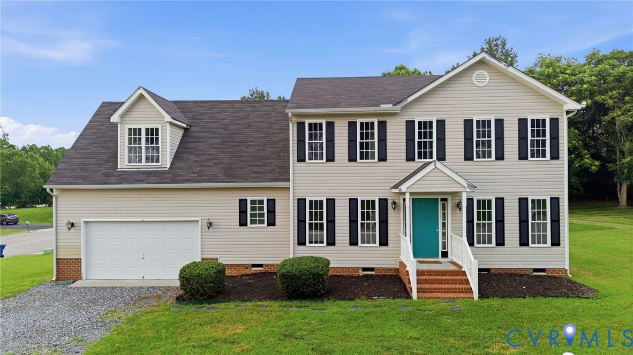
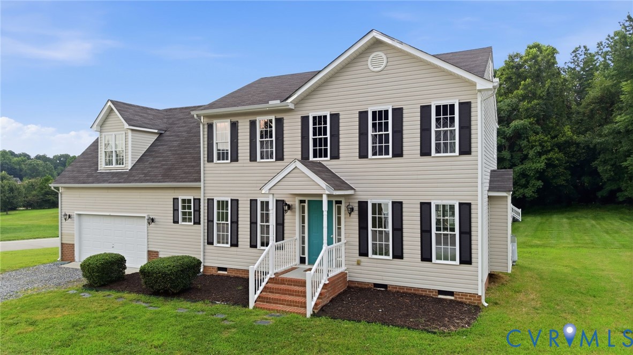
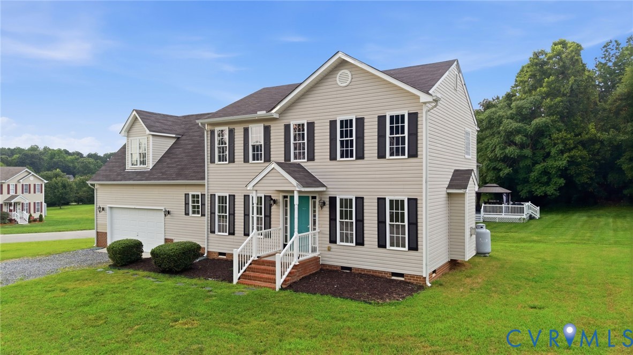
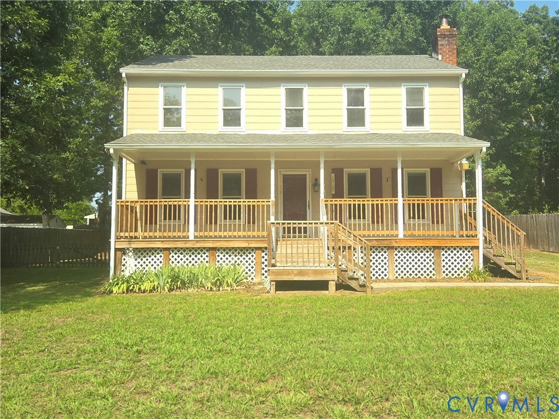
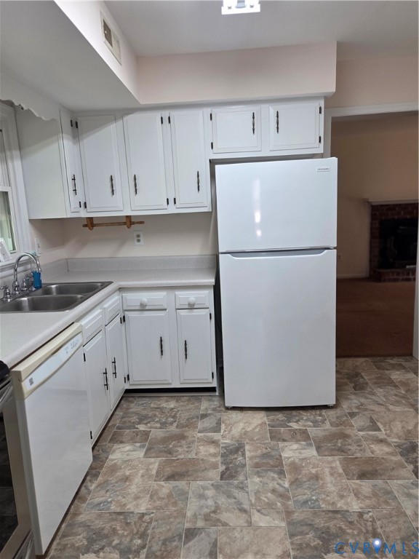
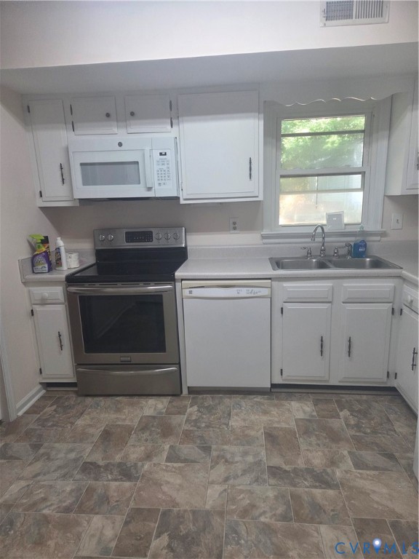
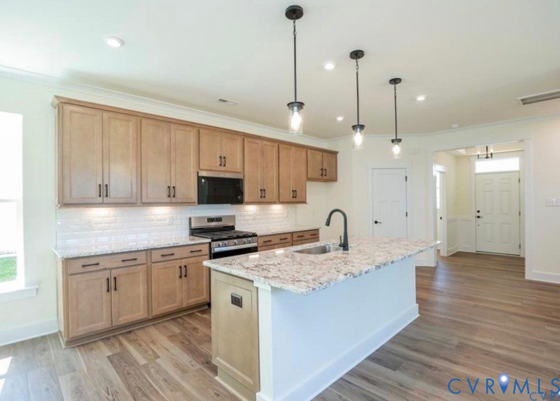
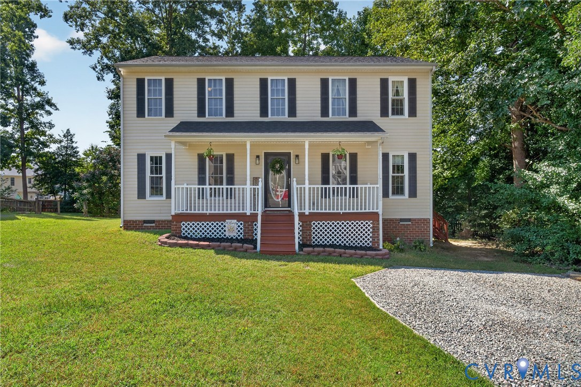
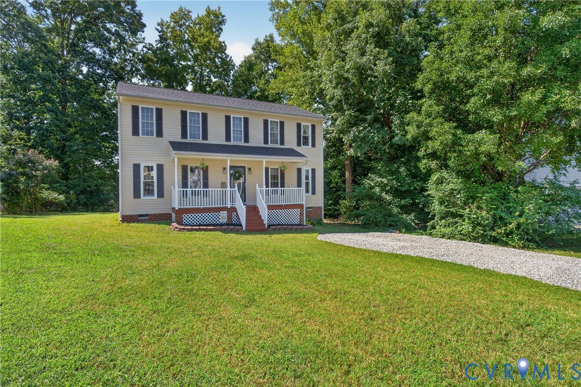
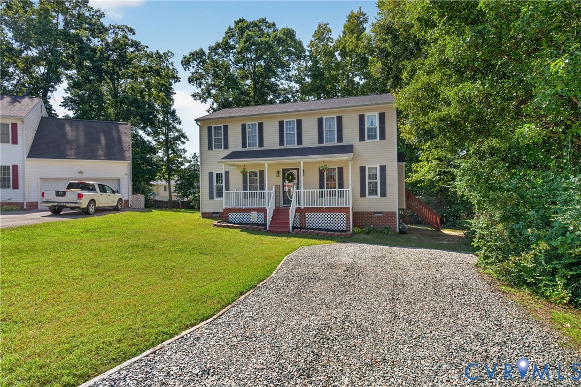
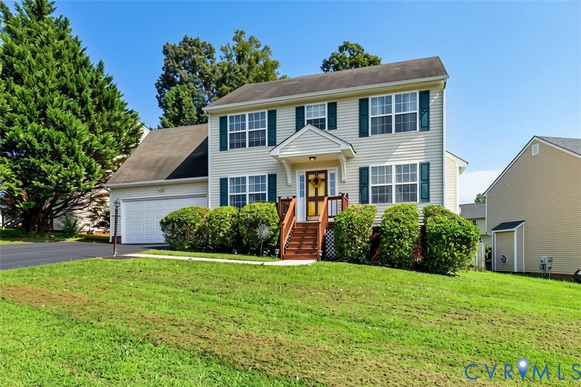
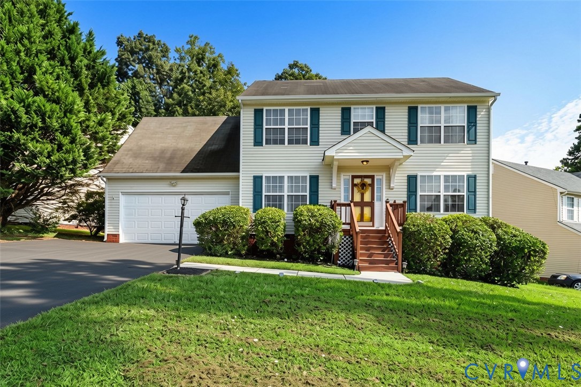
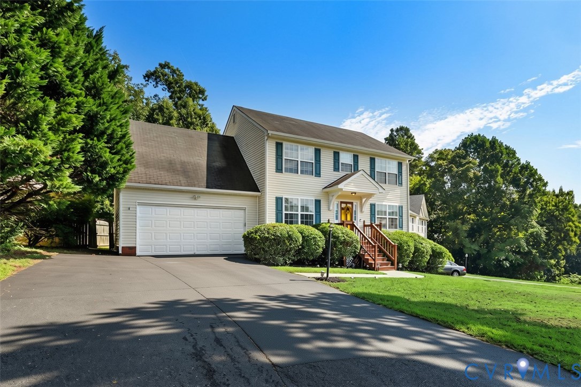
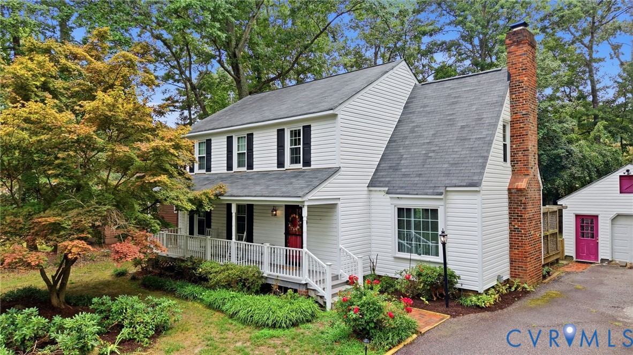
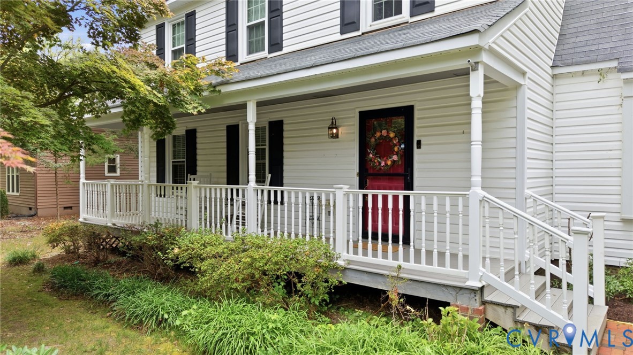
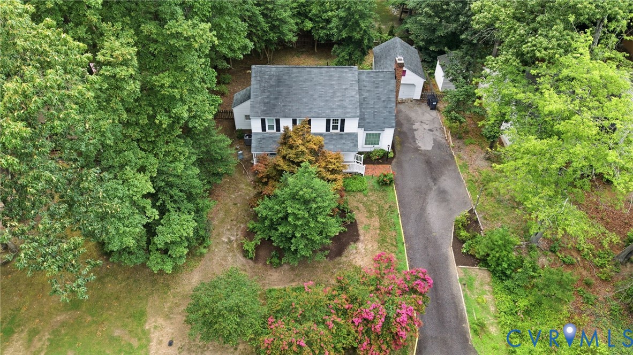
Welcome home to this beautifully updated 4-bedroom, 2.5-bath home offering the perfect combination of charm and modern conveniences. Freshly painted throughout, this move-in-ready home features hardwood and luxury vinyl plank flooring throughout the main level,newly installed carpet upstairs (2025), and an updated kitchen with new granite countertops, new stainless steel appliances (2025), and a convenient front-load washer and dryer. The spacious floor plan includes a formal living room with crown molding, an elegant formal dining room accented with crown and chair rail molding, and a cozy family room with a wood-burning fireplace. The light-filled sunroom offers endless possibilities as a morning coffee retreat, reading room, breakfast nook, or children's play area while overlooking the private backyard. Step outside onto the rear deck and enjoy the patio and fully fenced backyard surrounded by trees, creating the perfect setting for entertaining or relaxing. Upstairs, the spacious primary suite features an ensuite bath with a double vanity, soaking tub, and separate shower. Three additional bedrooms provide plenty of space for family, guests, or a home office. Other more updated features include energy efficient windows, a recently updated storm door, a roof less than 10 years old, and a newly renovated country front porch that's perfect for relaxing on summer evenings. The detached one-car garage offers excellent space for a woodworking shop, hobby studio, or additional storage. Seller prefers a 30-day or less closing. Don't miss this wonderful opportunity to own a beautifully maintained home that offers comfort, style, and a wonderful place to call home.
All features
Interior details
Bedrooms & Bathrooms
- Bedrooms: 4
- Bathrooms: 3
- Full bathrooms: 2
- Half bathrooms: 1
Heating & Cooling
- Heating: Electric, Heat Pump
- Cooling: Central Air, Heat Pump
Other Interior
- Flooring: Carpet, Tile, Vinyl, Wood
- Appliances: Dryer, Dishwasher, Electric Water Heater, Disposal, Ice Maker, Microwave, Oven, Refrigerator, Stove, Washer
- Features: Separate Formal Dining Room, Double Vanity, Fireplace, Granite Counters, Bath In Primary Bedroom, Pantry, Walk In Closets
Exterior details
Exterior
- Deck, Porch, Paved Driveway
- Windows: Thermal Windows
Parking
- Garage spaces: 1.0
Construction details
Type & Style
- Home type: Single Family
- Architectural style: Colonial, Two Story
- Stories: 2
Materials
- Construction: Drywall, Frame, Vinyl Siding
- Roof: Composition, Shingle
Listed by: Peggy Thibodeau (804) 282-5901, Keller Williams Realty
MLS#: 2617328
Listings displayed by Propified through Rand Properties Brokerage.
To report an issue or dispute listing information, contact Rand Properties Brokerage.
All or a portion of the Listing Content is provided by the Central Virginia Regional MLS, LLC, from a copyrighted compilation of Listings. All CVR MLS Listing Content provided is deemed reliable but is not guaranteed accurate. The compilation of Listings and each individual Listing are ©2026 Central Virginia Regional MLS, LLC. All rights reserved.
Similar properties