Description
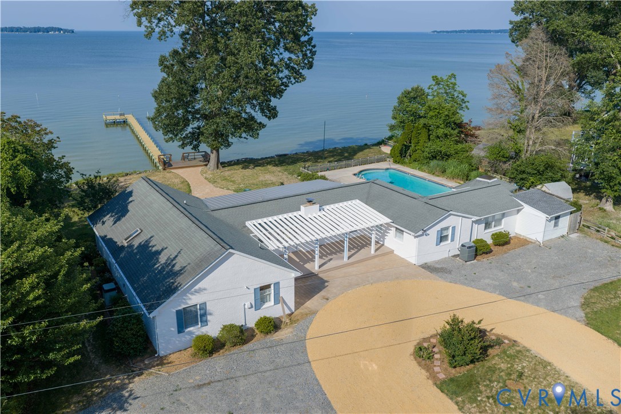
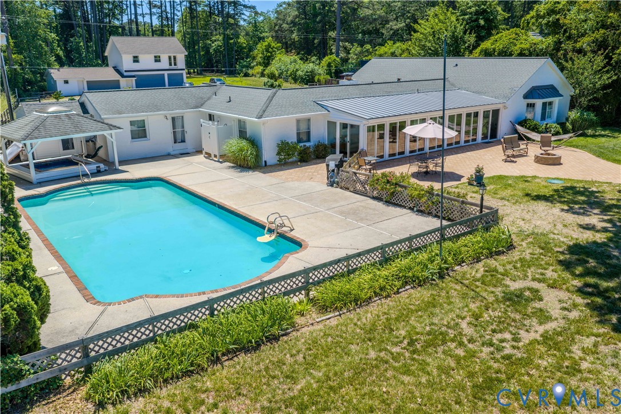
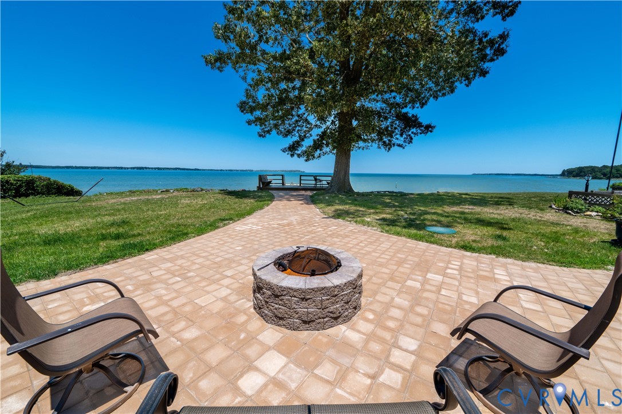
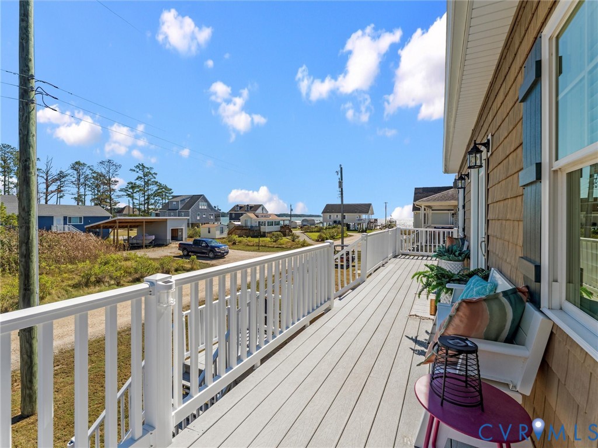
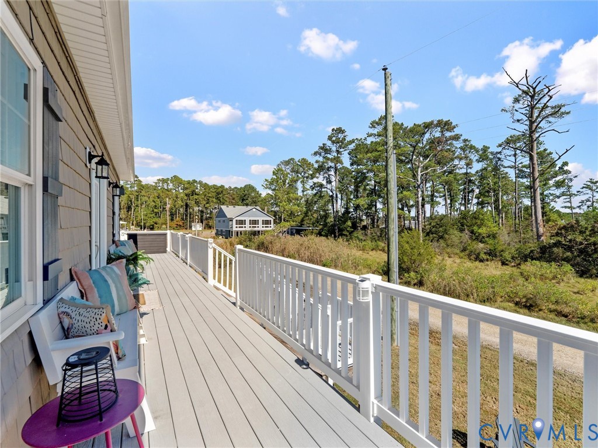
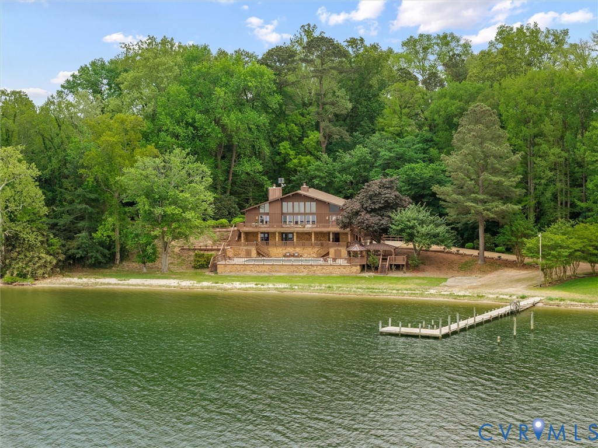
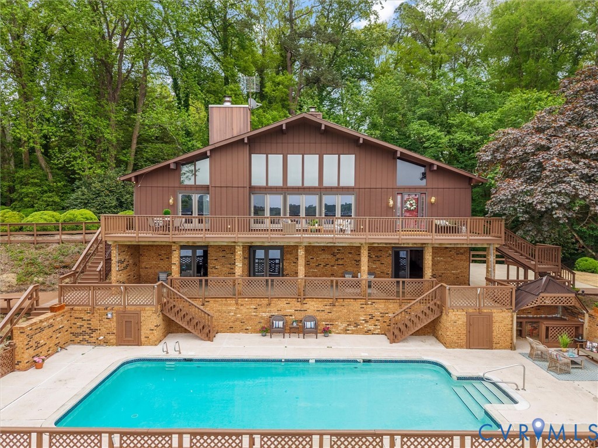
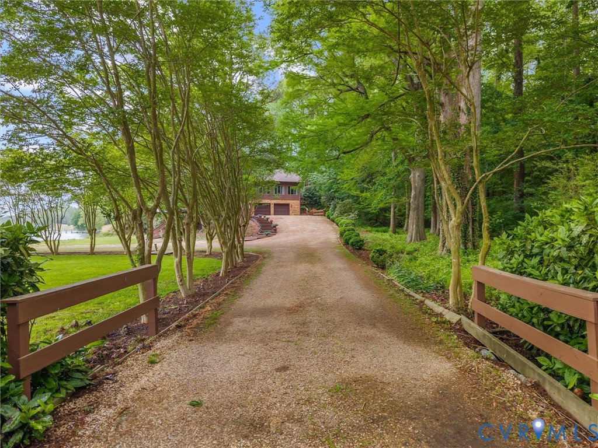
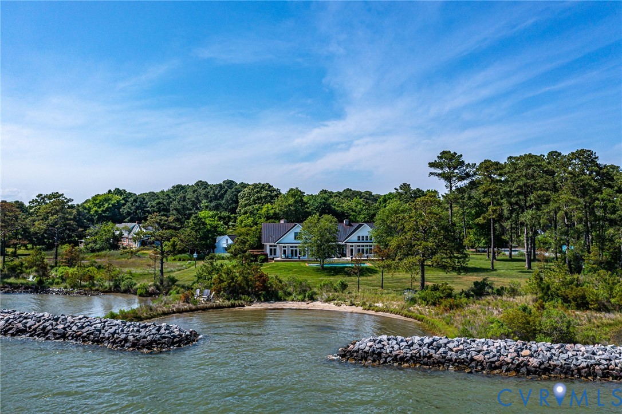
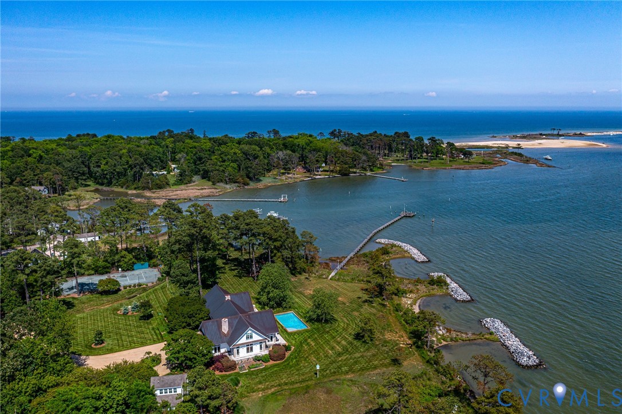
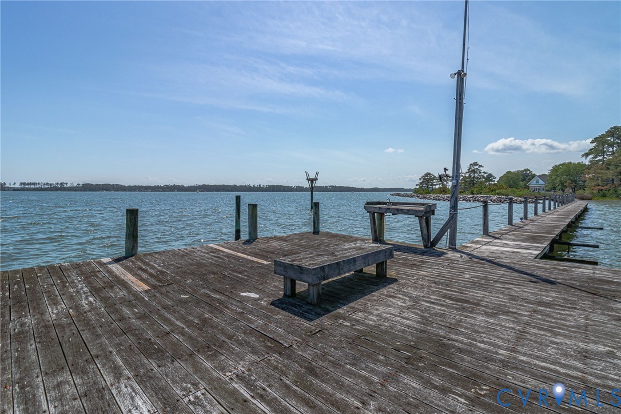
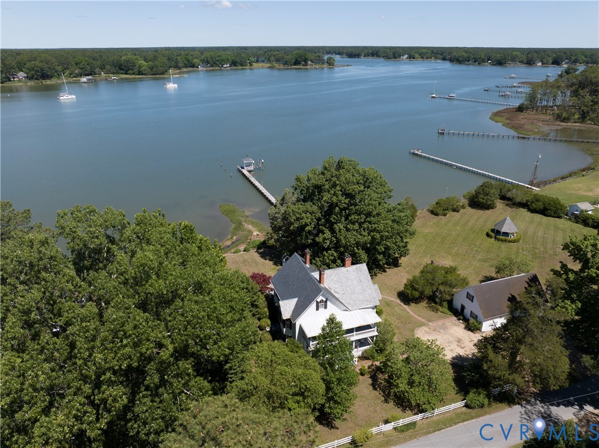
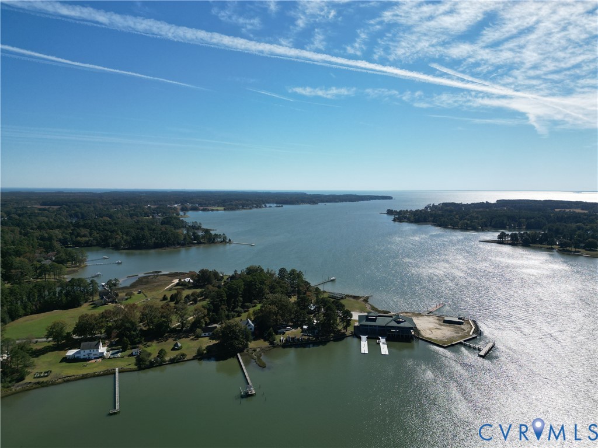
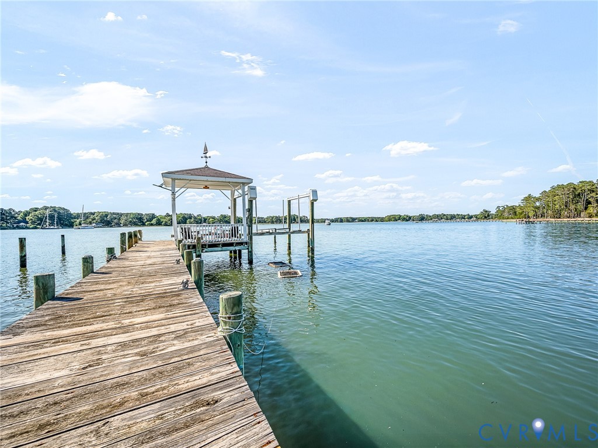
Welcome to Eastwinds, a historic waterfront retreat at the RIVAH, where timeless Victorian architecture meets Southern elegance. Circa 1901, this remarkable property offers a rare blend of history, charm, and exceptional waterfront living. Set on 1.74 acres with approximately 500 feet of shoreline, Eastwinds is designed for entertaining and peaceful coastal living. Expansive decks wrap three sides of the home, complemented by a front upper deck, gazebo, firepit areas, and a newly installed outdoor shower—all positioned to capture breathtaking water views and unforgettable sunsets. Inside, this 5-bedroom, 3.5-bath residence showcases many of its presumed original Milton Murray architectural details, including handcrafted stone and wood fireplace mantels, heart pine floors, pocket doors, original built-ins, modified gas lamps, original windows, a Norfolk slate roof, durable cypress siding, and beautiful oak flooring and staircases. Guests are welcomed by a custom foyer mural painted by a renowned local artist. The completely remodeled kitchen blends historic charm with modern functionality, featuring custom cabinetry, butcher block countertops, and thoughtful gathering spaces. A new boiler adds to the home's recent improvements. The sunroom and multiple living spaces offer sweeping waterfront views overlooking the 232' dock, complete with a dockside pergola and new boat lift. Enjoy boating, fishing, crabbing, oystering, and approx. 3.5 acres of leasable oyster grounds. Nestled beside beloved Williams Wharf, homeowners can enjoy community events, festivals, and coastal charm throughout the year. Additional features include a detached 4-car garage with a converted workshop bay and approx. 400 square feet of unfinished space upstairs, providing abundant storage and flexibility for hobbies, equipment, or future expansion. A truly exceptional waterfront estate where historic character, modern updates, and the beauty of the Chesapeake Bay create a one-of-a-kind coastal sanctuary.
All features
Interior details
Bedrooms & Bathrooms
- Bedrooms: 5
- Bathrooms: 4
- Full bathrooms: 3
- Half bathrooms: 1
Heating & Cooling
- Heating: Oil, Radiant, Zoned
- Cooling: Central Air, Electric, Zoned
Other Interior
- Flooring: Ceramic Tile, Wood
- Appliances: Dryer, Dishwasher, Microwave, Oven, Refrigerator, Range Hood, Stove, Water Softener, Water Heater, Washer
- Features: Bookcases, Built In Features, Ceiling Fans, Dining Area, Eat In Kitchen, Fireplace, Granite Counters, High Ceilings, Pantry, Workshop
- Fireplaces: 3
Exterior details
Exterior
- Boat Lift, Deck, Dock, Porch, Unpaved Driveway
Parking
- Garage spaces: 4.0
Construction details
Type & Style
- Home type: Single Family
- Architectural style: Two Story, Victorian
- Stories: 2
Materials
- Construction: Drywall, Frame, Other, Plaster, Wood Siding
- Roof: Metal, Slate
Listed by: Chris Render (804) 858-9000, KW Metro Center
MLS#: 2614812
Listings displayed by Propified through Rand Properties Brokerage.
To report an issue or dispute listing information, contact Rand Properties Brokerage.
All or a portion of the Listing Content is provided by the Central Virginia Regional MLS, LLC, from a copyrighted compilation of Listings. All CVR MLS Listing Content provided is deemed reliable but is not guaranteed accurate. The compilation of Listings and each individual Listing are ©2026 Central Virginia Regional MLS, LLC. All rights reserved.
Similar properties